
 Kitchens
  House Extensions
  Loft Conversions
  Full Home Refurbishments
  Bathrooms

What we do in Welling
Welling was built along Watling Street between the wars, and Bexley Council’s character study describes exactly what you see when you drive through it: long, thin blocks of consistent, uniform building types. A handful of house designs, repeated street after street.
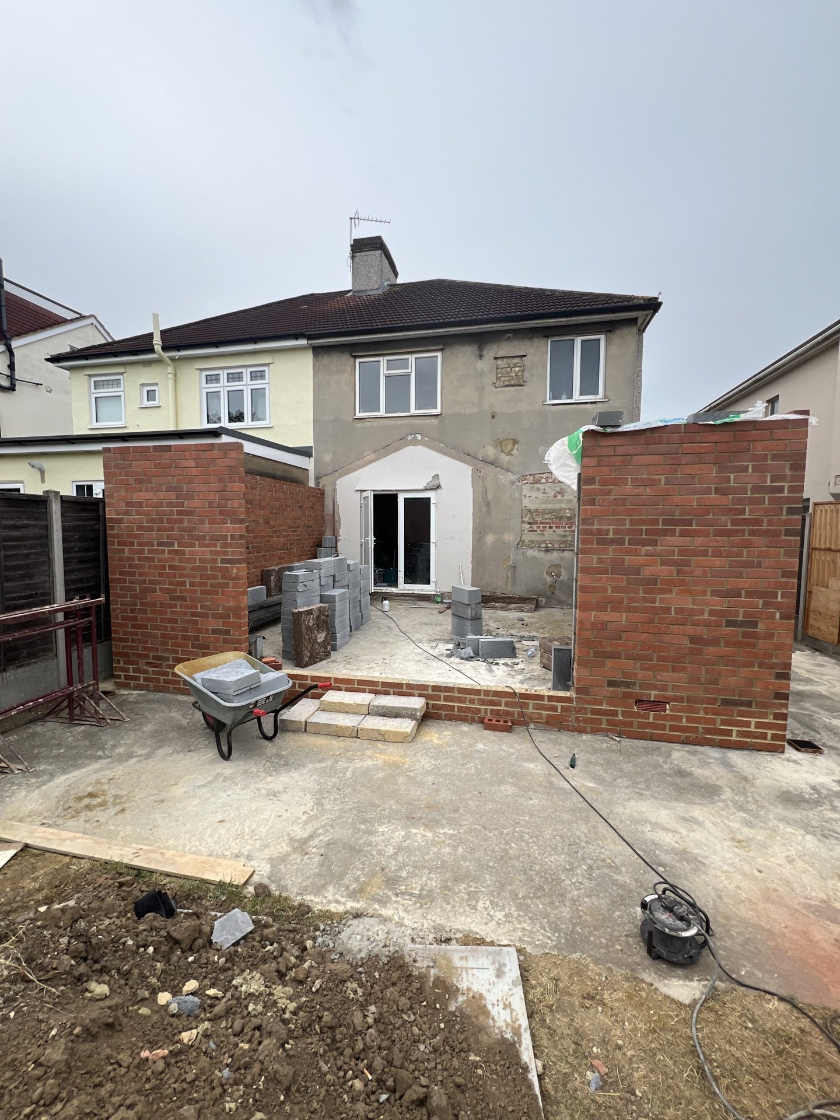
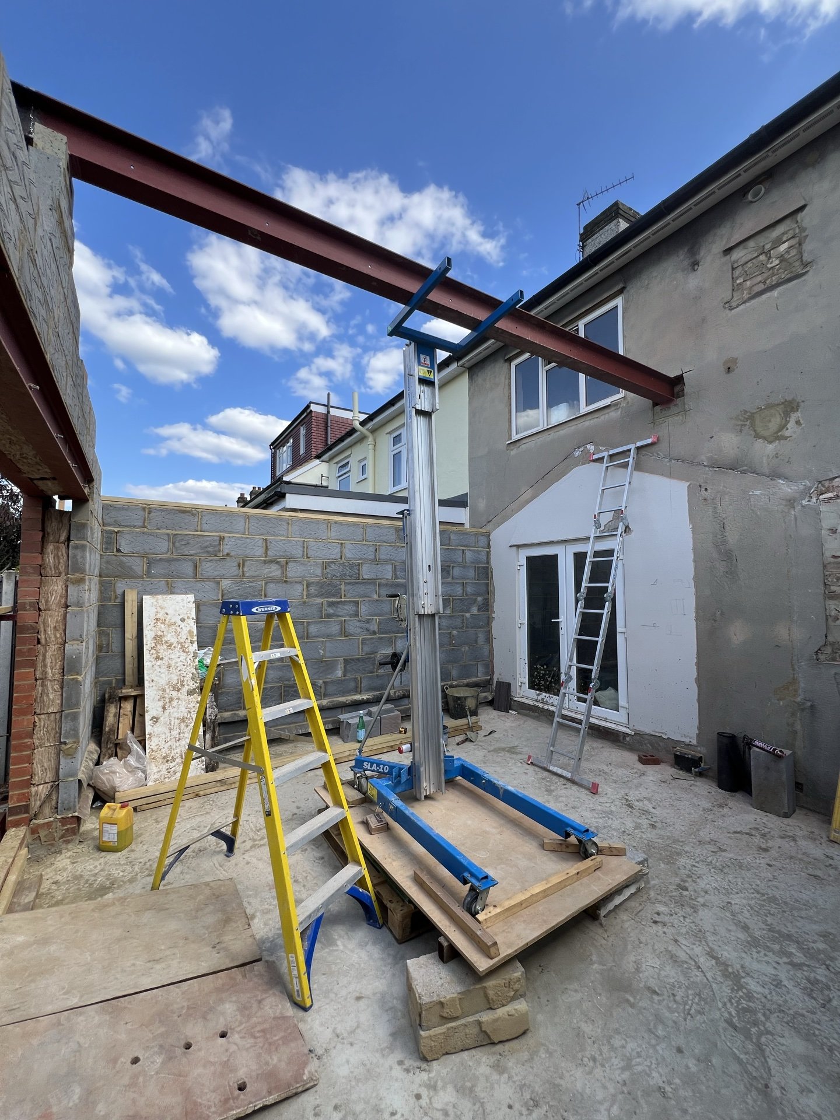
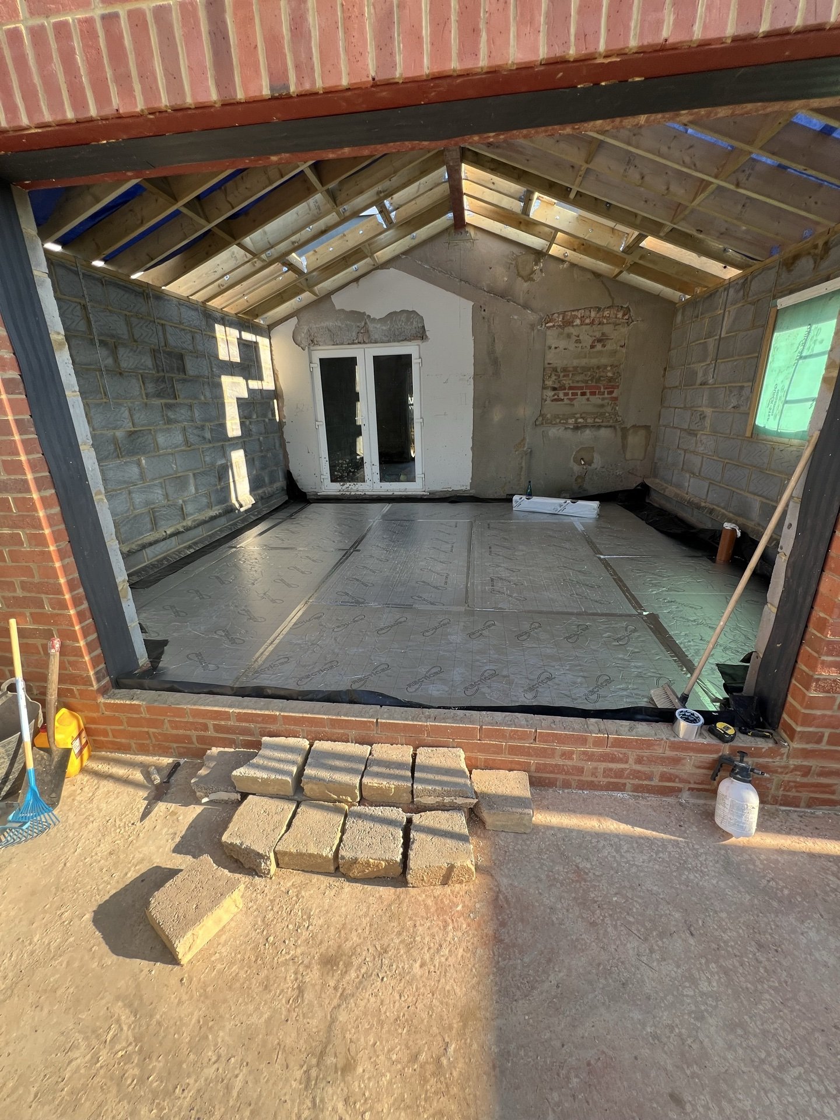
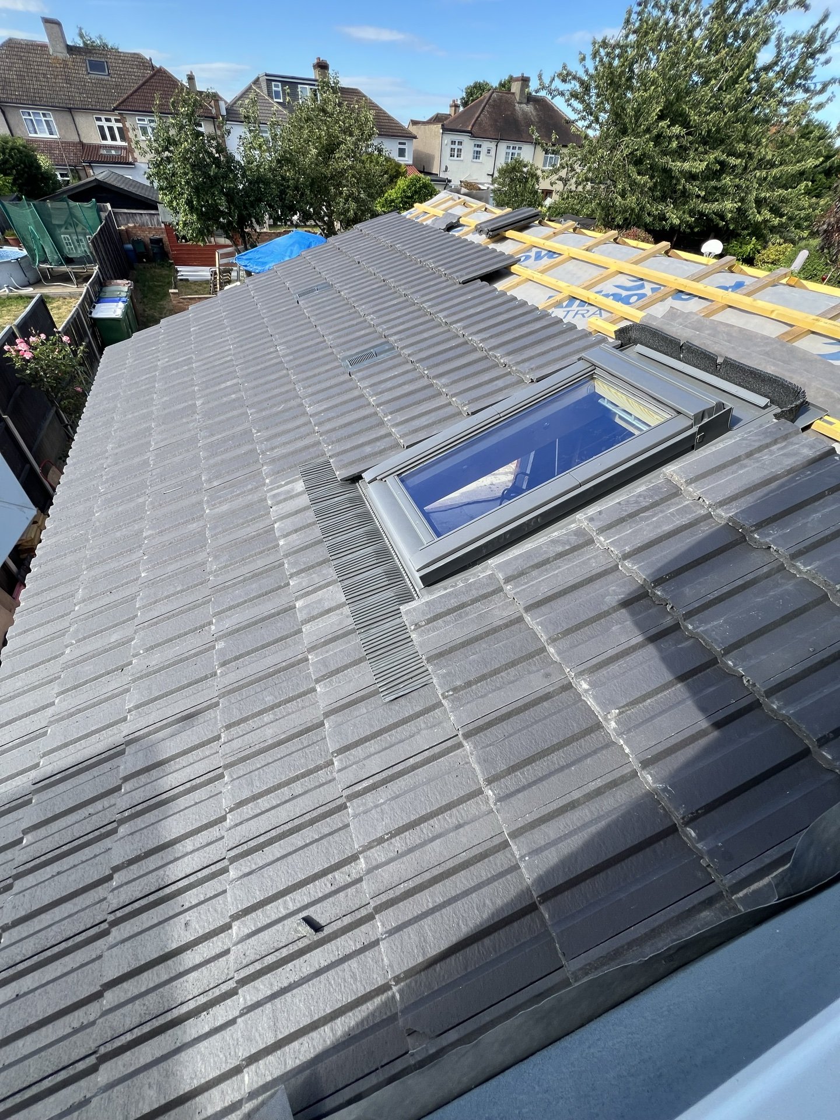
When we price a rear extension on a Welling semi, we are not guessing at what is behind the plaster. We have opened up the same layout before, know where the drains usually run, and know which wall is taking the load.
The variable here is not the house, it is the ground. The same study notes that the topography creates areas of varied built form on the steeper slopes, and that is what changes the job: the number of steps down to the garden, where the water goes, and how deep the foundations need to be on the low side. That is decided by a trial hole, not by a drawing.

Welling has no conservation areas

How we run a job in Welling
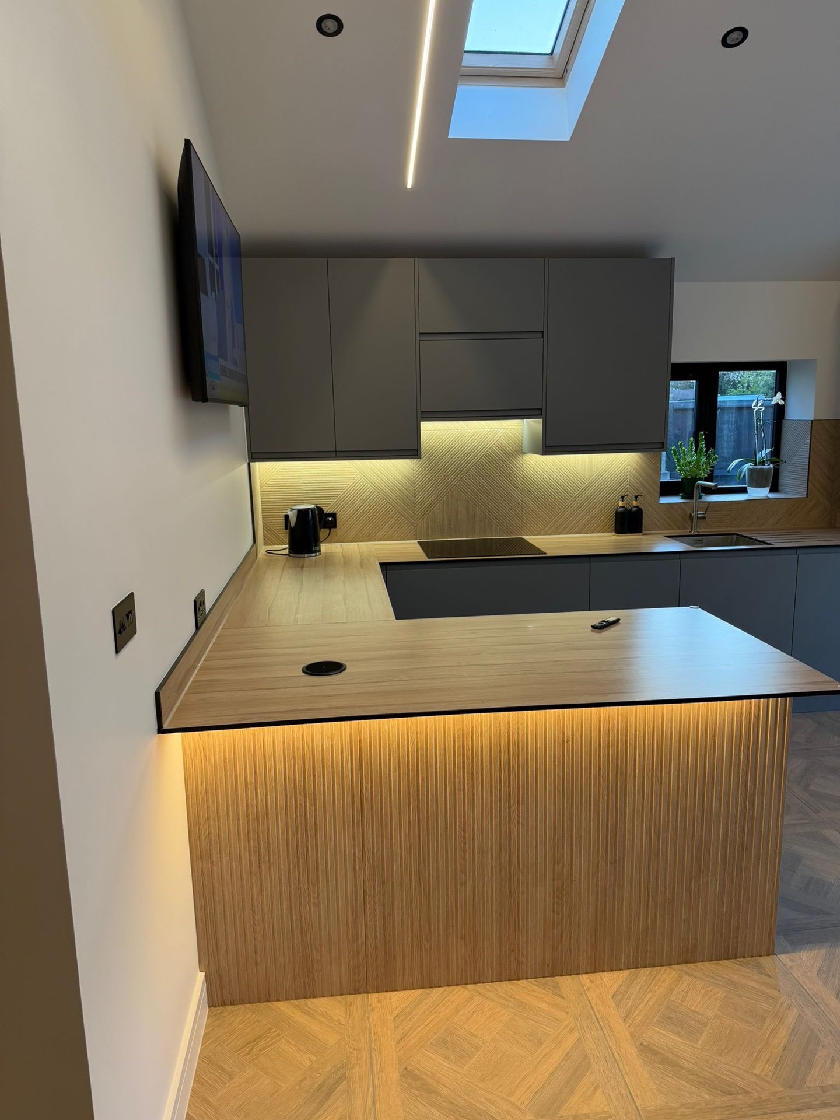
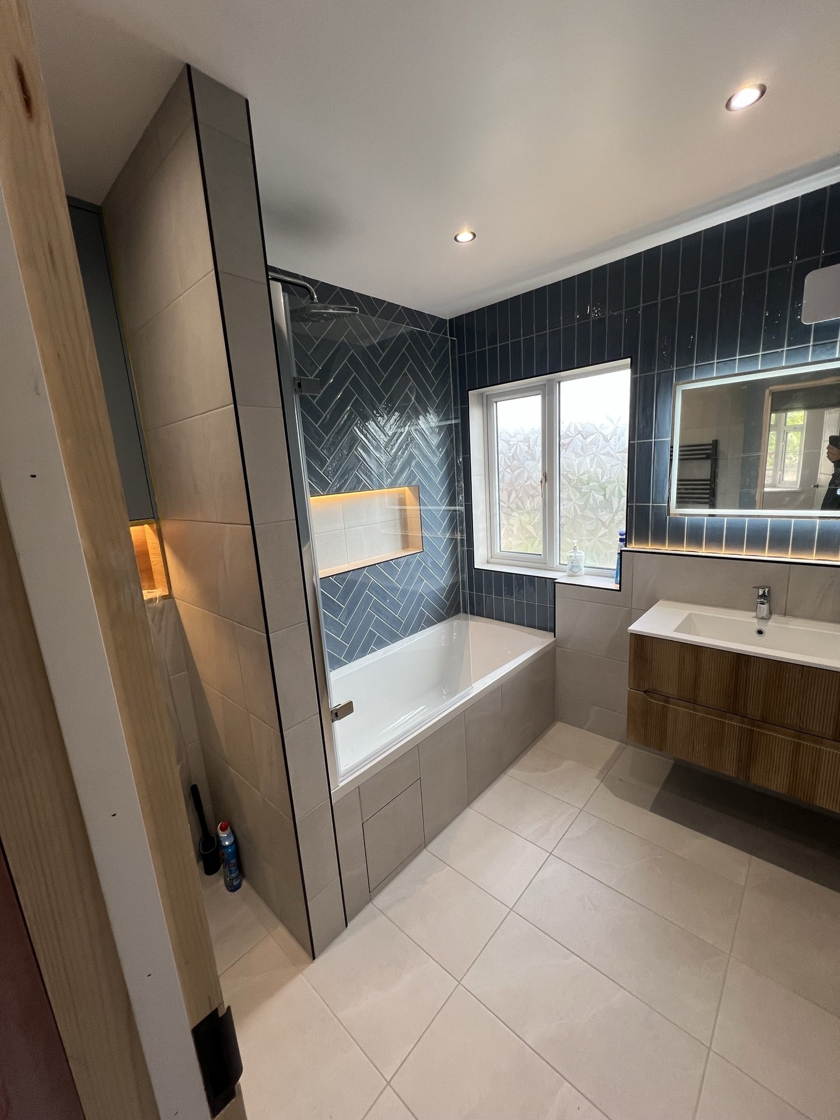
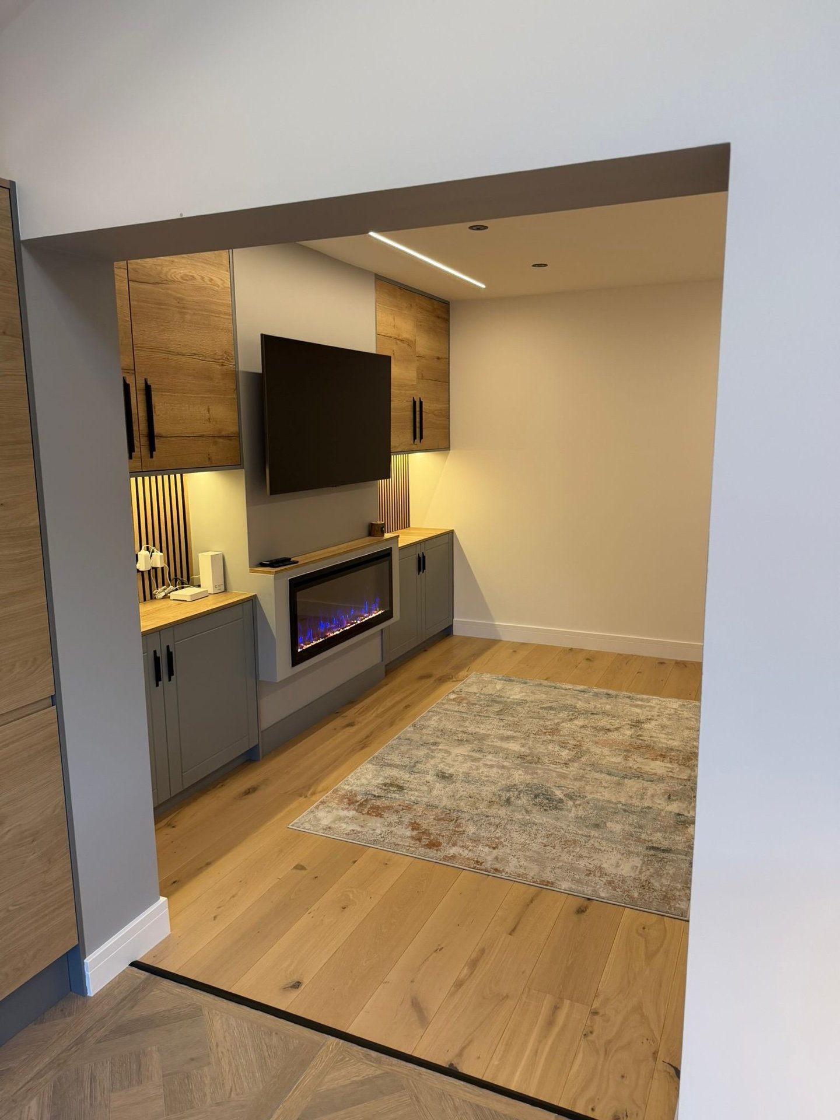
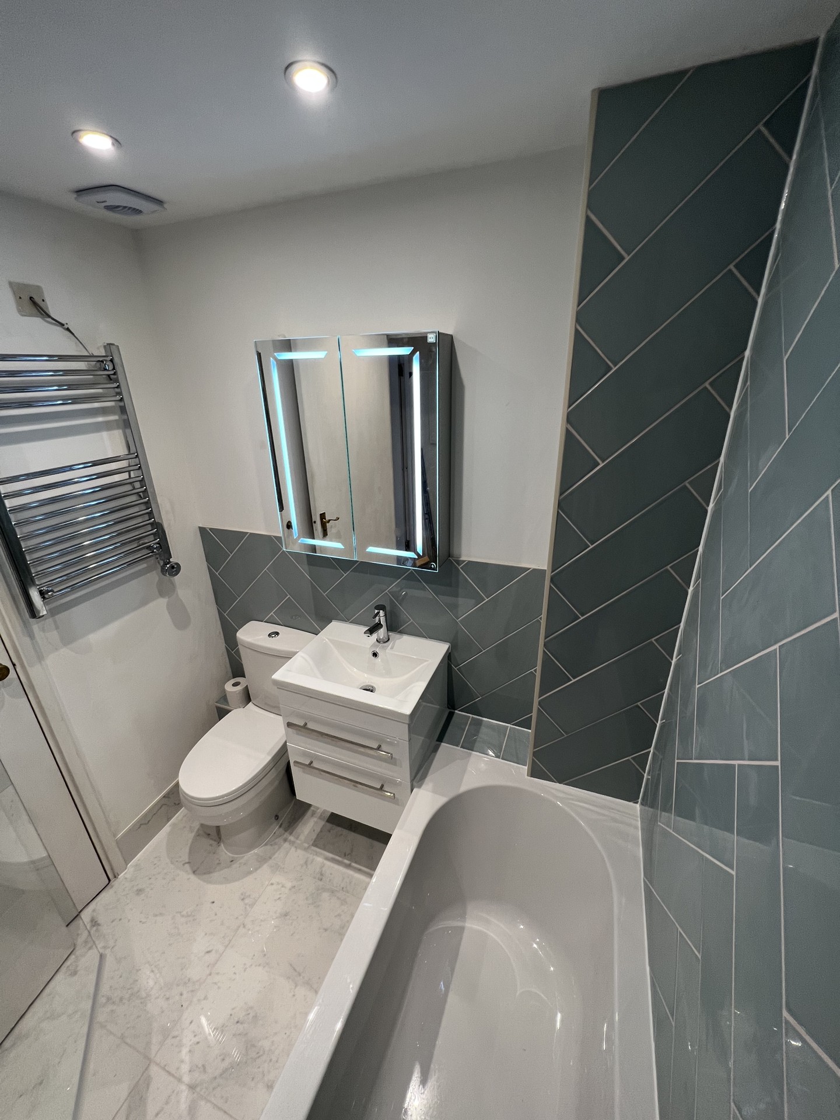
Three of the nearest jobs to Welling
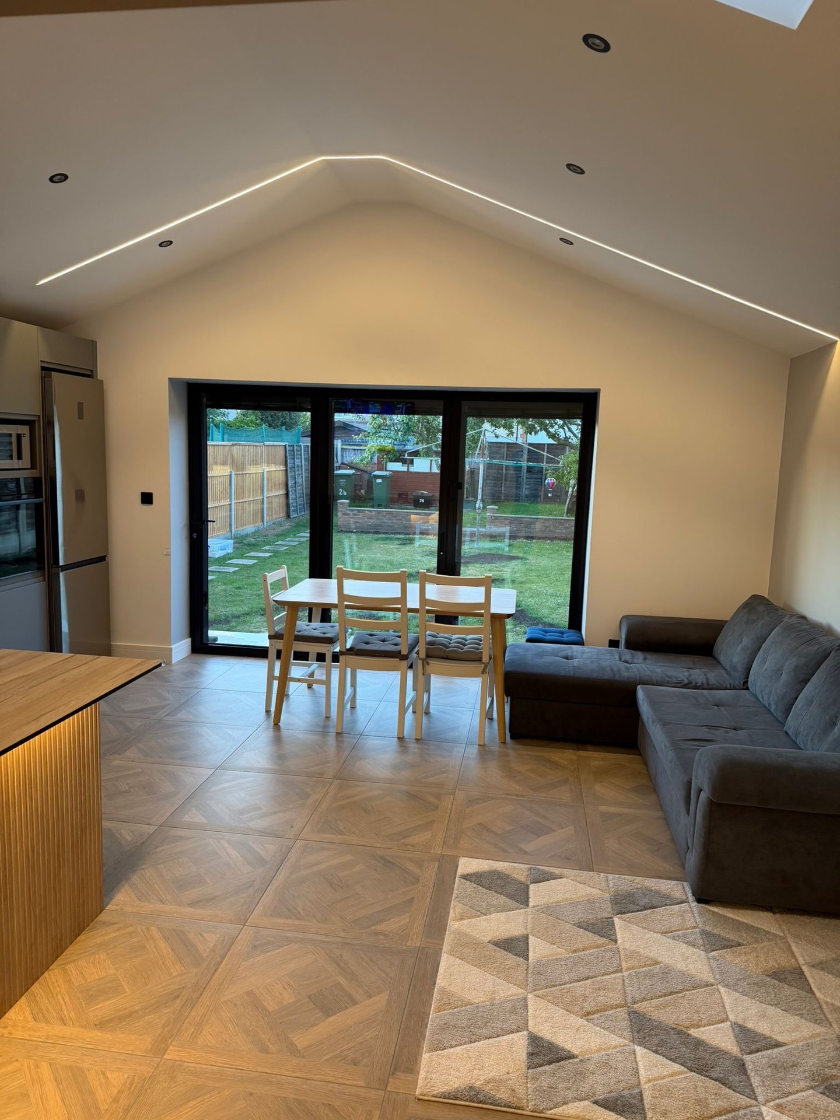
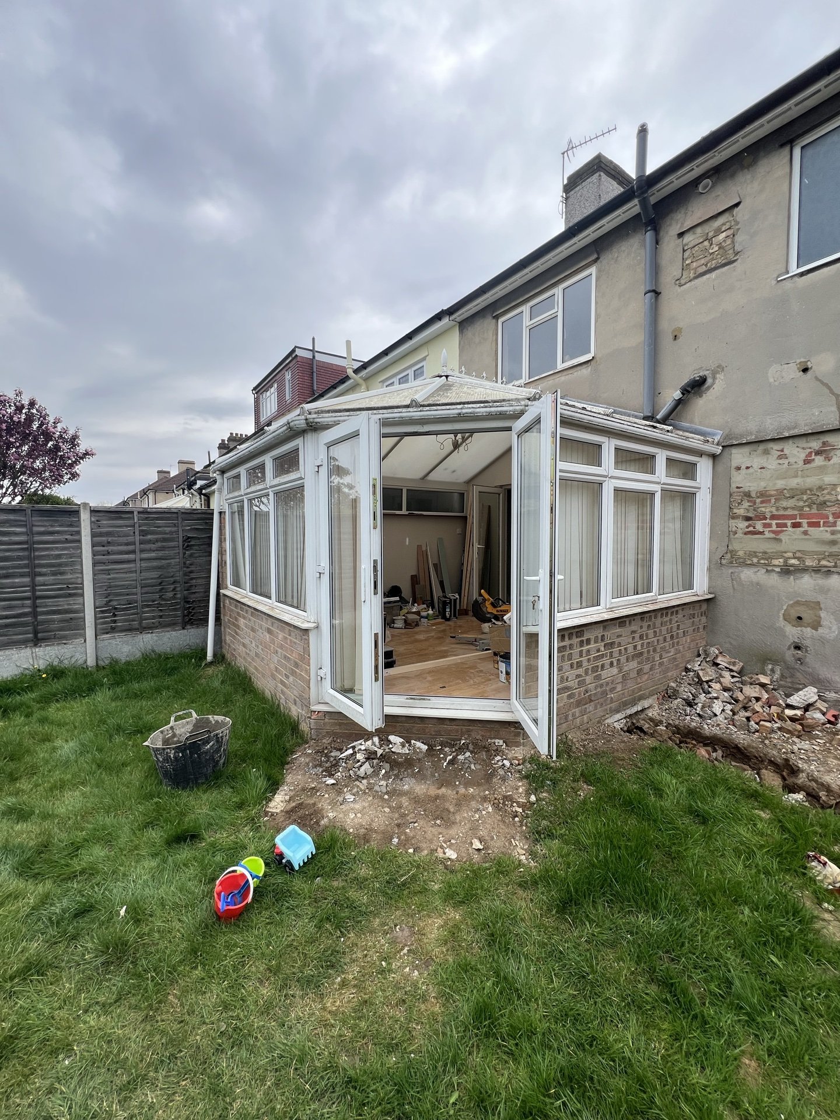
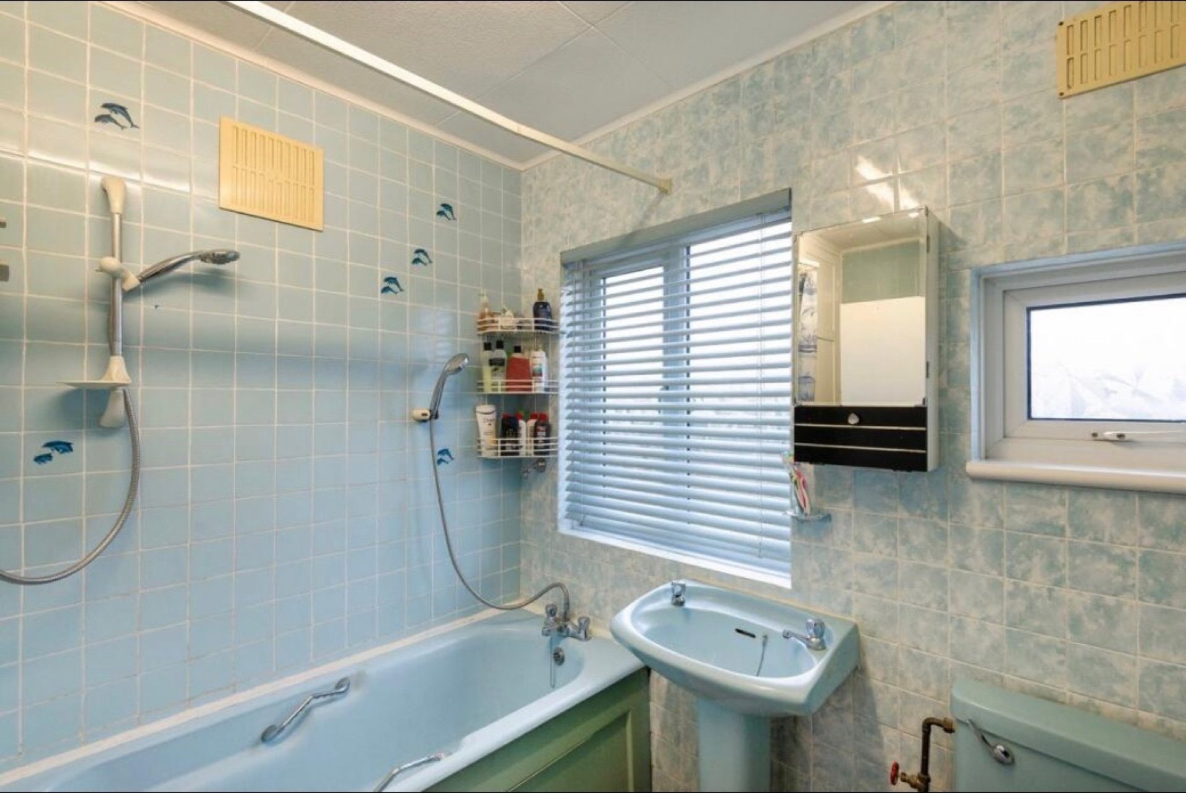
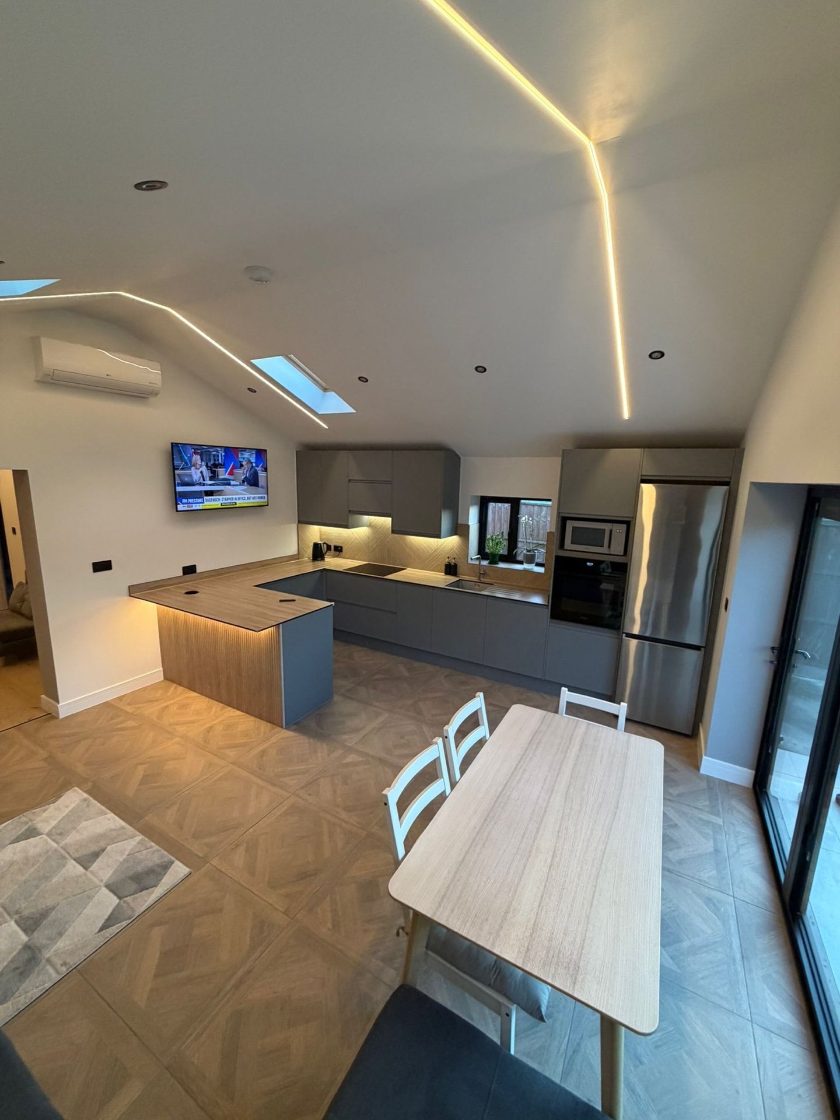
What it costs
See the full cost guide


Questions we get in Welling
Do I need planning permission for an extension in Welling?
Usually not, and Welling is the easiest place in the borough for this. There are no conservation areas here and the Article 4 direction covers town-centre commercial buildings only, so the national permitted development rules apply to virtually every house. That is three metres beyond the rear wall on a semi or a terrace, four on a detached house, and up to six or eight under the larger home extension scheme where the neighbours are consulted first. We check your address on the first visit and tell you which applies.
Is any part of Welling a conservation area?
No. Bexley has 23 conservation areas and none of them is in Welling. The nearest is Red House Lane in Bexleyheath. If you are near the boundary we will check the map before anything is drawn, but for the great majority of Welling addresses it does not come up.
My street slopes. Does that change the job?
Yes, and it is the main variable here. Bexley’s own character study notes that the slopes are what create the variety in an otherwise uniform area. On a sloping plot it decides how many steps you need down to the garden, where surface water goes, and how deep the foundations run on the low side. We dig a trial hole before pricing so that depth is a measurement rather than an assumption.
What does a skip cost in Bexley?
The council permit is £65 per application and lasts fourteen days, applied for at least two working days before the skip arrives. If it has to sit in a parking bay, the suspension is £30 a day or £80 a week. That is on top of the skip hire, and all of it goes in the quote.
Will I need a party wall agreement?
On a semi, one, with the neighbour you share the wall with. The notice goes out under the Party Wall etc. Act 1996 before work starts, and most neighbours sign the consent form once they understand what is being built. On a terrace it is two notices. We prepare them.
How long does the whole thing take?
Design and approvals typically add eight to sixteen weeks before anyone is on site. A single-storey rear extension is then usually ten to fourteen weeks of building, and a dormer loft conversion eight to twelve. You get the programme in writing before we start, not after.