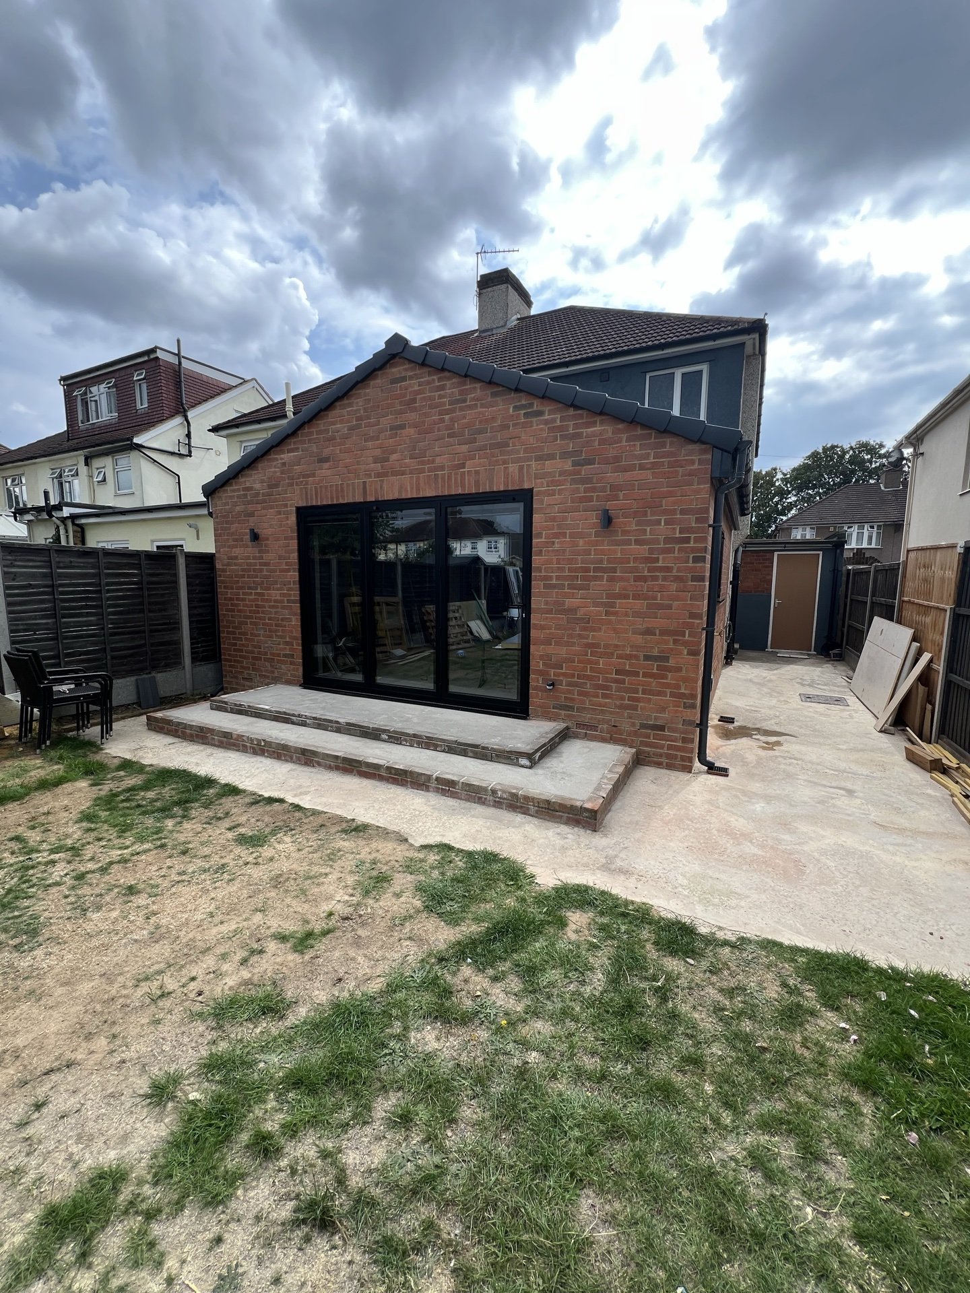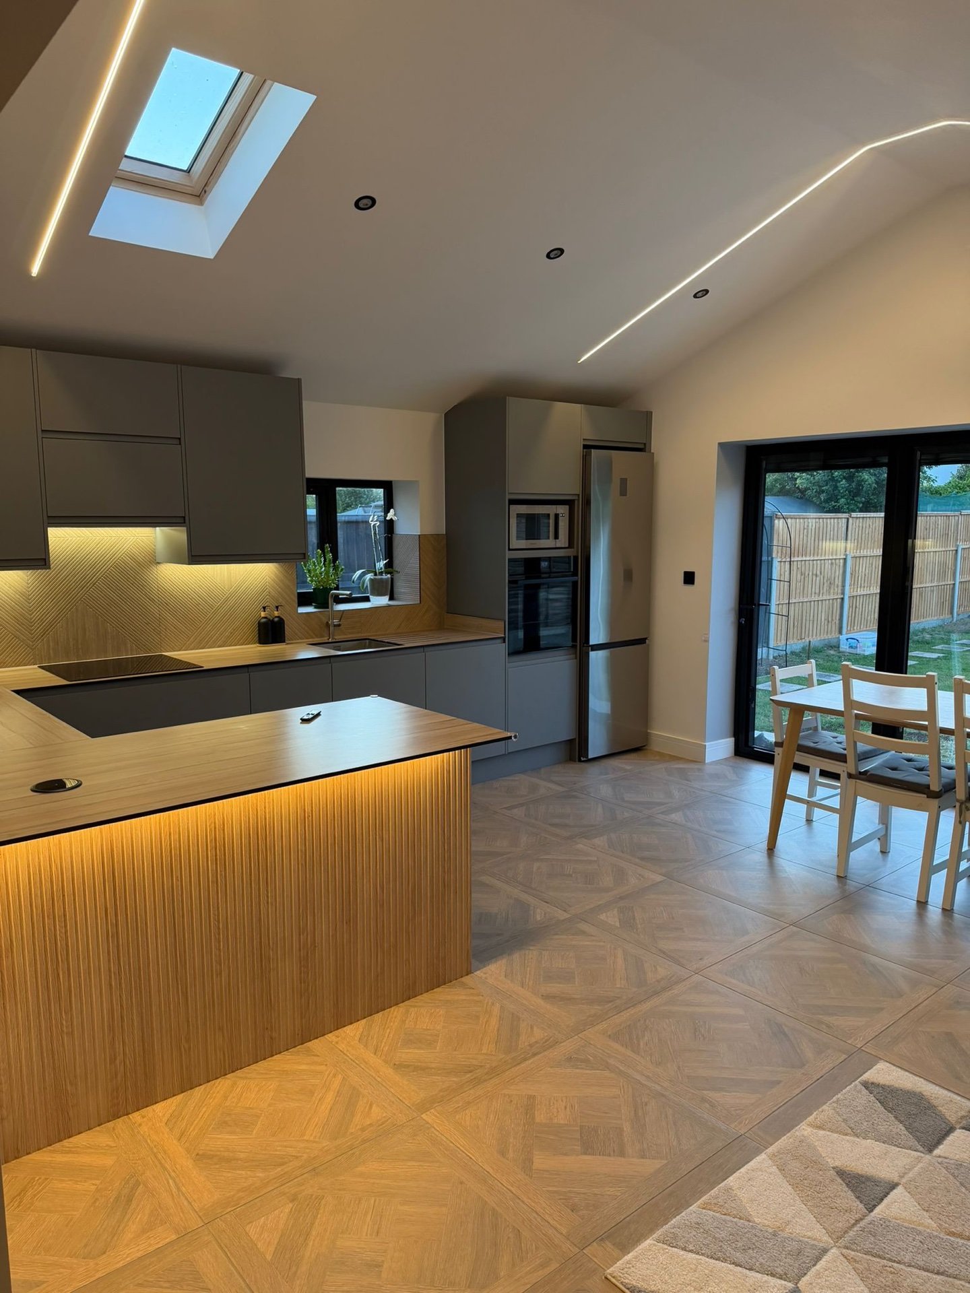
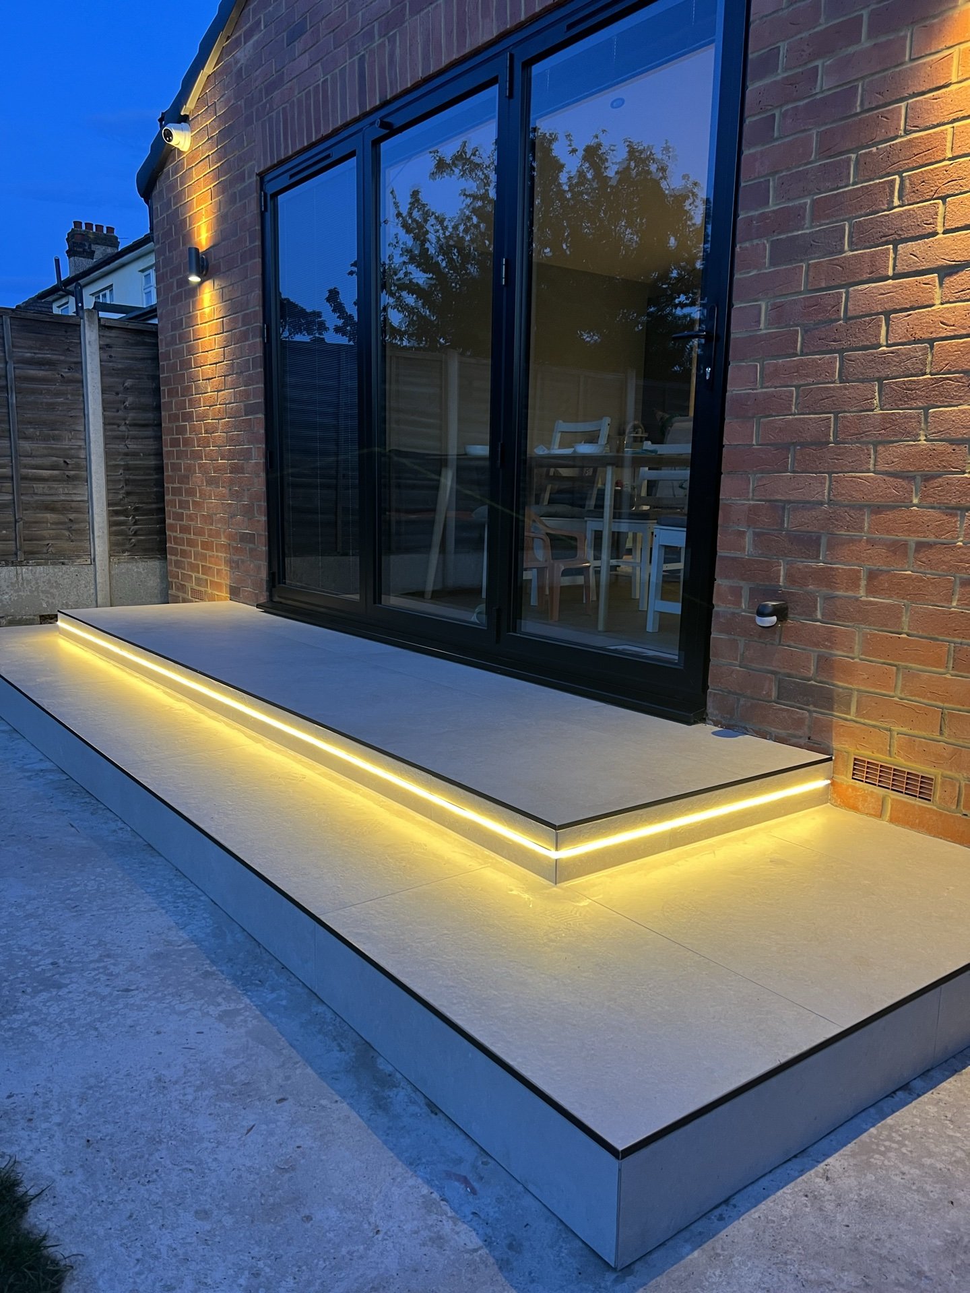
The finished rear extension at dusk, black bifold doors and a lit step onto the terrace, Bexleyheath DA7
Bexleyheath, DA6 and DA7

House Extensions and Renovations in Bexleyheath

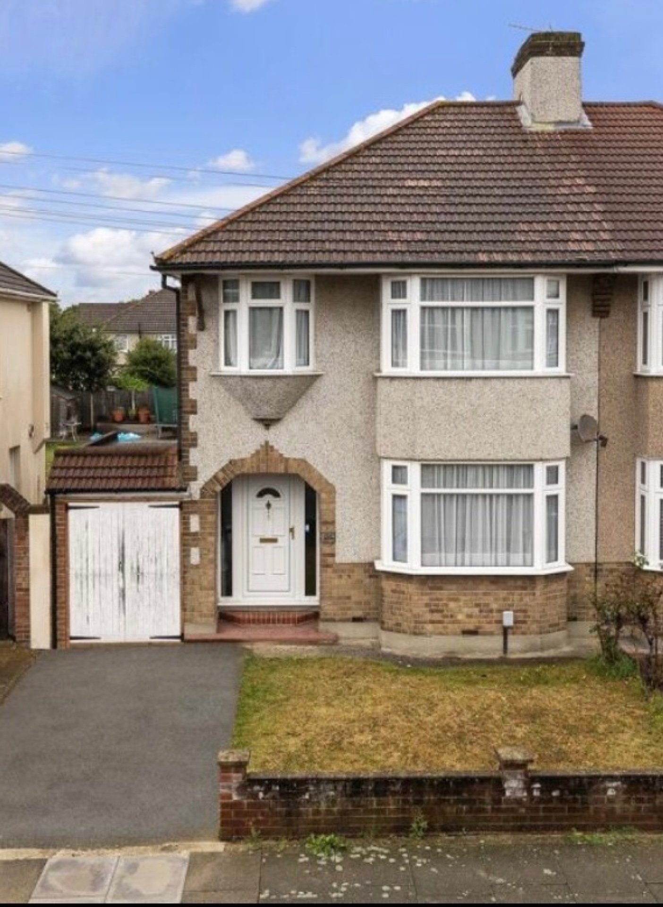
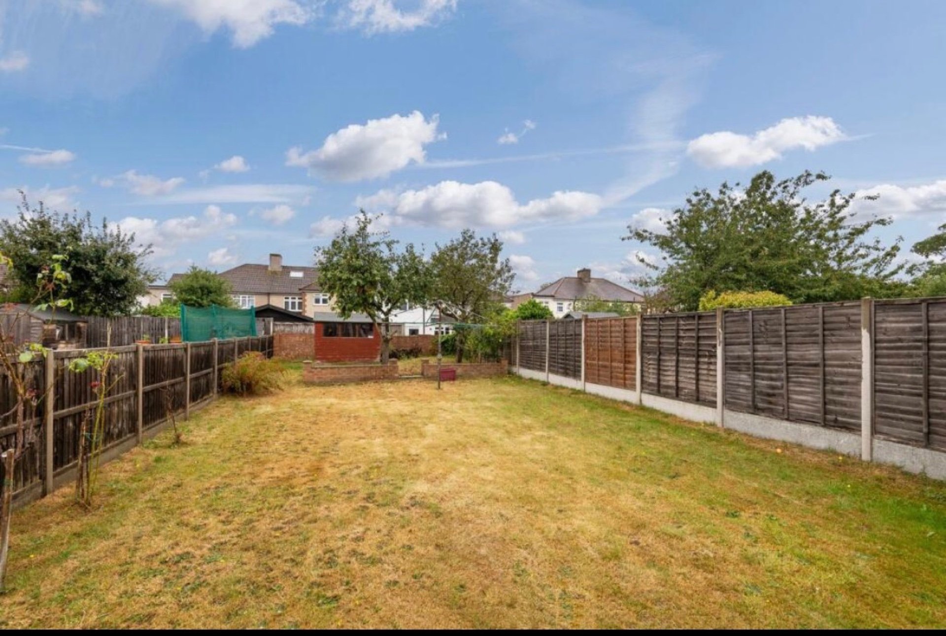
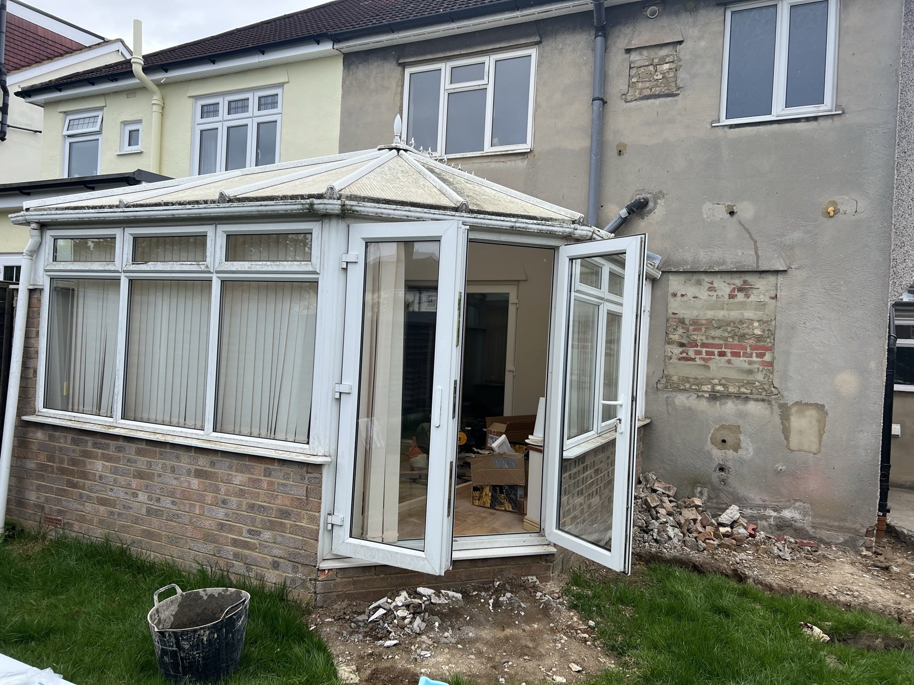
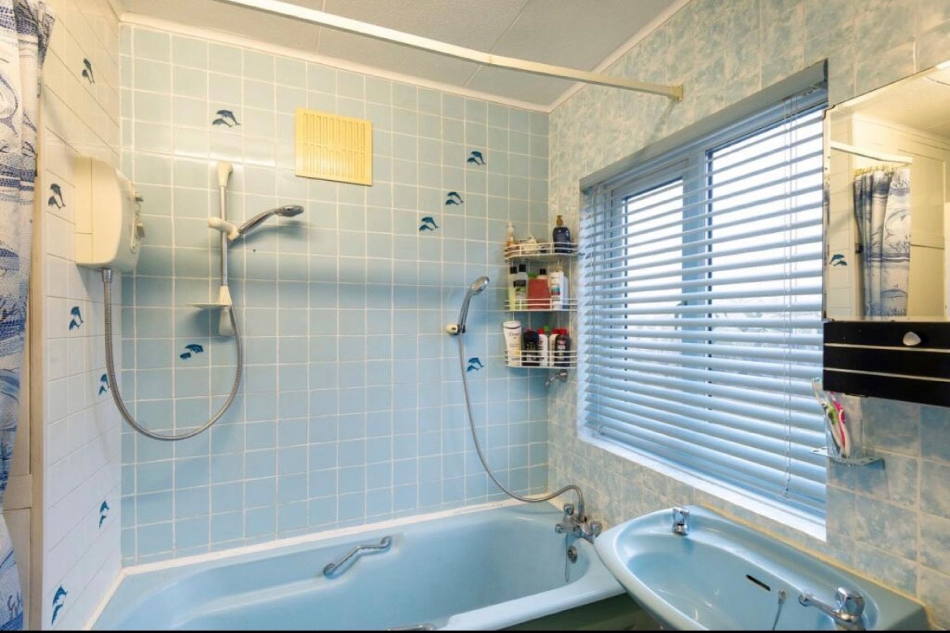
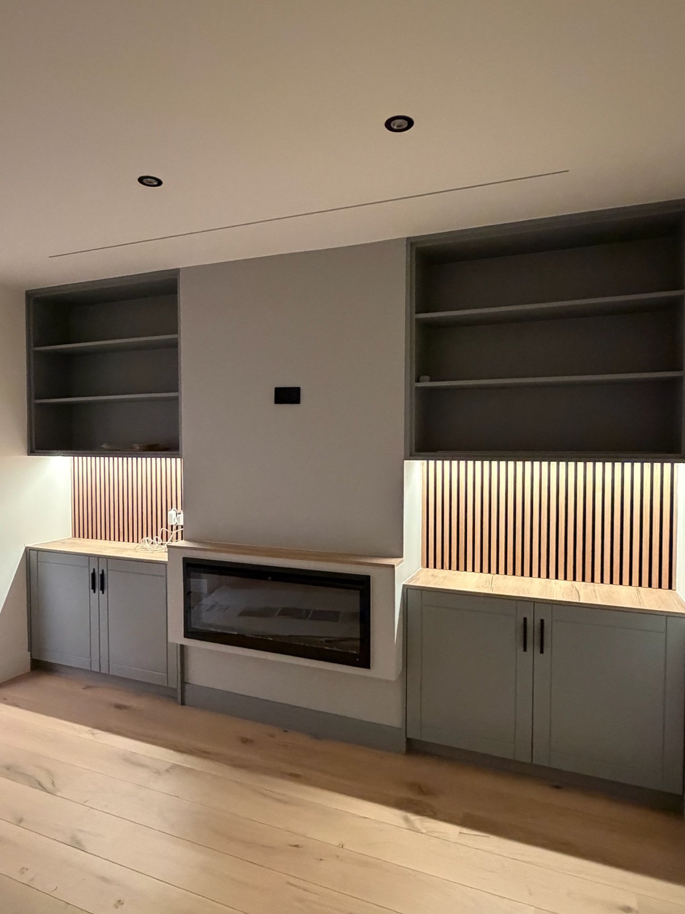
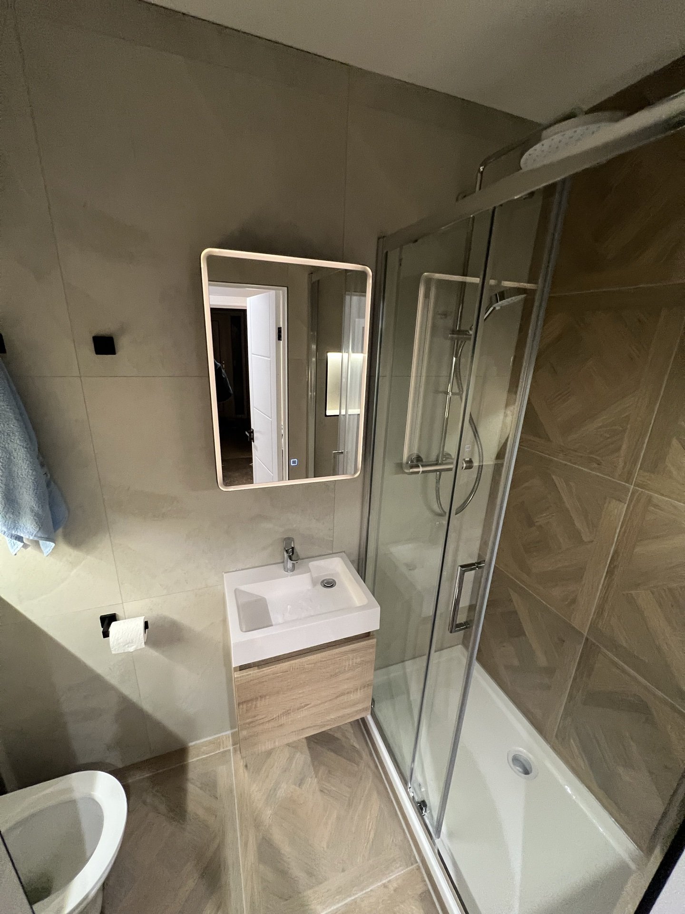
We are based on Barrington Road, DA7. Most of the houses we work on are 1930s semis like the ones on this page, and the photographs here are all from one of them: a full renovation with a brick rear extension, a new kitchen, two bathrooms and a new front.
10/10
Checkatrade, 95 reviews
5.0
Google, 14 reviews
2013
Building since
500+
Projects completed

What we do in Bexleyheath

Single-storey rear and side-return extensions
Loft conversions, hip-to-gable and rear dormer
Full house refurbishments and rewiring
Kitchen design and installation
Bathrooms, wet rooms and en-suites
Foundations, steel beams and structural openings
Underfloor heating and floor screeds
Roofs, tiling and rooflights
Front doors, garage doors and porches
Bexleyheath houses
A 1930s semi is a known quantity

Bexley Council’s Local Character Study puts it plainly: the majority of the borough is semi-detached, laid out as large estates between the wars, with big gardens instead of parks. Walk any road off Broadway and that’s what you see. It means we rarely meet a house we haven’t worked on before in some form.

The details repeat. One shared wall, so a rear extension needs a party wall notice to one neighbour rather than two. A hipped roof, so the loft needs the hip squared off before a dormer makes sense. A plot wide enough for a side return. A front garden that has probably already become parking, which matters for where the skip goes.

That’s useful to you because the unknowns are smaller. We still dig a trial hole before we price foundations, because the ground decides the depth and we’d rather know on day one than find out with the digger on site. But the shape of the job is familiar, and familiar jobs come in on programme.
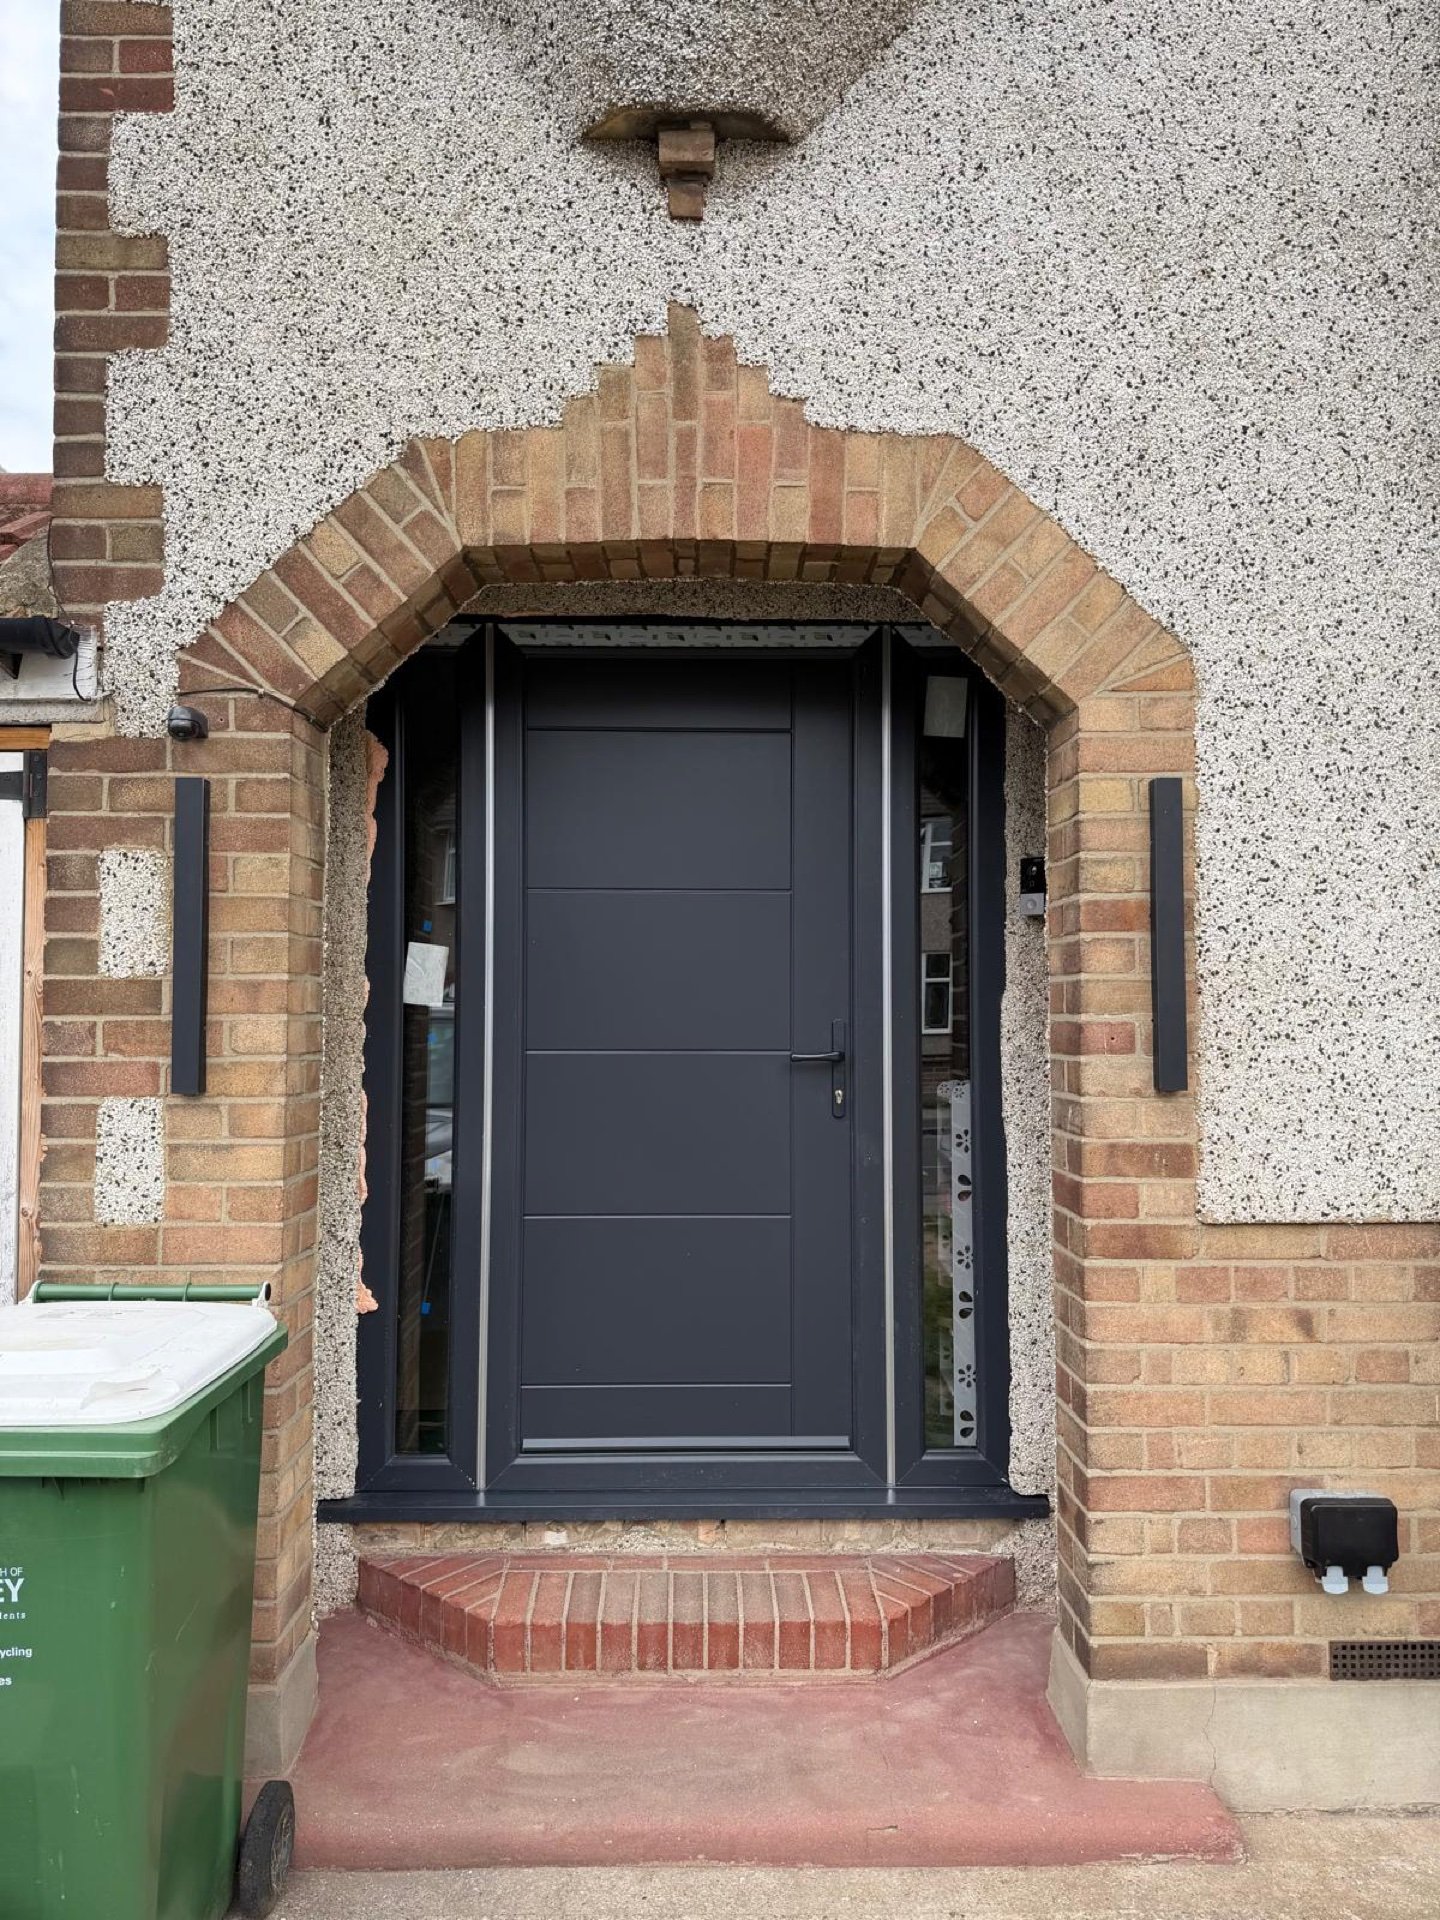
New anthracite composite front door in the original brick porch arch, Bexleyheath
Barrington Road, DA7
Planning in Bexley

What the council actually requires

Bexley’s Article 4 direction covers shops
Bexley has one Article 4 direction and it deals with shops and offices changing into flats in town centres. It doesn’t touch houses. So a single-storey rear extension inside the national permitted development limits doesn’t need a planning application, and neither does most loft work.
One conservation area in Bexleyheath
The exception is the Red House Lane conservation area, the only one in Bexleyheath out of 23 in the borough. If you’re in it, external changes need consent and we design around that from the start. The two nearest others are Old Bexley and Parkhurst, both in Bexley village.
Building control applies to everything
Building control is a separate matter and applies to everything. Foundations, steel, damp-proof course, insulation and completion each get an inspection, and we book them and meet the inspector. You’re welcome on site for any of it, but you don’t need to be.
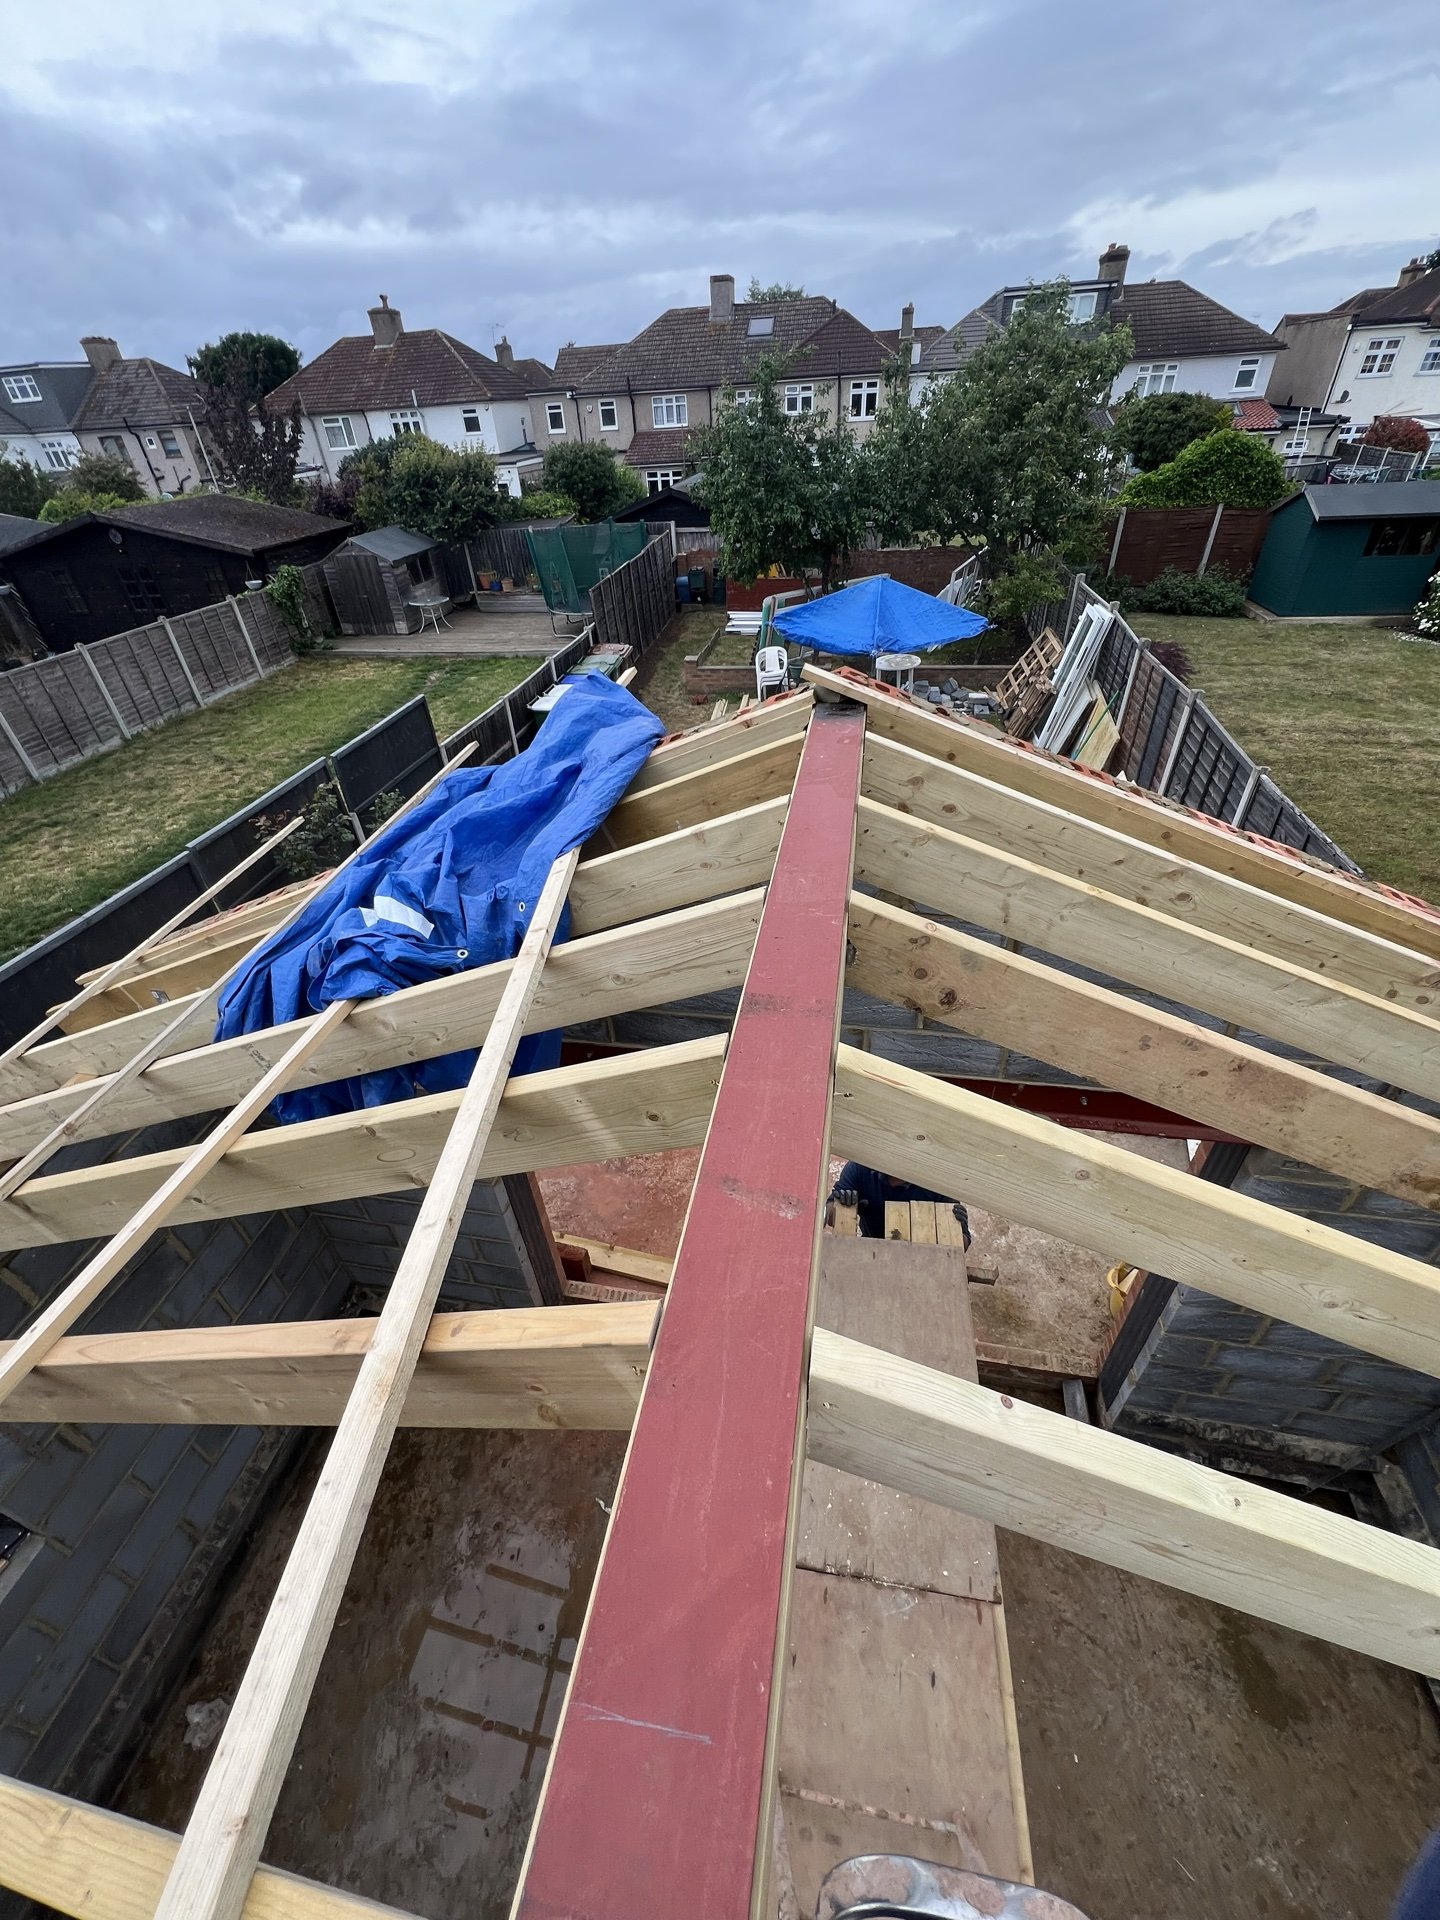
Timber roof structure of a pitched-roof rear extension under construction
10/10
Checkatrade, 95 reviews
How we work

How we run a job in Bexleyheath

01
First visit
We measure, look in the loft, check the drains run, and talk through what you want against what the house will take. Fixed price follows, agreed before anything starts.
02
Drawings and notices
Architect’s drawings if the job needs them, party wall notice to your neighbour, building control application. Design and approvals typically add eight to sixteen weeks before we’re on site.
03
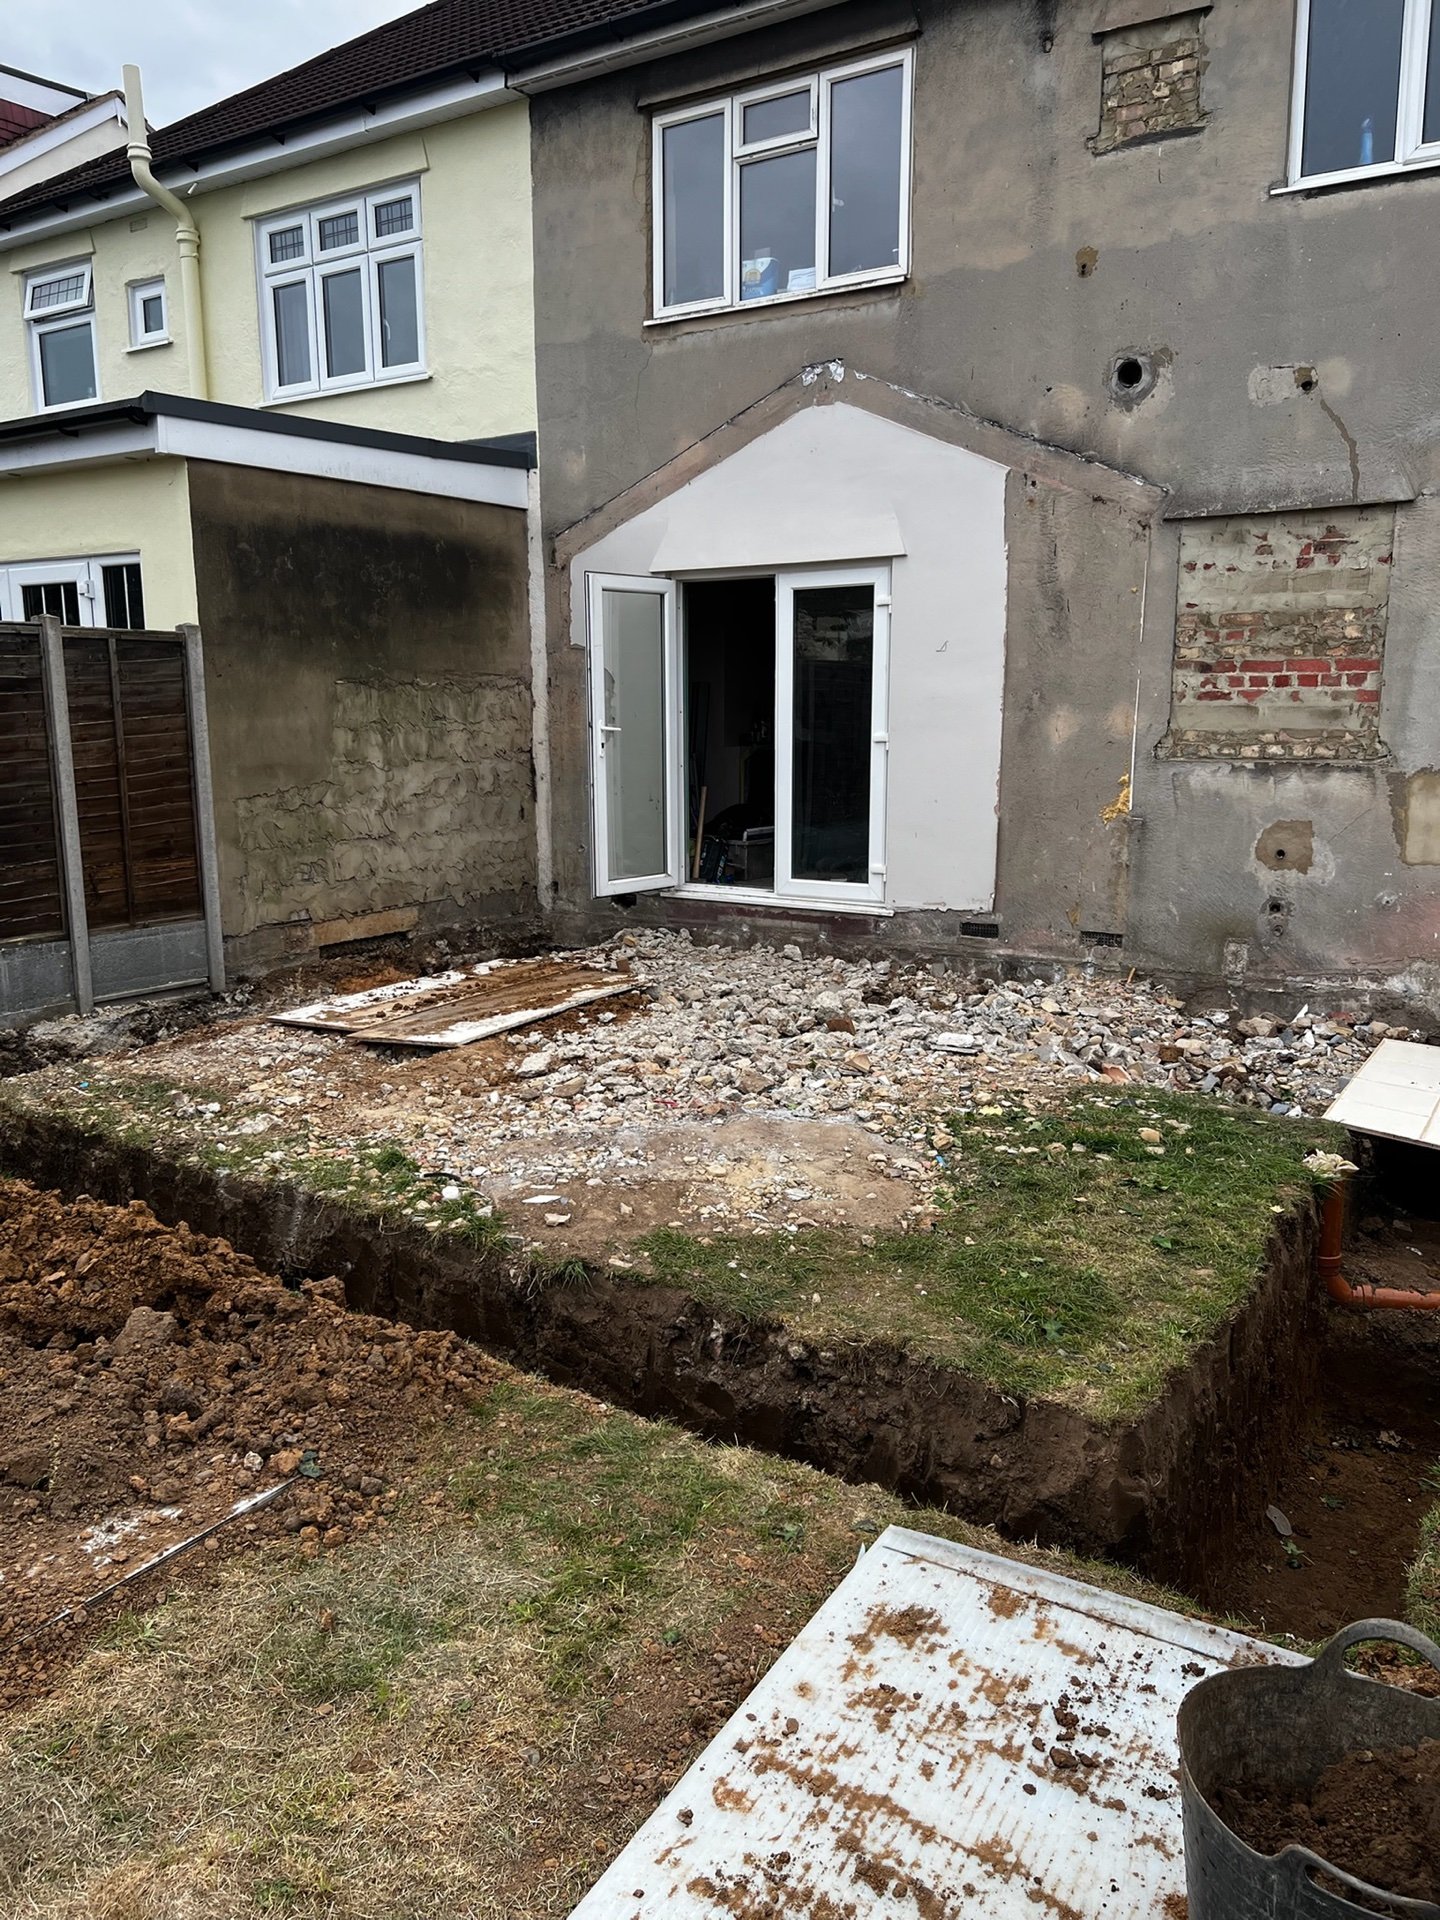
Groundworks
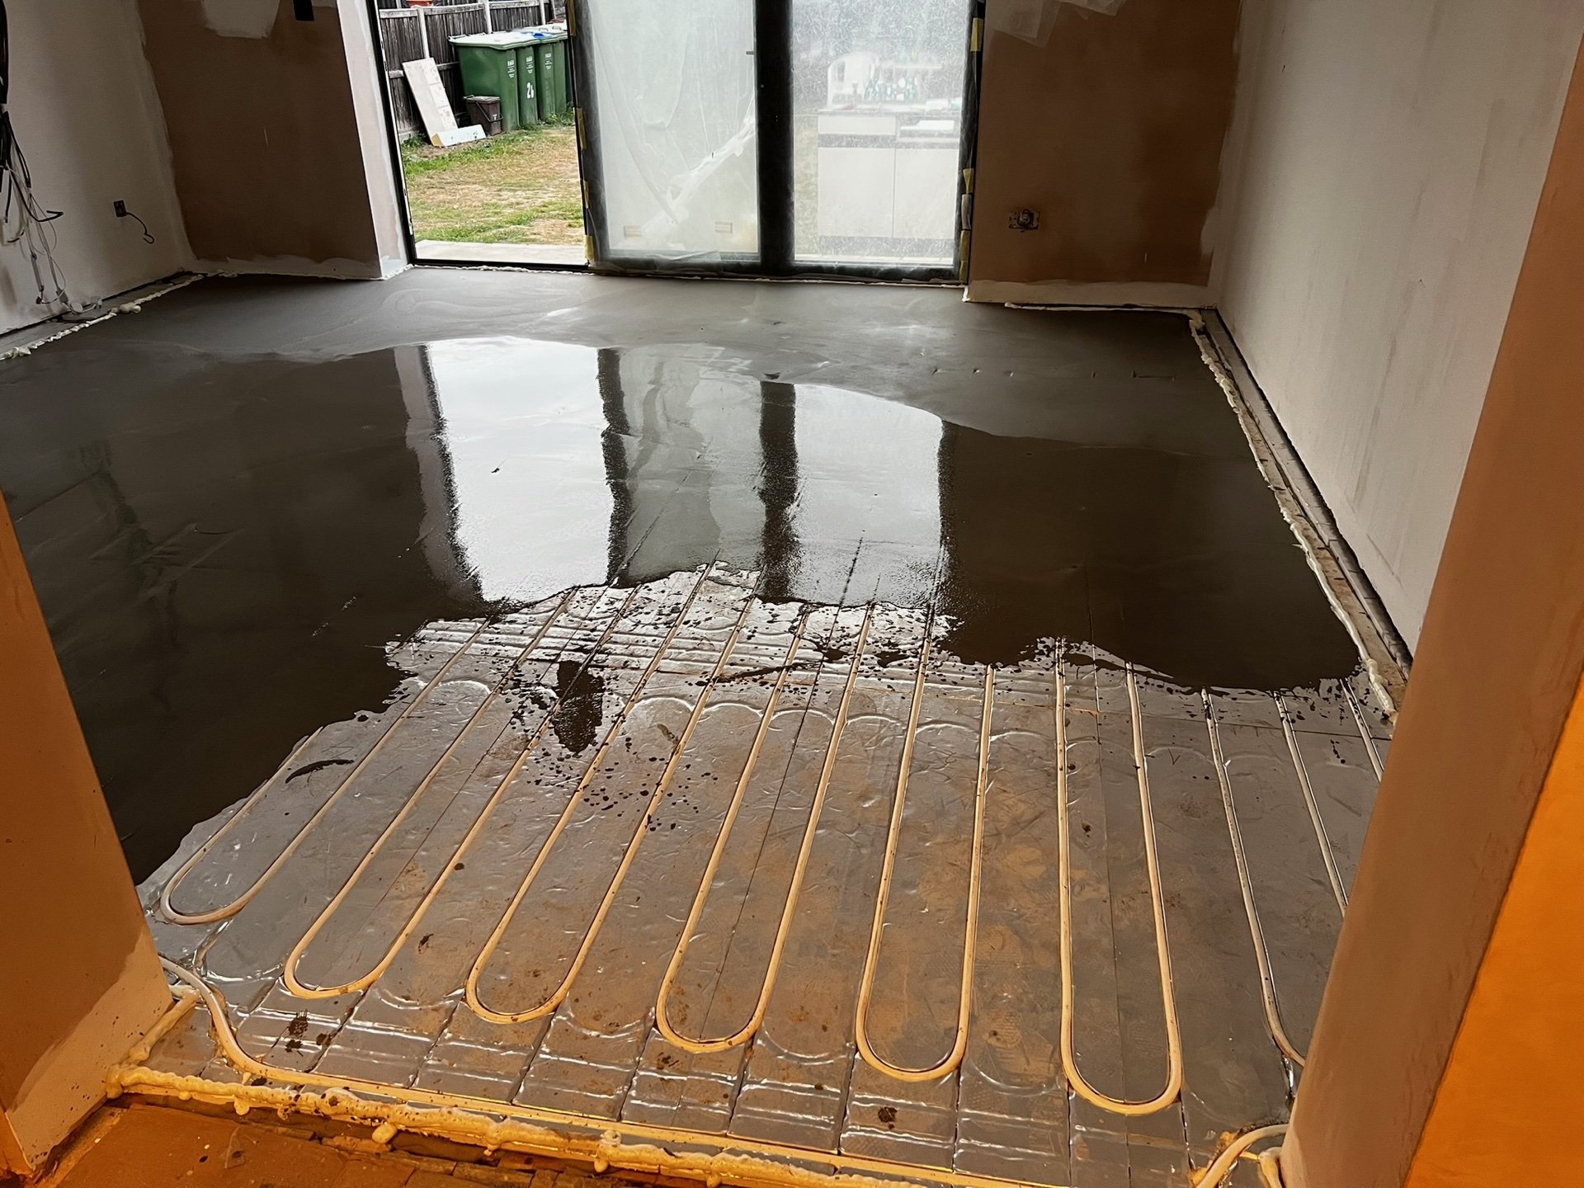
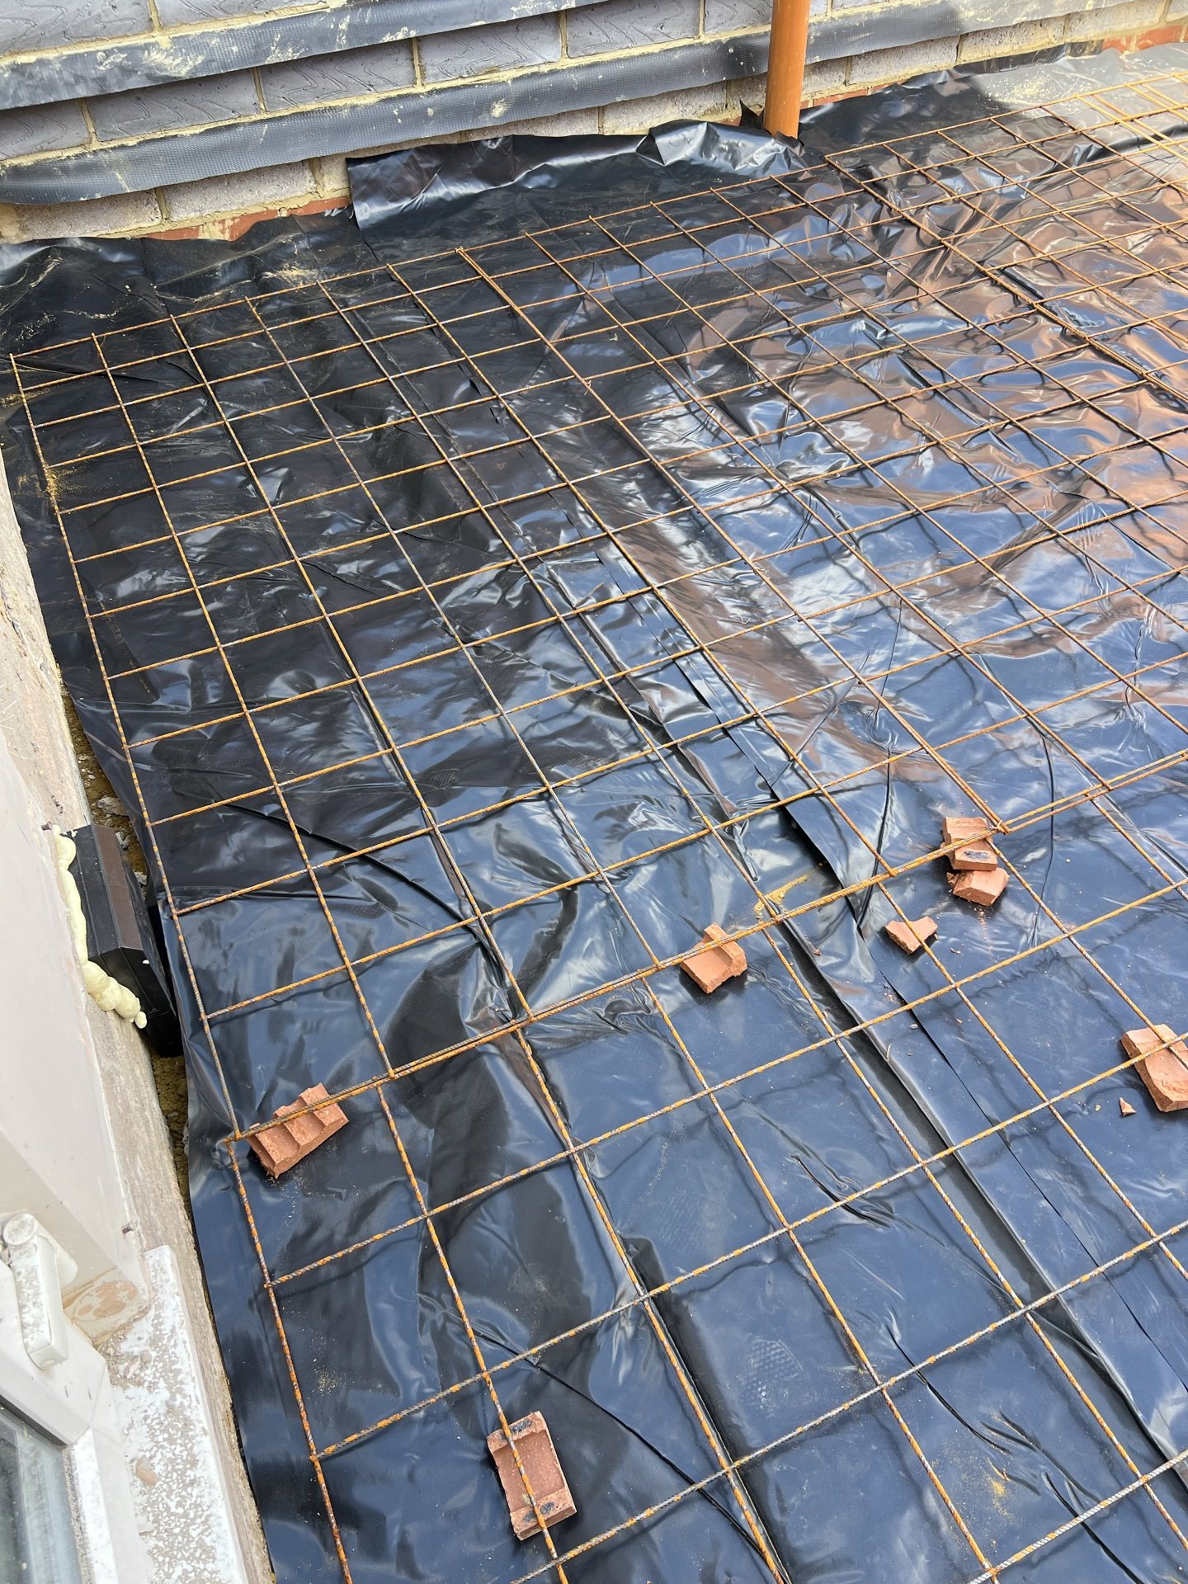
Trial hole, then foundations dug and inspected, steel in, damp-proof membrane and slab. If underfloor heating is going in, the pipework is laid and pressure-tested before the screed.
04
Structure and roof
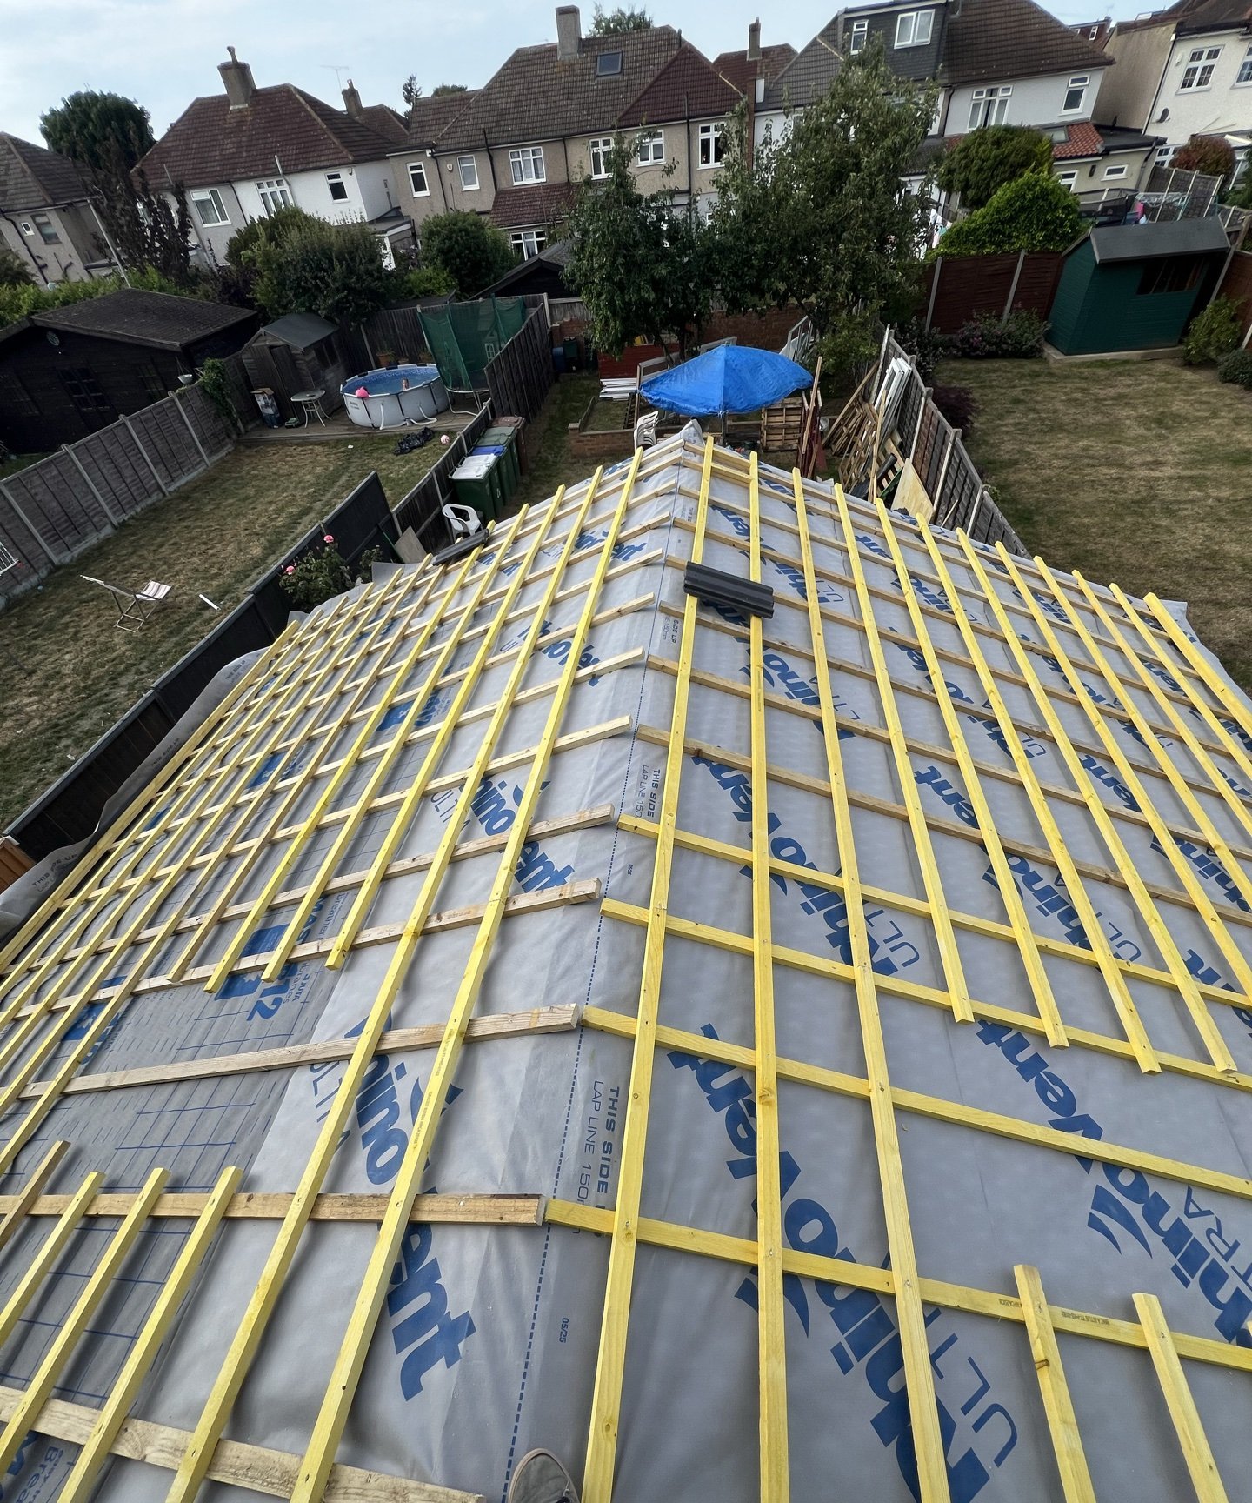
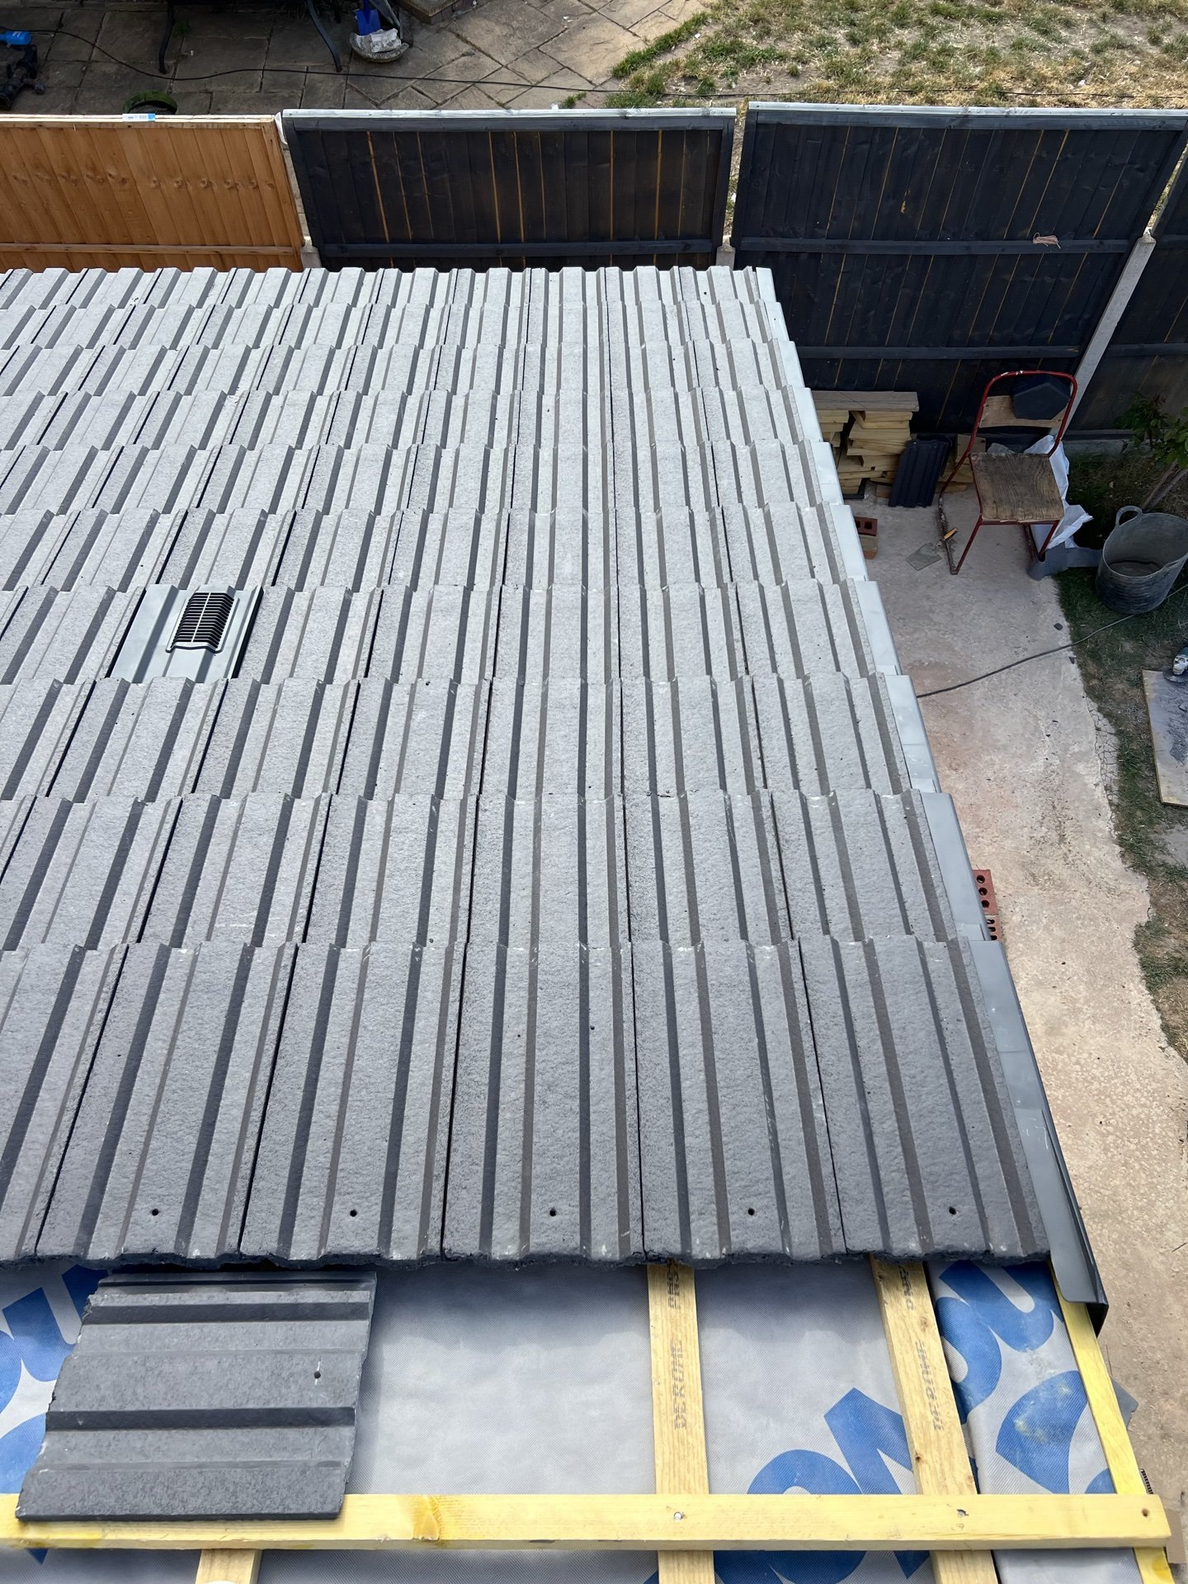
Brickwork, steel beams on padstones where walls come out, roof timbers, membrane, battens and tiles. A single-storey rear extension is usually ten to fourteen weeks on site.
05
Fit-out
First fix electrics and plumbing, plastering, kitchen or bathroom installation, decoration. Same team throughout, so nothing’s handed off.
06
Sign-off
Building control completion certificate, and we walk the job with you before the final payment.

One house on Barrington Road, start to finish
Barrington Road, Bexleyheath DA7
Small Rear Flat Roof extension illustration showing a glazed corner
Single-storey rear extension
About £2,000 to £2,500 per square metre. That excludes VAT, the architect and planning fees, and we say so on the quote. All three are starting points from our cost guide, not an estimate for your house.
Estimated Cost
Starting from £45,000
Velux Loft Conversion illustration showing rooflights set into the existing roof slope
Velux loft conversion
Rooflights into the existing slope, no change to the roofline. Only works if the ridge is high enough, which we can tell you from the hatch.
Estimated Cost
Starting from £35,000
Dormer Loft Conversion illustration showing a flat-roofed dormer with full-height glazing
Dormer loft conversion
A rear dormer for a full bedroom with en-suite. Hip-to-gable from £55,000, which most Bexleyheath semis need first.
Estimated Cost
Starting from £50,000
Reviews

The three nearest jobs to Bexleyheath

Bathroom and kitchen fitting
“Extremely hard working builders with an ability to solve problems on site, stick to tight schedules, and incorporate late changes.”
Total kitchen renovation
“Im so thankful we had Yuri for this project. Right from the start, it was evident that he would complete the work to a high standard, but he managed to exceed our expectations and the final result is amazing! Yuri and his guys are clearly very skilled, with a strong focus on detail. They worked incredibly hard, at times going above and beyond, and were able to confidently deal with unforeseen issues. Absolutely recommend Yuri, he’s a really nice guy who genuinely cares and delivers outstanding results.”
Bathroom fitting
“The work was carried out professionally and on time. They fixed the problem with the bathtub and it has been working fine since.”
Questions

Questions we get in Bexleyheath

01.

Do I need planning permission for a rear extension in Bexleyheath?

Usually not. Bexley has no Article 4 direction affecting houses, so a single-storey rear extension within the national permitted development limits can go ahead without an application. Two things change that: being in the Red House Lane conservation area, or wanting something bigger than the limits allow. We check both on the first visit and tell you which side you’re on.

02.

Is my house in a conservation area?

Probably not. Bexleyheath has one, Red House Lane, out of 23 across the borough. Old Bexley and Parkhurst are the next nearest, both in Bexley village. If your road’s in one, external changes need consent and the drawings are done with that in mind.

03.

What does a skip cost in Bexley?

The council permit’s £65 per application and lasts fourteen days. They want the application at least two working days before the skip lands. If it has to sit in a parking bay, the suspension is £30 a day or £80 a week. That’s on top of the skip hire itself, and we put all of it in the quote.

04.

Will I need a party wall agreement?

On a semi, one, with the neighbour you share the wall with. The notice goes out under the Party Wall etc. Act 1996 before work starts, and most neighbours sign the consent form once they understand what is being built. On a terrace it’s two notices. We prepare them.

05.

How long does planning take?

Nationally, 93% of householder applications were decided within eight weeks or an agreed time in the quarter to March 2026, and 91% were approved. That’s the national figure. Bexley’s own moves from quarter to quarter and we will give you the current one when we visit rather than quote a stale number here.

06.

What is the usual loft conversion on a 1930s semi?

Hip-to-gable with a rear dormer. The hipped roof on most of these houses doesn’t leave enough headroom until the hip is squared off, and the dormer then gives you a proper bedroom and en-suite. A plain Velux conversion is cheaper and sometimes possible. Ten minutes in the loft with a tape tells us which.

Tell us about your Bexleyheath project and we’ll come and look.