
 Kitchens
  House Extensions
  Loft Conversions
  Full Home Refurbishments
  Bathrooms

What we do in Sidcup
Bexley Council’s own character study says it in one line: the majority of the borough is semi-detached. Sidcup got most of its houses between the wars, after the by-pass opened and the Falconwood Park estate put two thousand homes on the map in one go. Around the older centre the streets are Victorian and Edwardian, and eight small conservation areas protect the best of them.
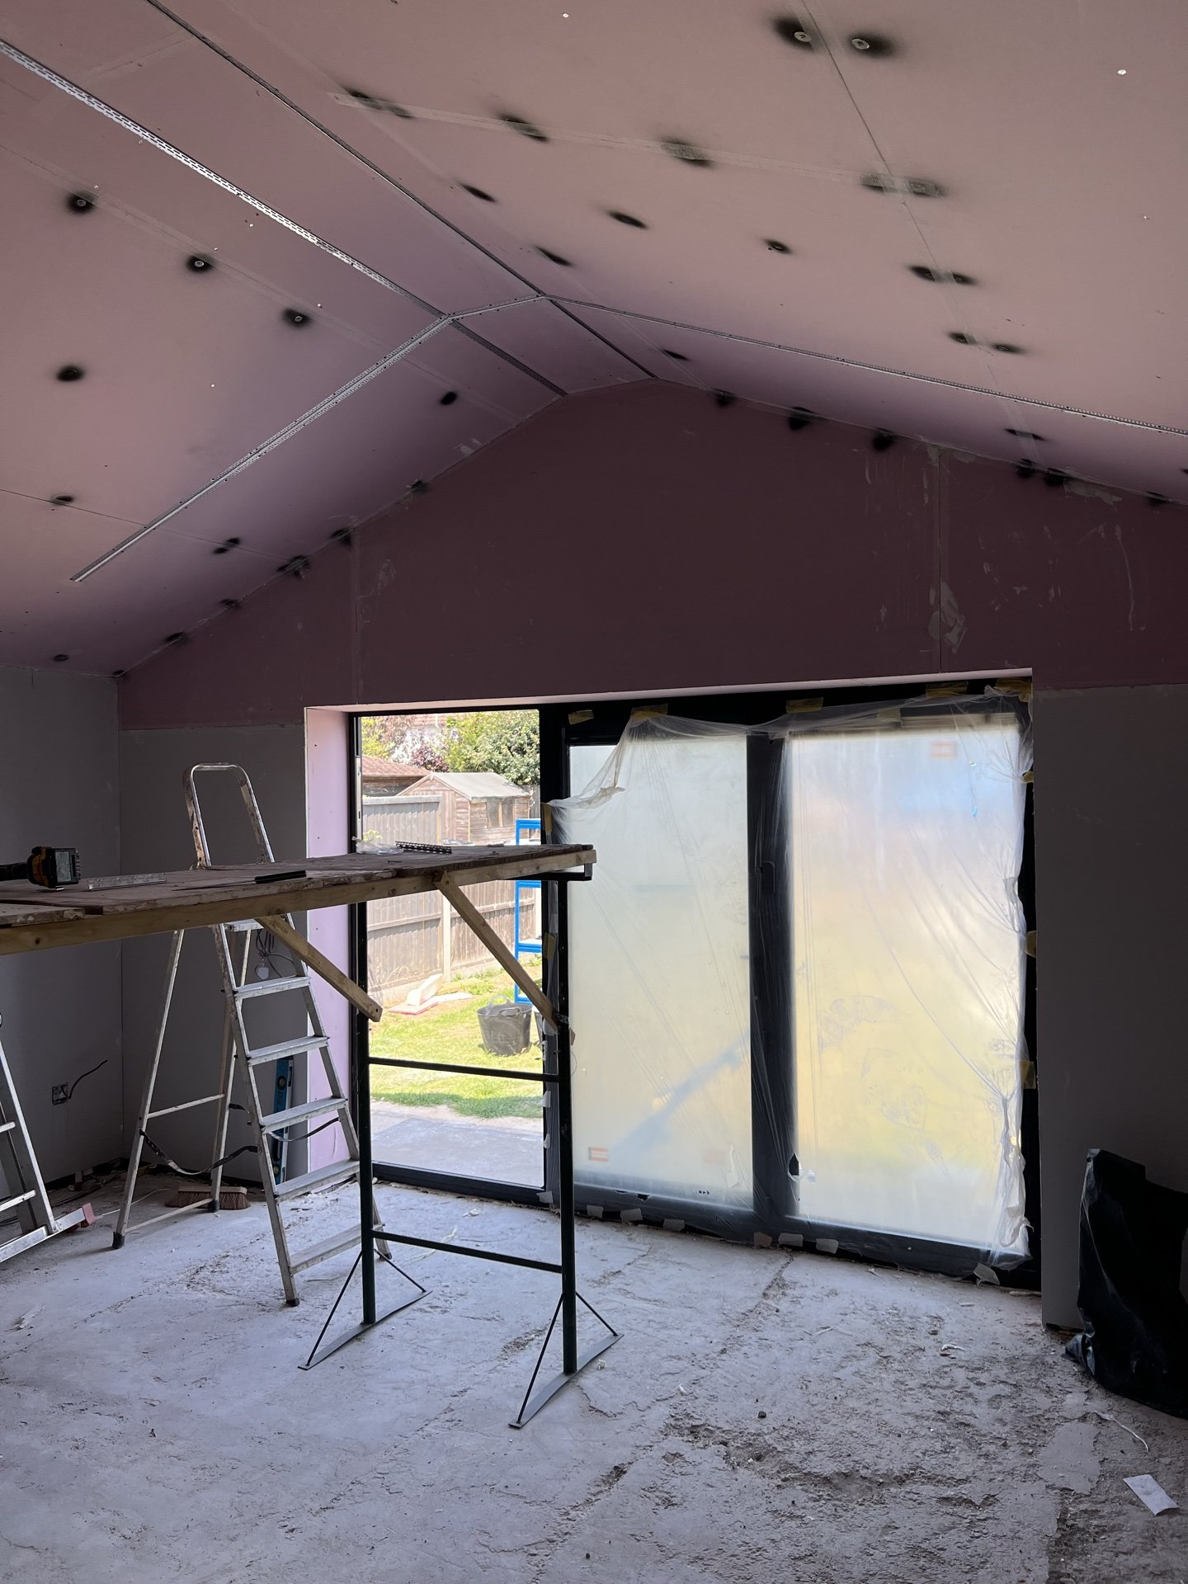
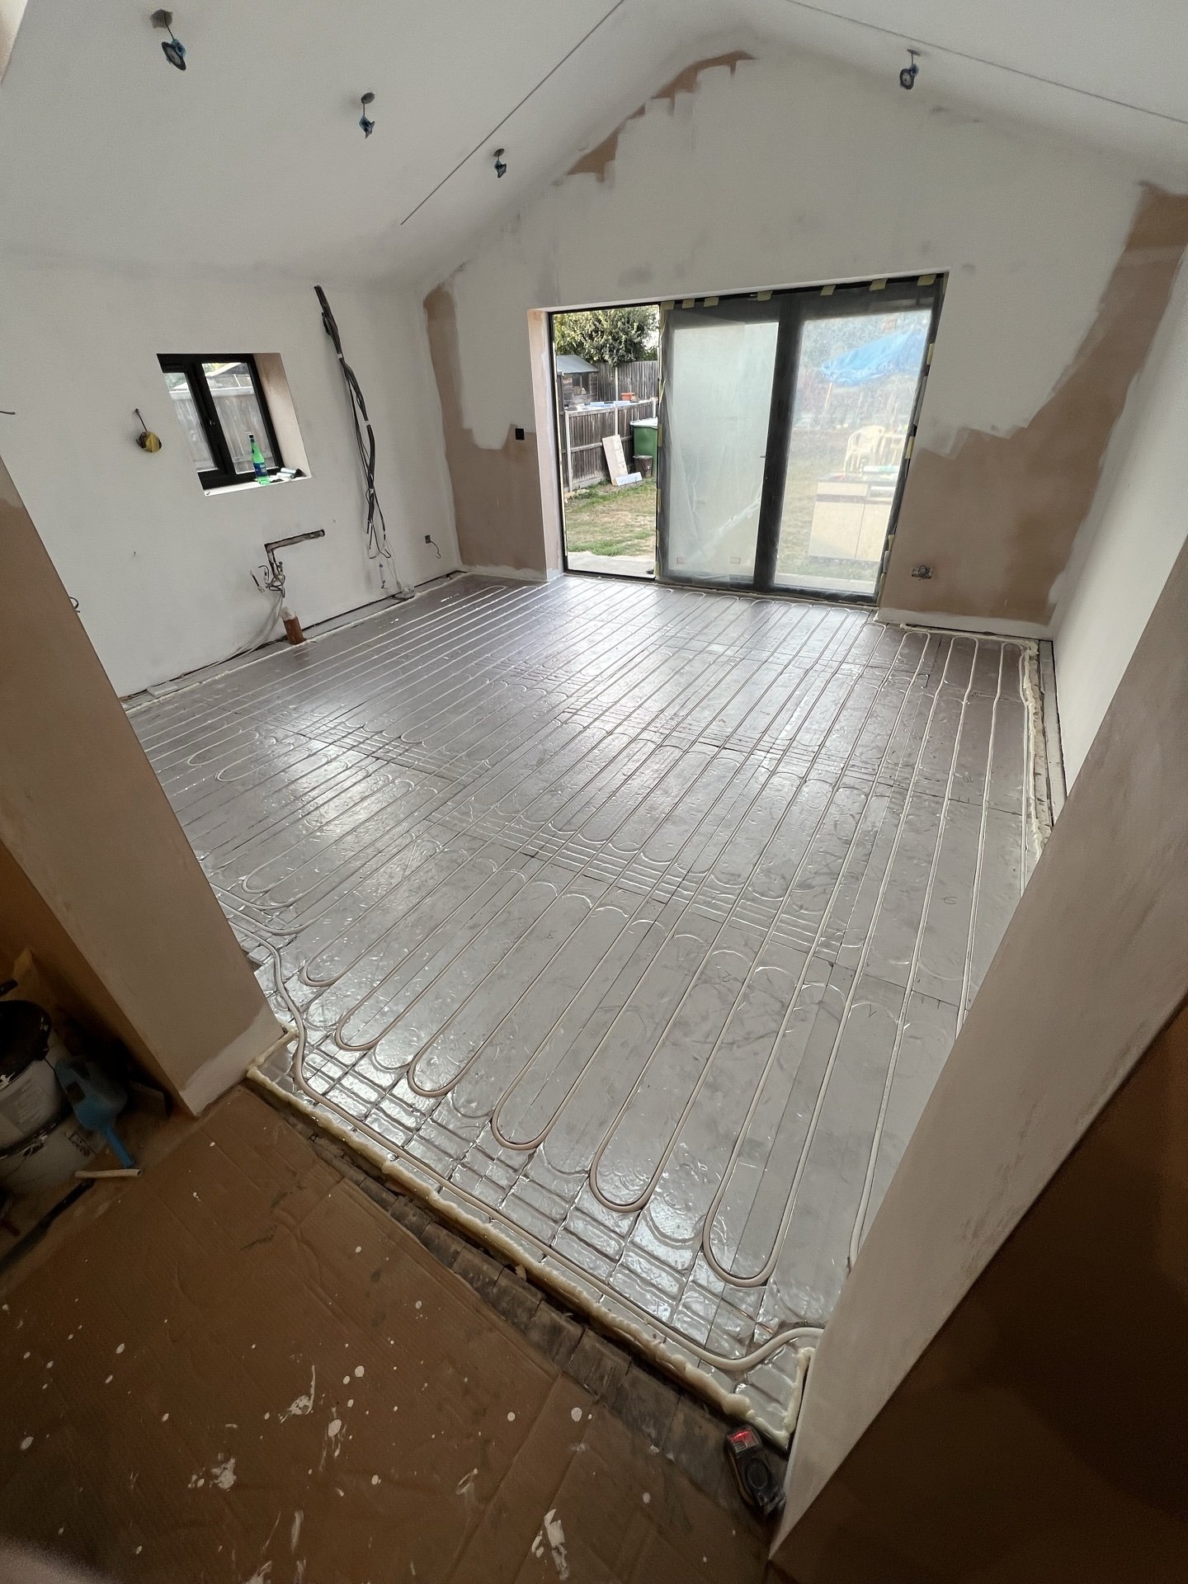
For an extension that mix is good news. The semis sit on generous plots, so a rear kitchen extension of three or four metres fits without eating the garden, and a side return is often there for the taking. The hipped roofs mean a loft usually wants the hip squared off before a dormer earns its keep.
The unknowns are the ground and the address. We dig a trial hole before we price foundations, because the depth is decided by what we find, not by a spreadsheet. And we check the conservation map before we draw anything, because a road on it changes what you can do outside without consent.

What the council actually requires

How we run a job in Sidcup
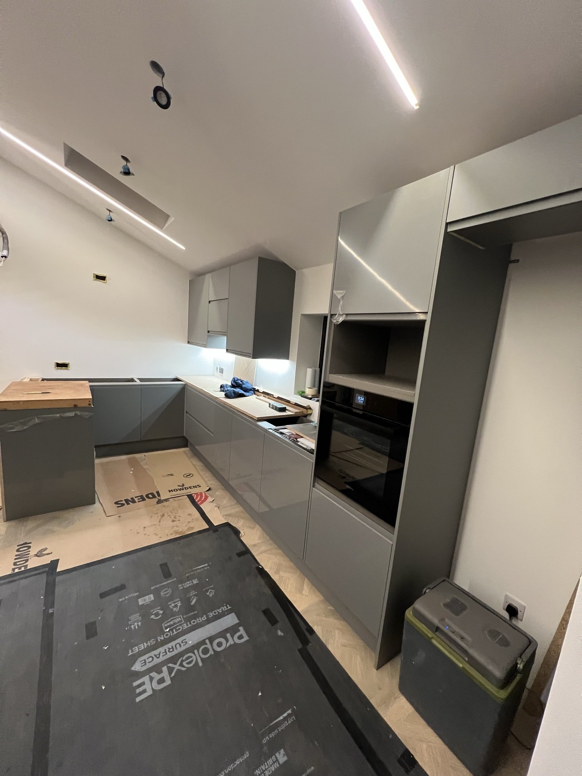
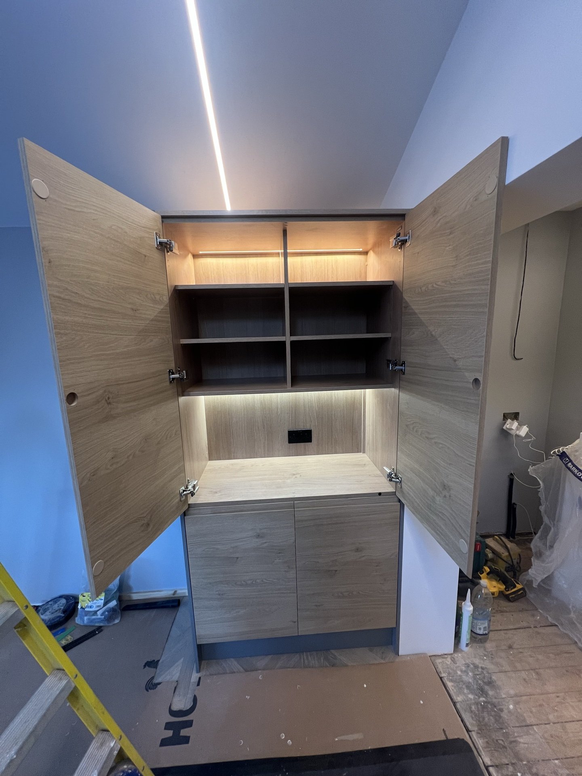
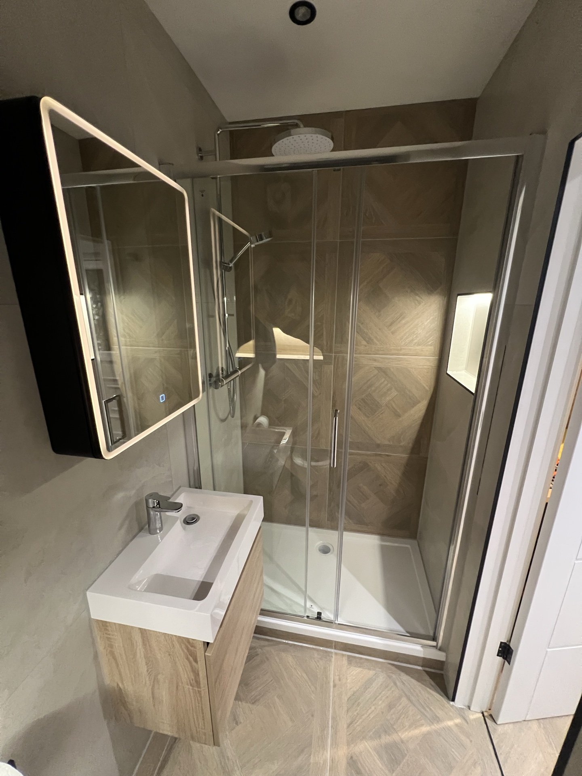
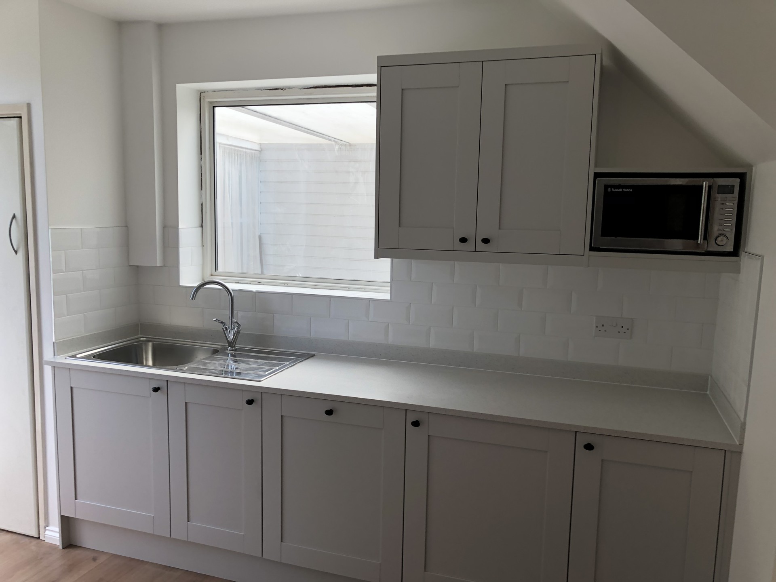
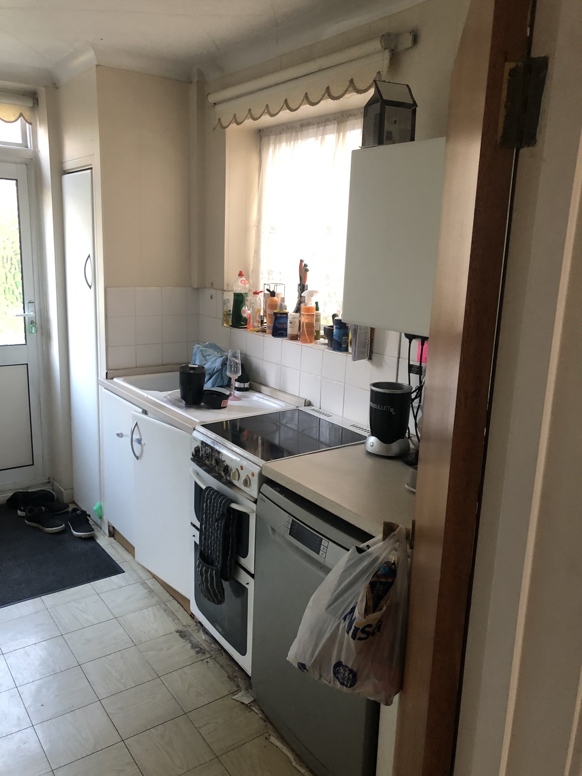
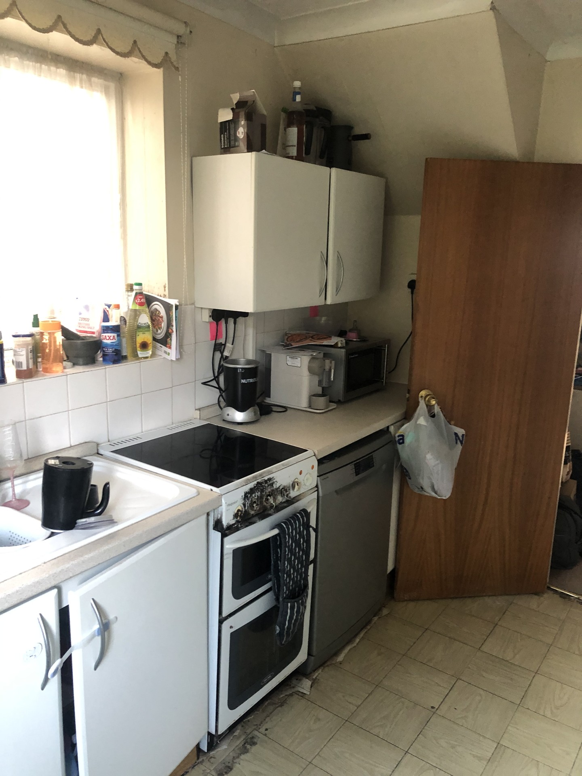
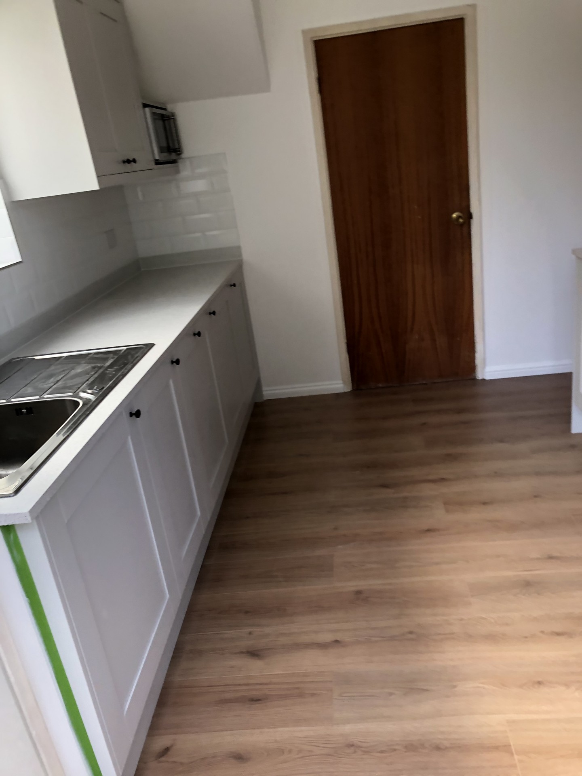
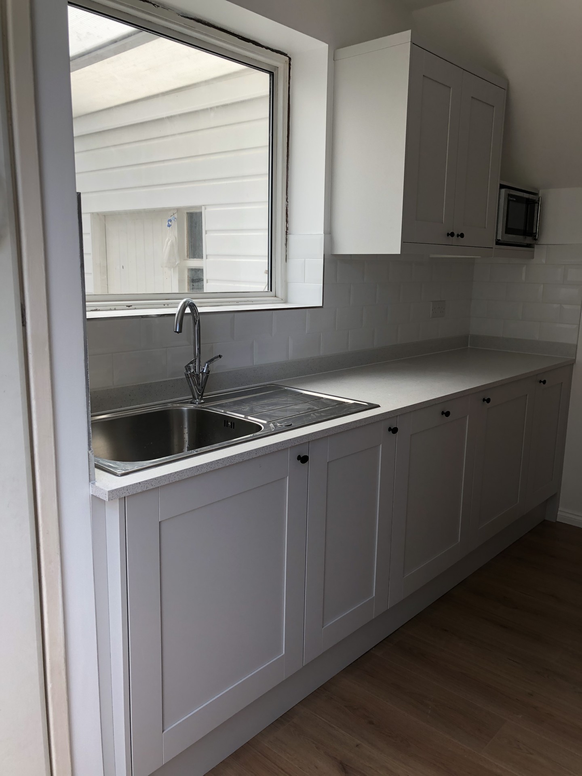
The two nearest jobs to Sidcup
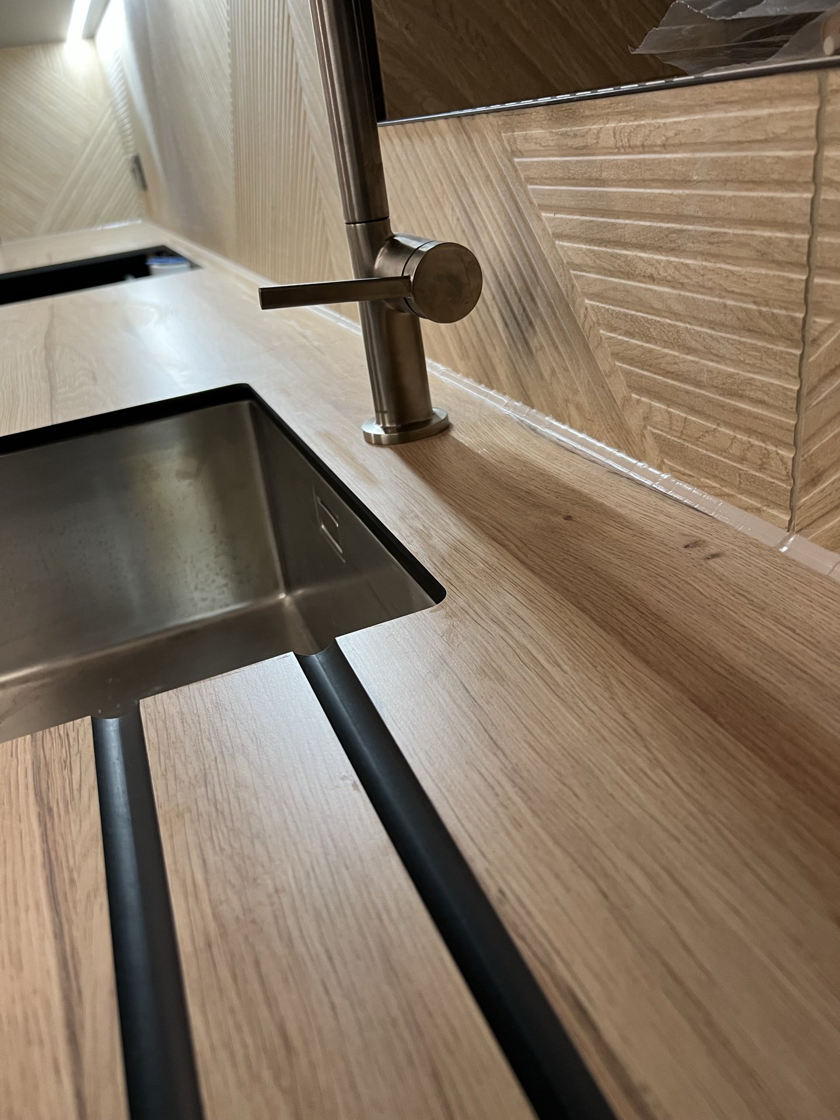
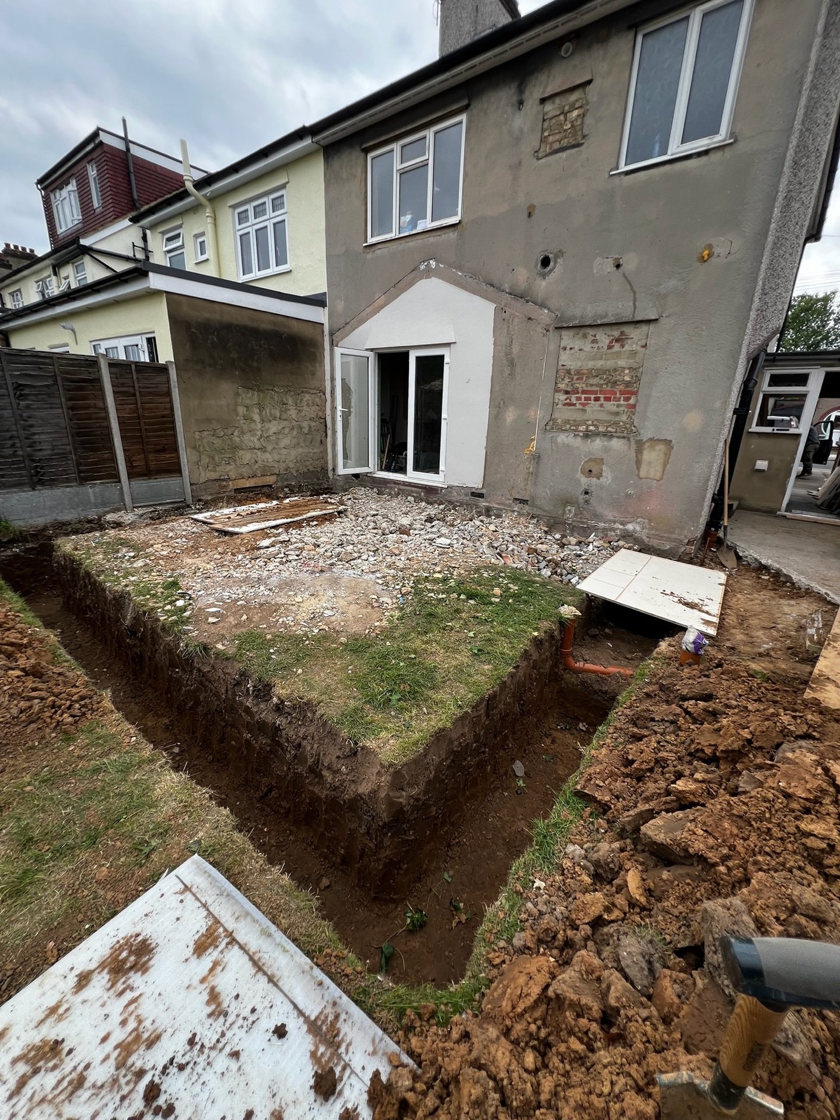
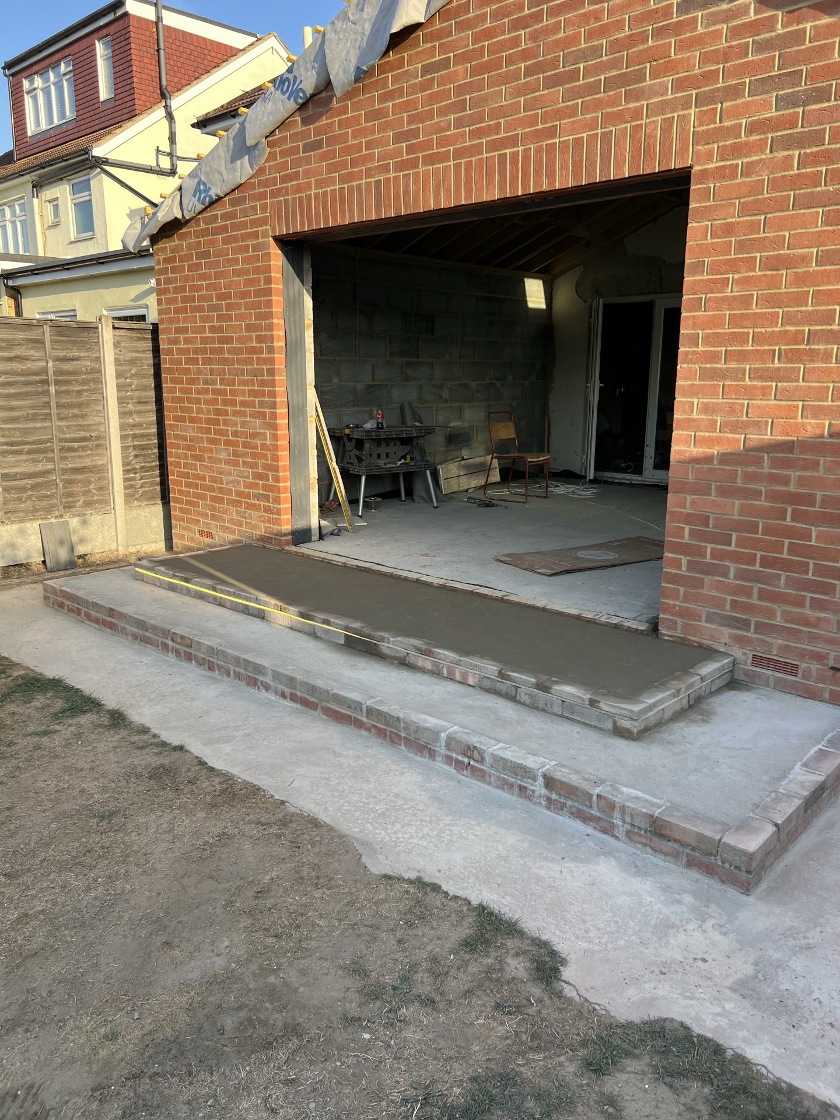
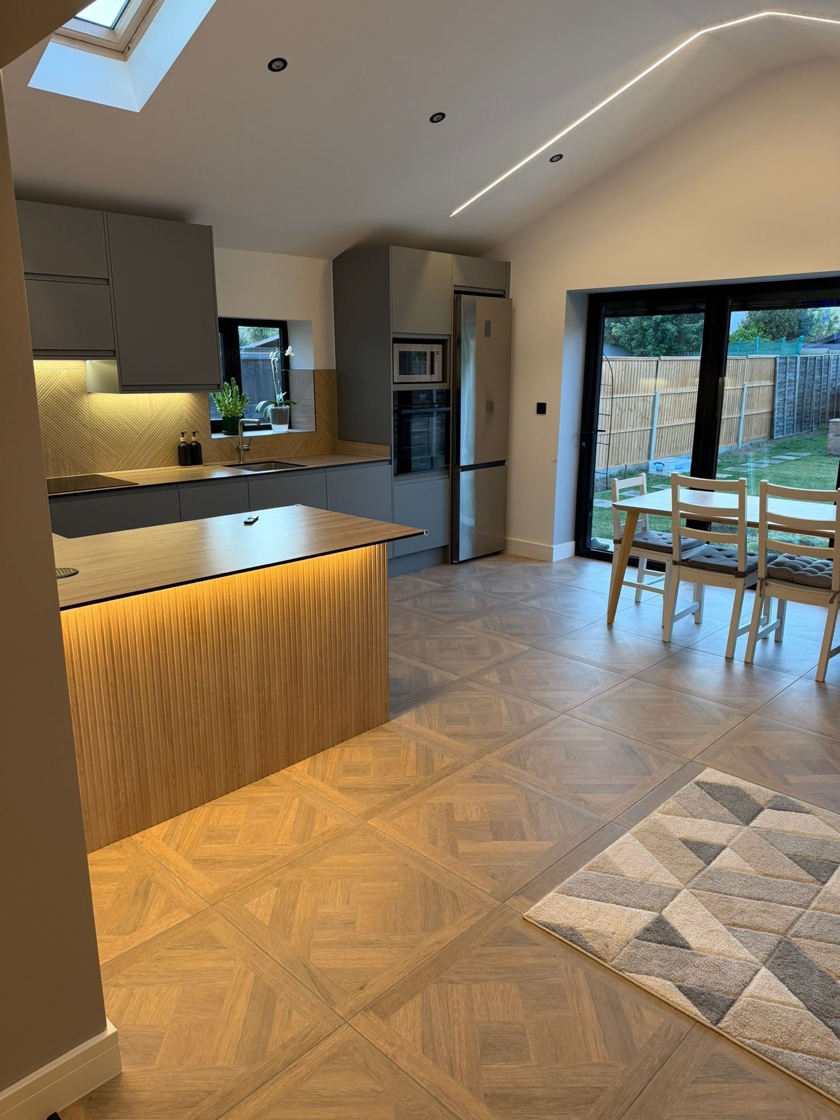
What it costs
See the full cost guide


Questions we get in Sidcup
Do I need planning permission for a kitchen extension in Sidcup?
Usually not. A single-storey rear extension of up to three metres on a semi sits inside the national permitted development limits, and up to six metres if the neighbours are consulted under the larger home extension scheme. Bexley has no Article 4 direction that changes that for houses. What does change it is a conservation area, and Sidcup has eight, or wanting something bigger than the limits allow. We check the address on the first visit and tell you which side of the line you are on.
Which parts of Sidcup are conservation areas?
Christ Church, The Green, Halfway Street, The Hollies, Longlands Road, Old Forge Way, The Oval, and Willersley Avenue with Braundton Avenue. Foots Cray, High Beeches and North Cray Village are the nearest others. Inside one, external changes need consent and the drawings are done with that in mind from the start.
How much is a kitchen extension on a Sidcup semi?
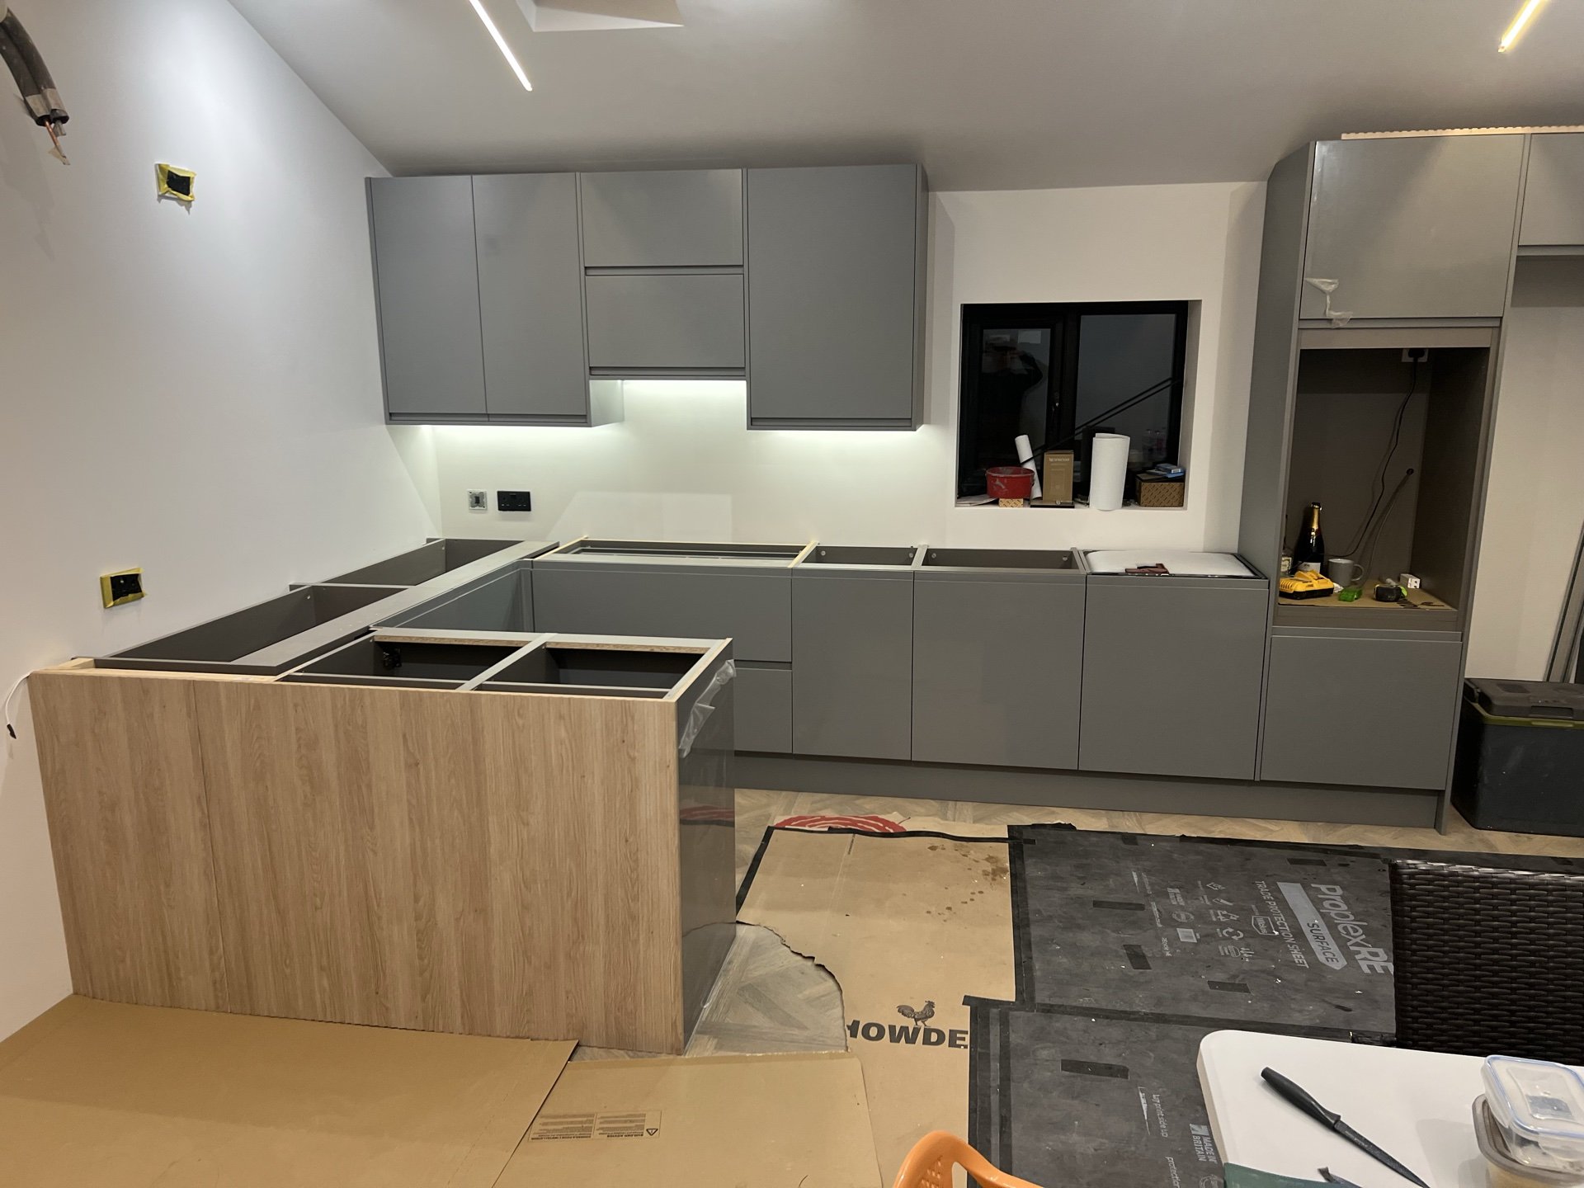
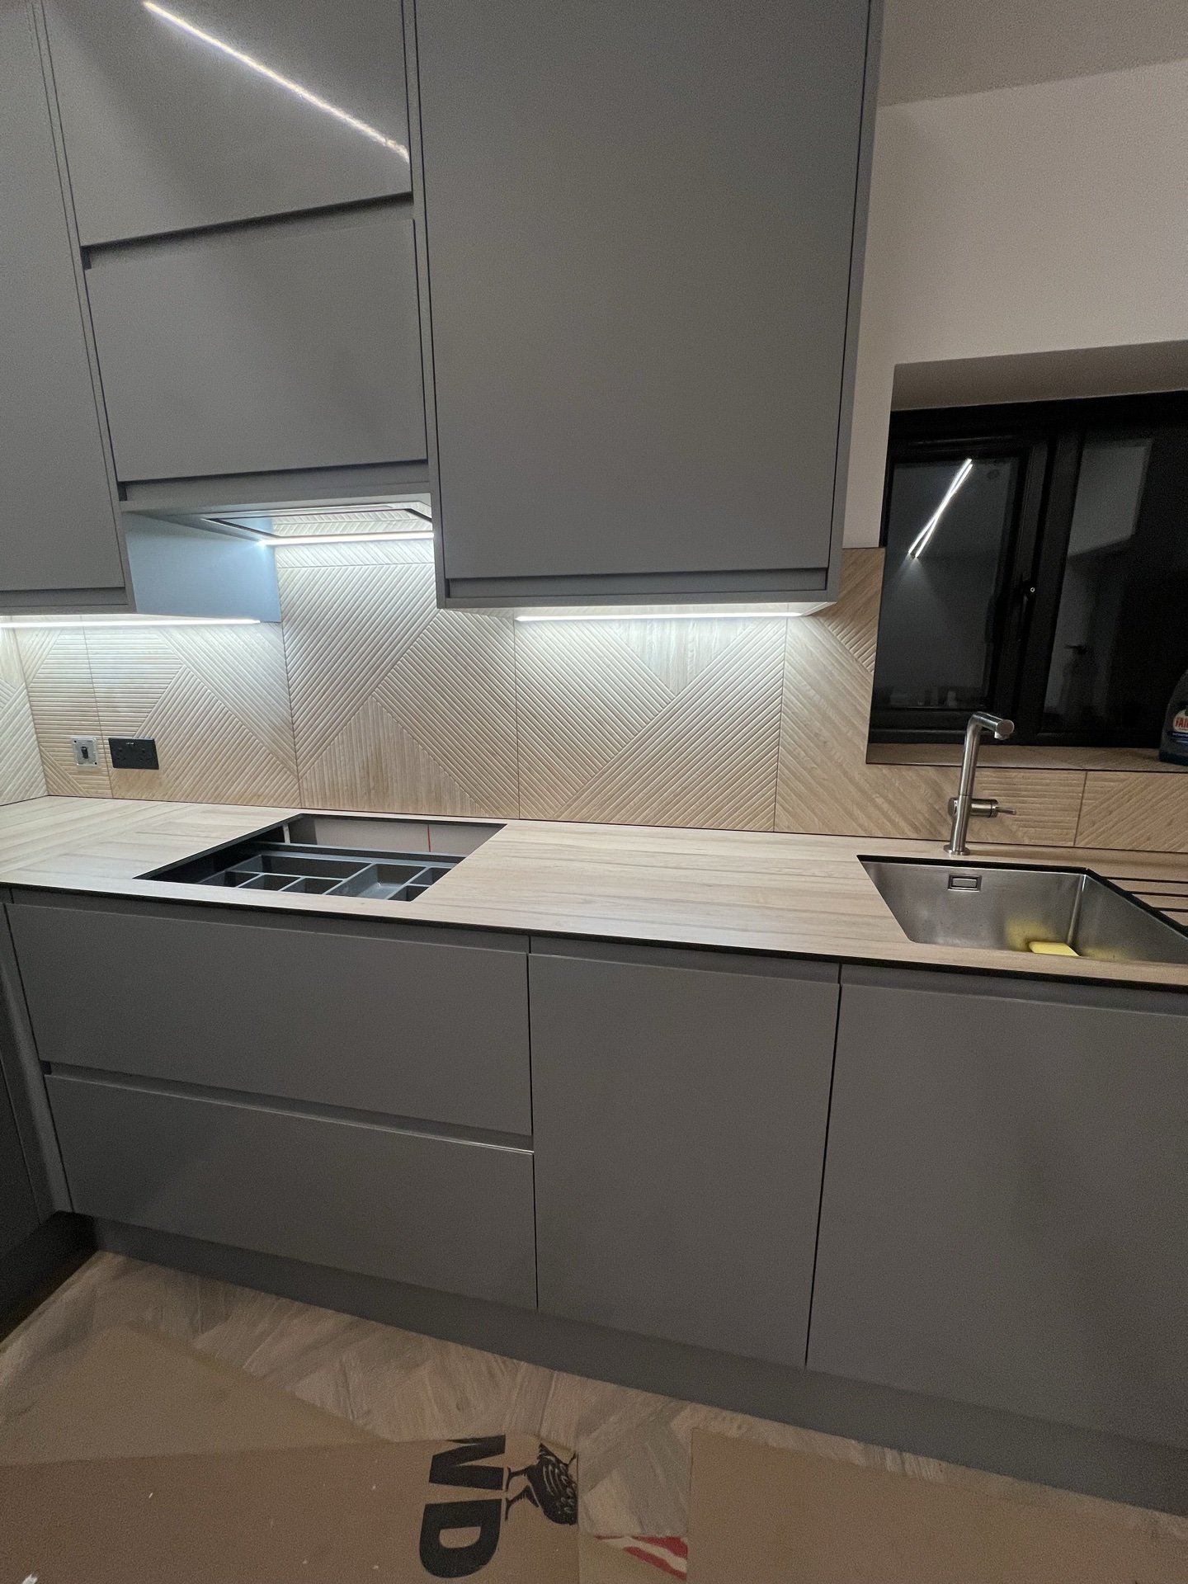
From £45,000 for a small flat-roofed rear extension, from £60,000 with a pitched roof, and the price per square metre runs at about £2,000 to £2,500 before VAT, the architect and planning fees. The kitchen itself is on top and depends entirely on what you choose. We quote the build and the kitchen as separate lines so you can see both.
What does a skip cost in Bexley?
The council permit is £65 per application and lasts fourteen days, applied for at least two working days before the skip arrives. If it has to sit in a parking bay, the suspension is £30 a day or £80 a week. That is on top of the skip hire, and all of it goes in the quote.
Will I need a party wall agreement?
On a semi, one, with the neighbour you share the wall with. The notice goes out under the Party Wall etc. Act 1996 before work starts, and most neighbours sign the consent form once they understand what is being built. We prepare it.
What is the usual loft conversion on a Sidcup semi?
Hip-to-gable with a rear dormer. The hipped roof on most interwar semis leaves too little headroom until the hip is squared off, and the dormer then gives a proper bedroom with an en-suite. A plain rooflight conversion is cheaper and sometimes possible. Ten minutes in the loft with a tape tells us which.