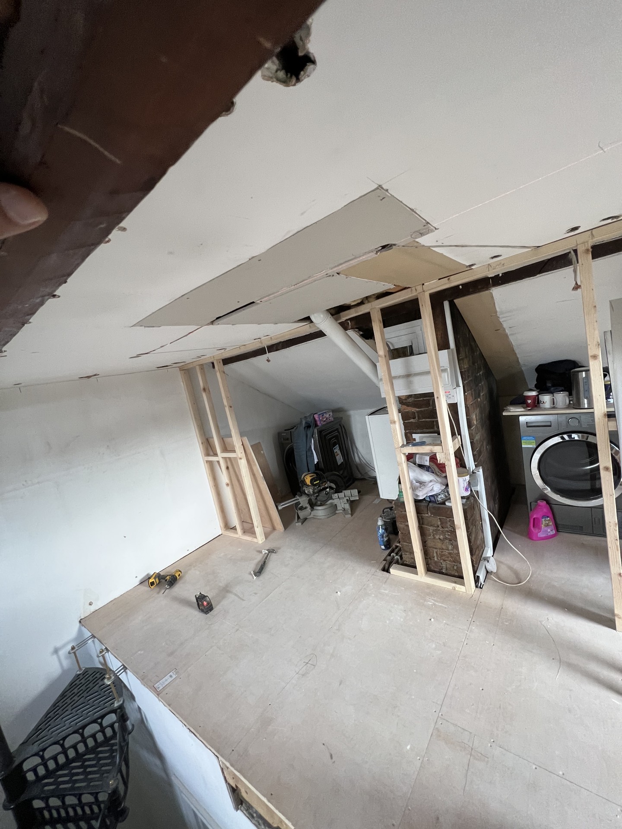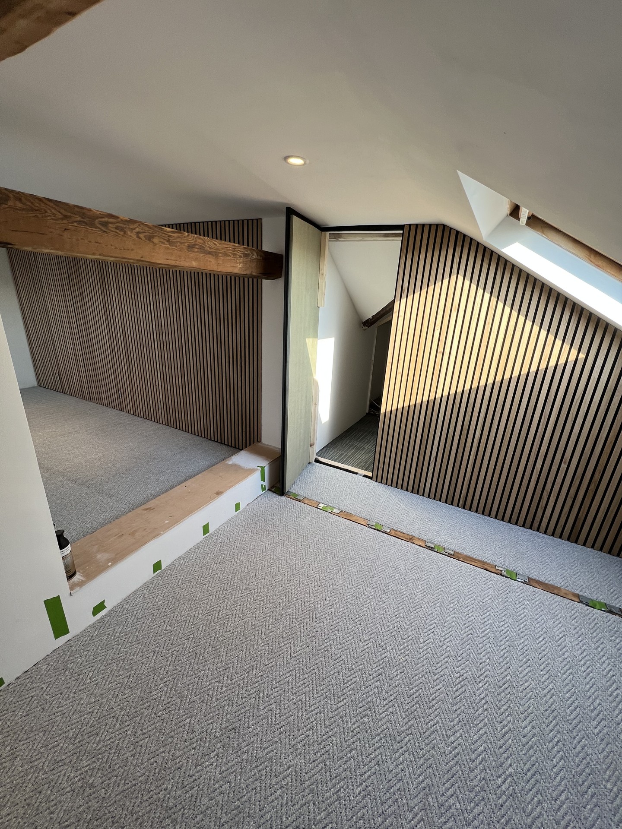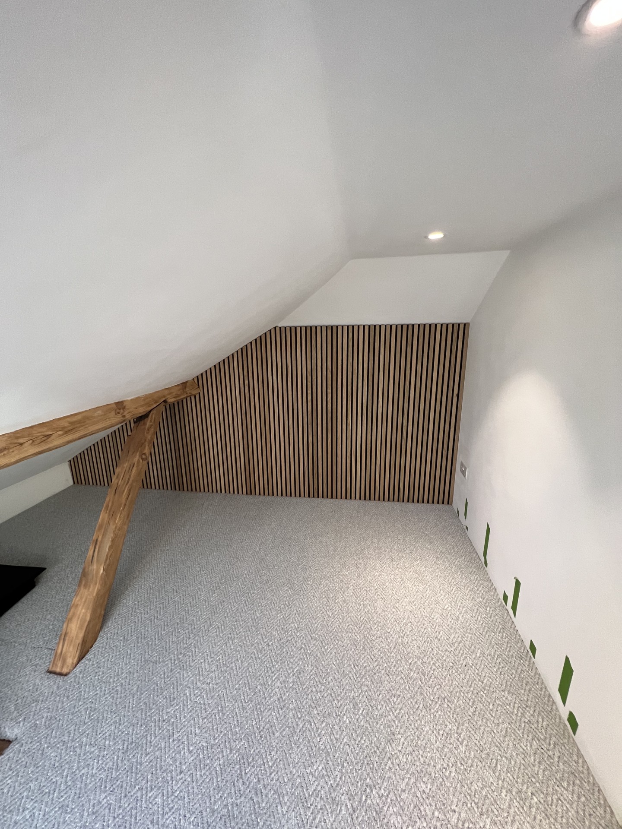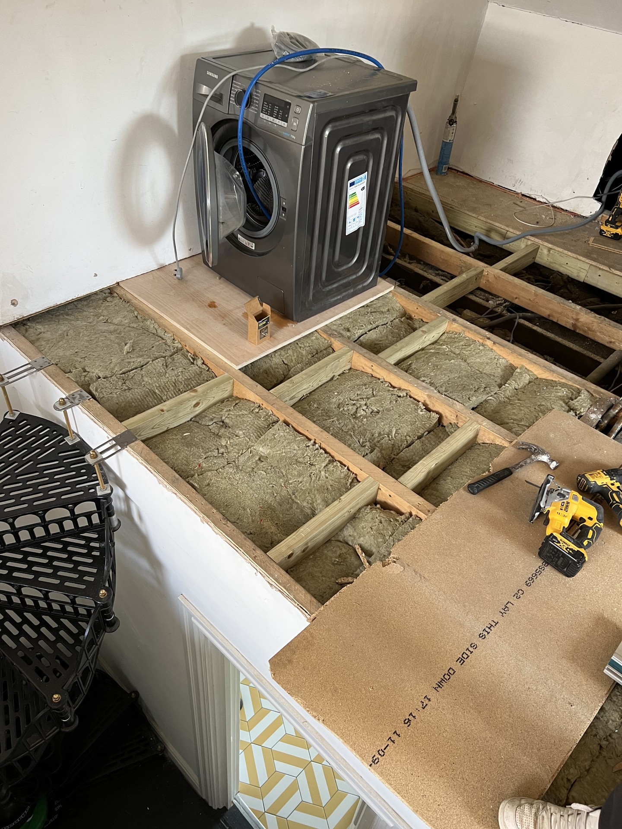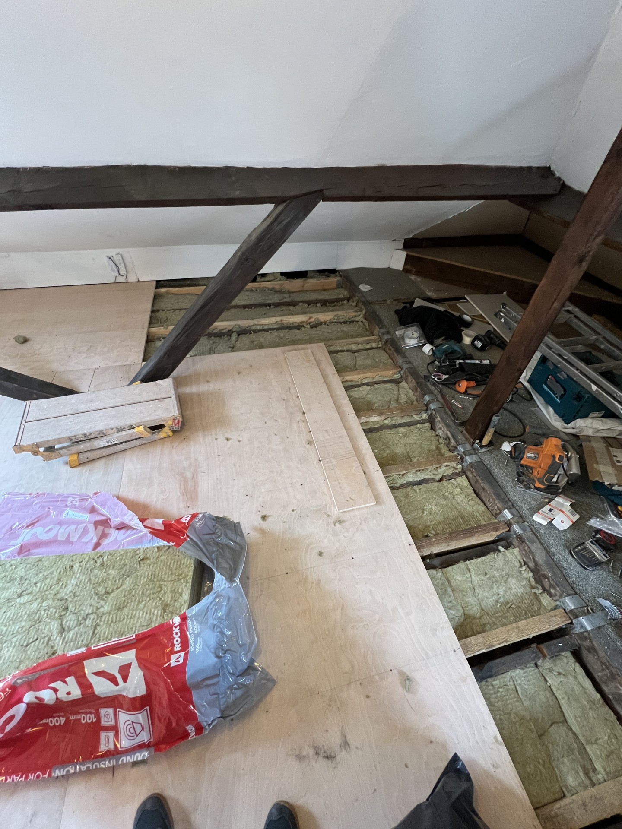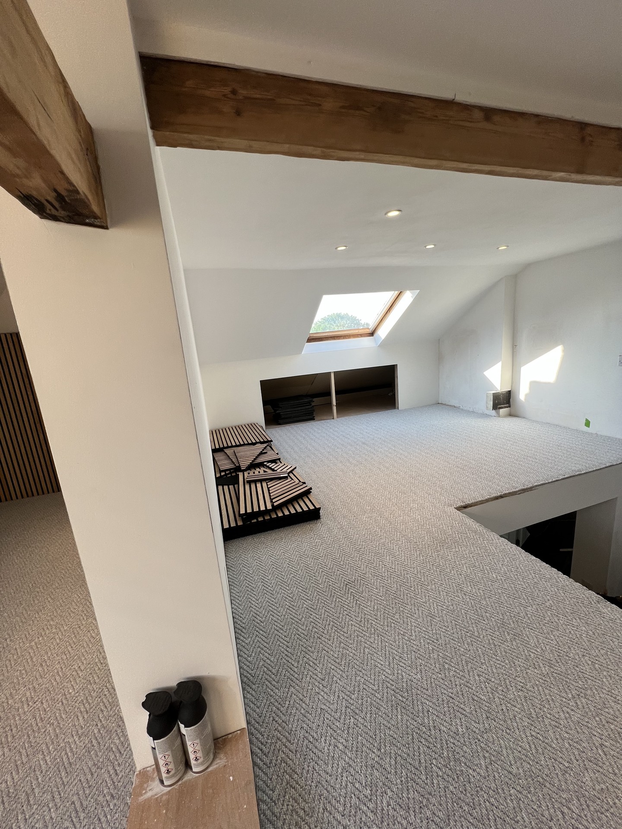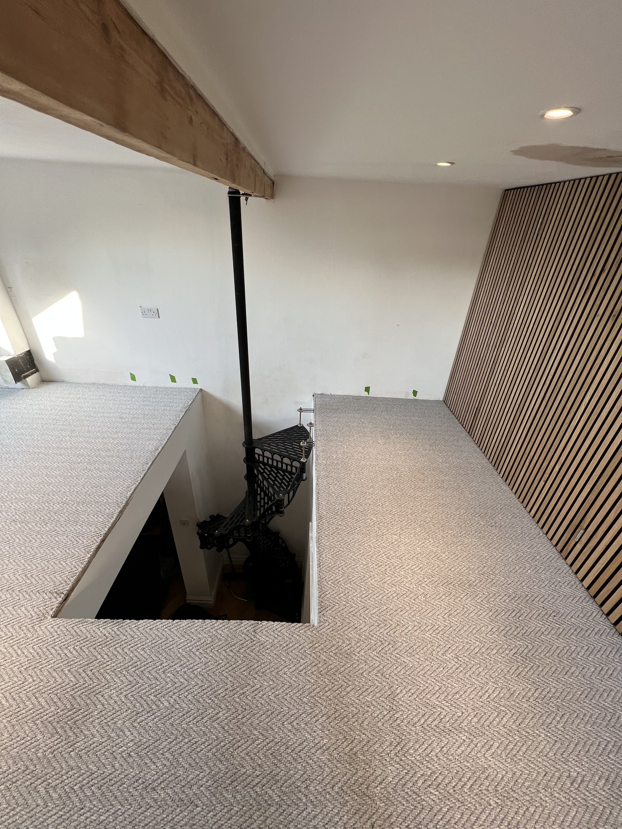
Finished loft room with exposed timber beams, slatted oak panelling, carpet and a rooflight, converted by Space Up
Chislehurst, BR7

Loft Conversions and Extensions in Chislehurst

Chislehurst is the one place we work where the council has taken away the right to add a storey. Converting the roof you already have is a different matter, and usually still open to you. This one became a full room under the original beams.
10/10
Checkatrade, 95 reviews
5.0
Google, 14 reviews
2013
Building since
500+
Projects completed

What we do in Chislehurst

Loft conversions, rooflight and rear dormer
Hip-to-gable conversions
Room and rear extensions
Side return and wrap-around extensions
Full house refurbishments and rewiring
Kitchen design and installation
Bathrooms, wet rooms and en-suites
Structural openings, steel beams and foundations
Roofs, tiling and rooflights
Before we price
In Chislehurst the roof is the question

Bromley has published no characterisation study of the borough, so we are not going to tell you what your house is like. Its own Local Plan review says a robust evidence base, including a characterisation study, would be necessary. What we can tell you is what we go up and look at, because in Chislehurst the roof decides most of it.

Ridge height first. From the top of the joists to the underside of the ridge you want roughly 2.3 metres before a conversion is comfortable, and ten minutes with a tape settles it. Then the shape: a hipped roof usually wants the hip squared off before a dormer earns its keep, and that is a bigger job than a dormer alone. Then the water tank, the chimney breast and where a staircase can land without losing a bedroom below.

Then the two lines on the map: whether you are inside the Chislehurst conservation area, and which side of the Article 4 boundary you sit on. Those two decide whether your loft is a building job or a planning application, and they are the first things we check.
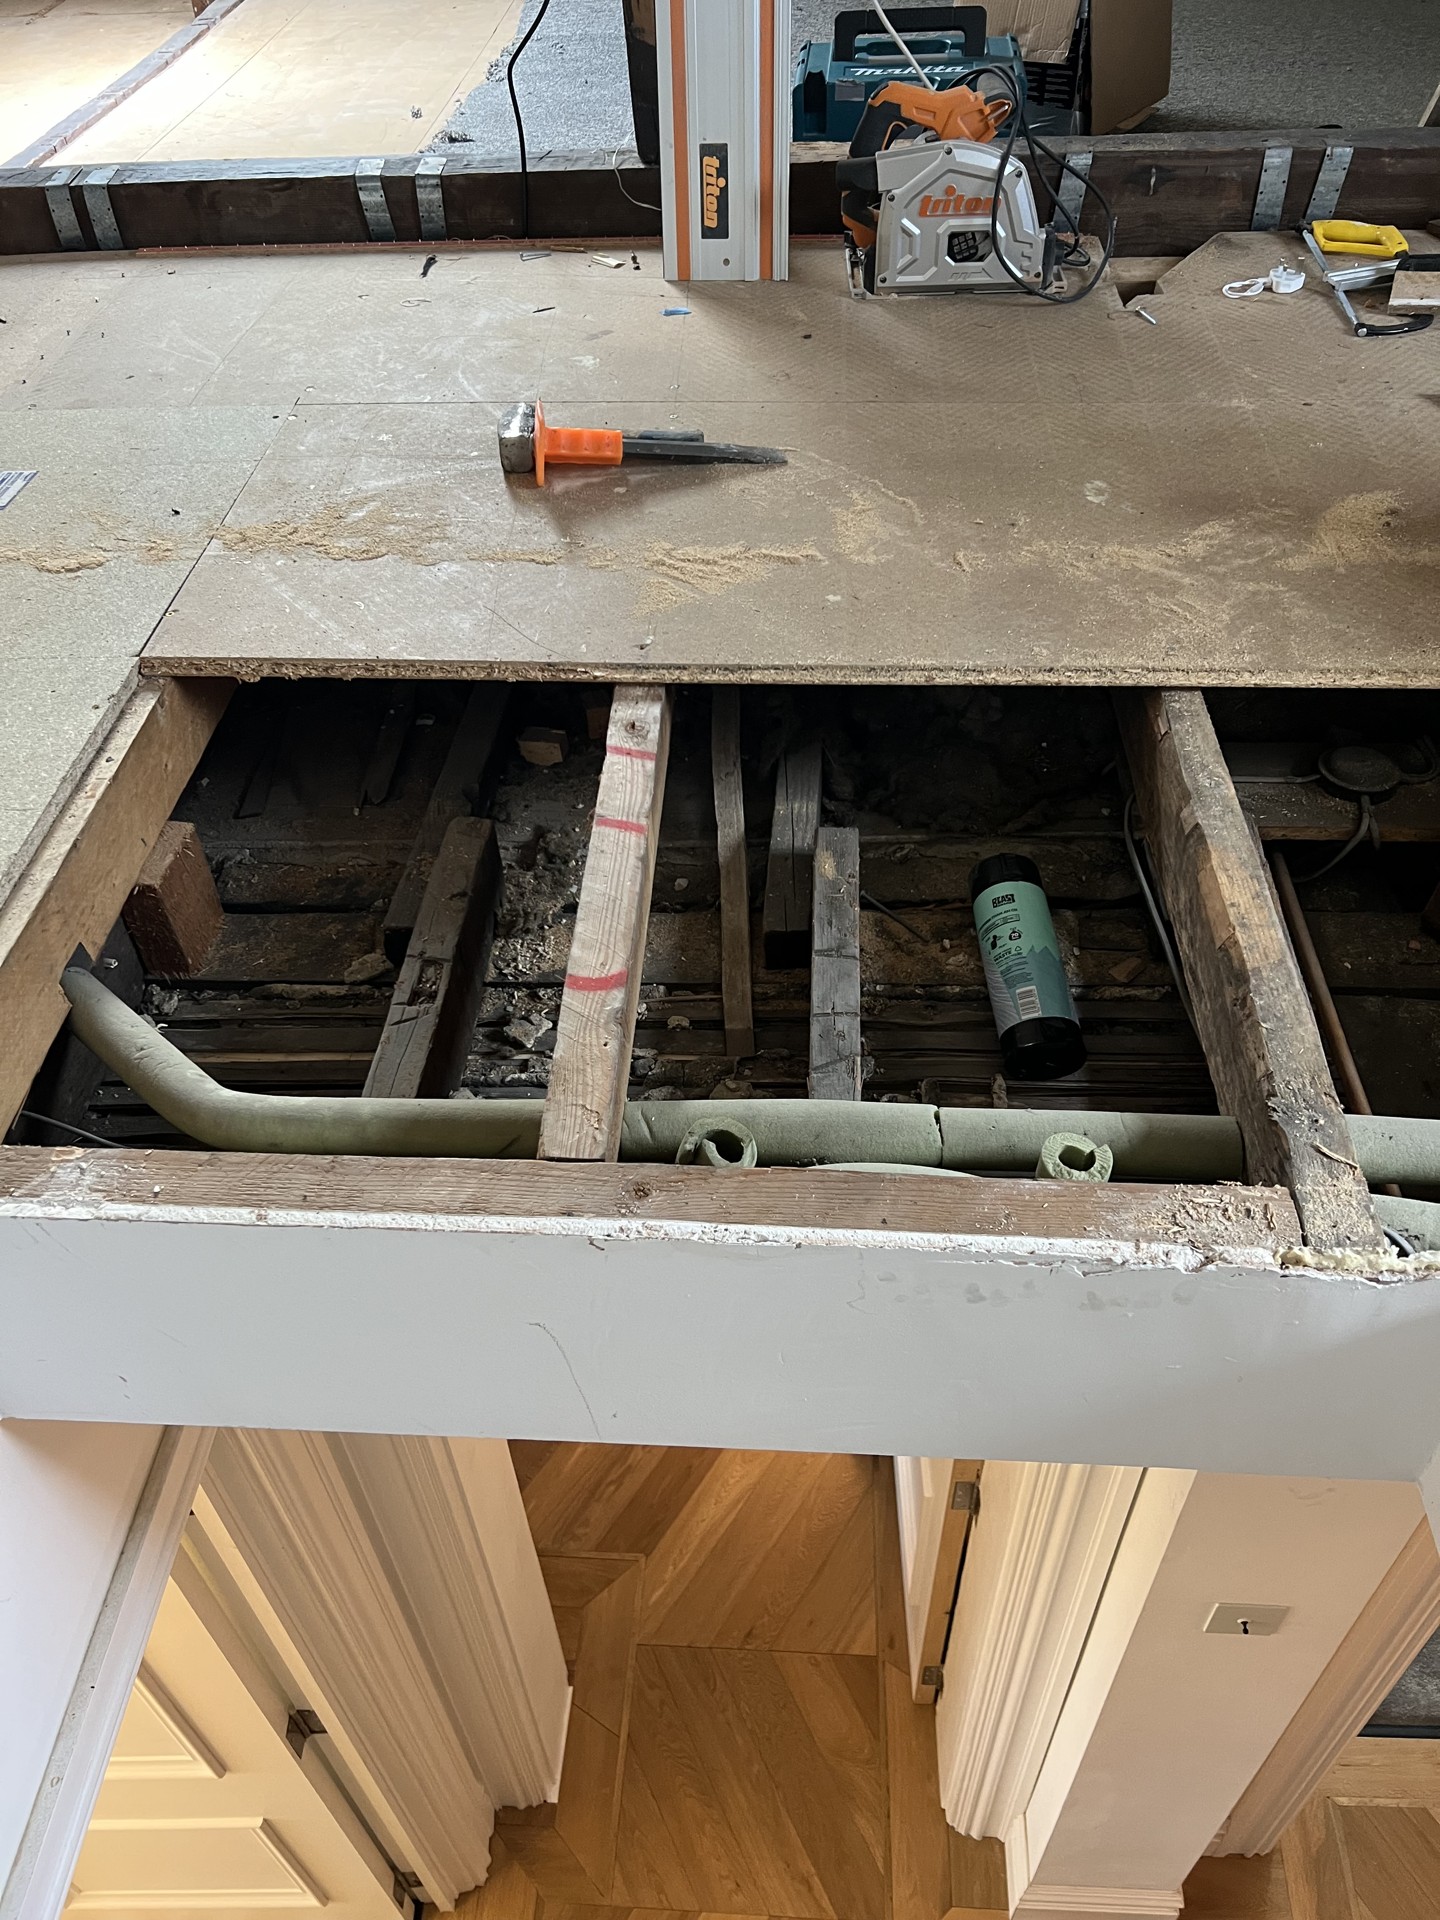
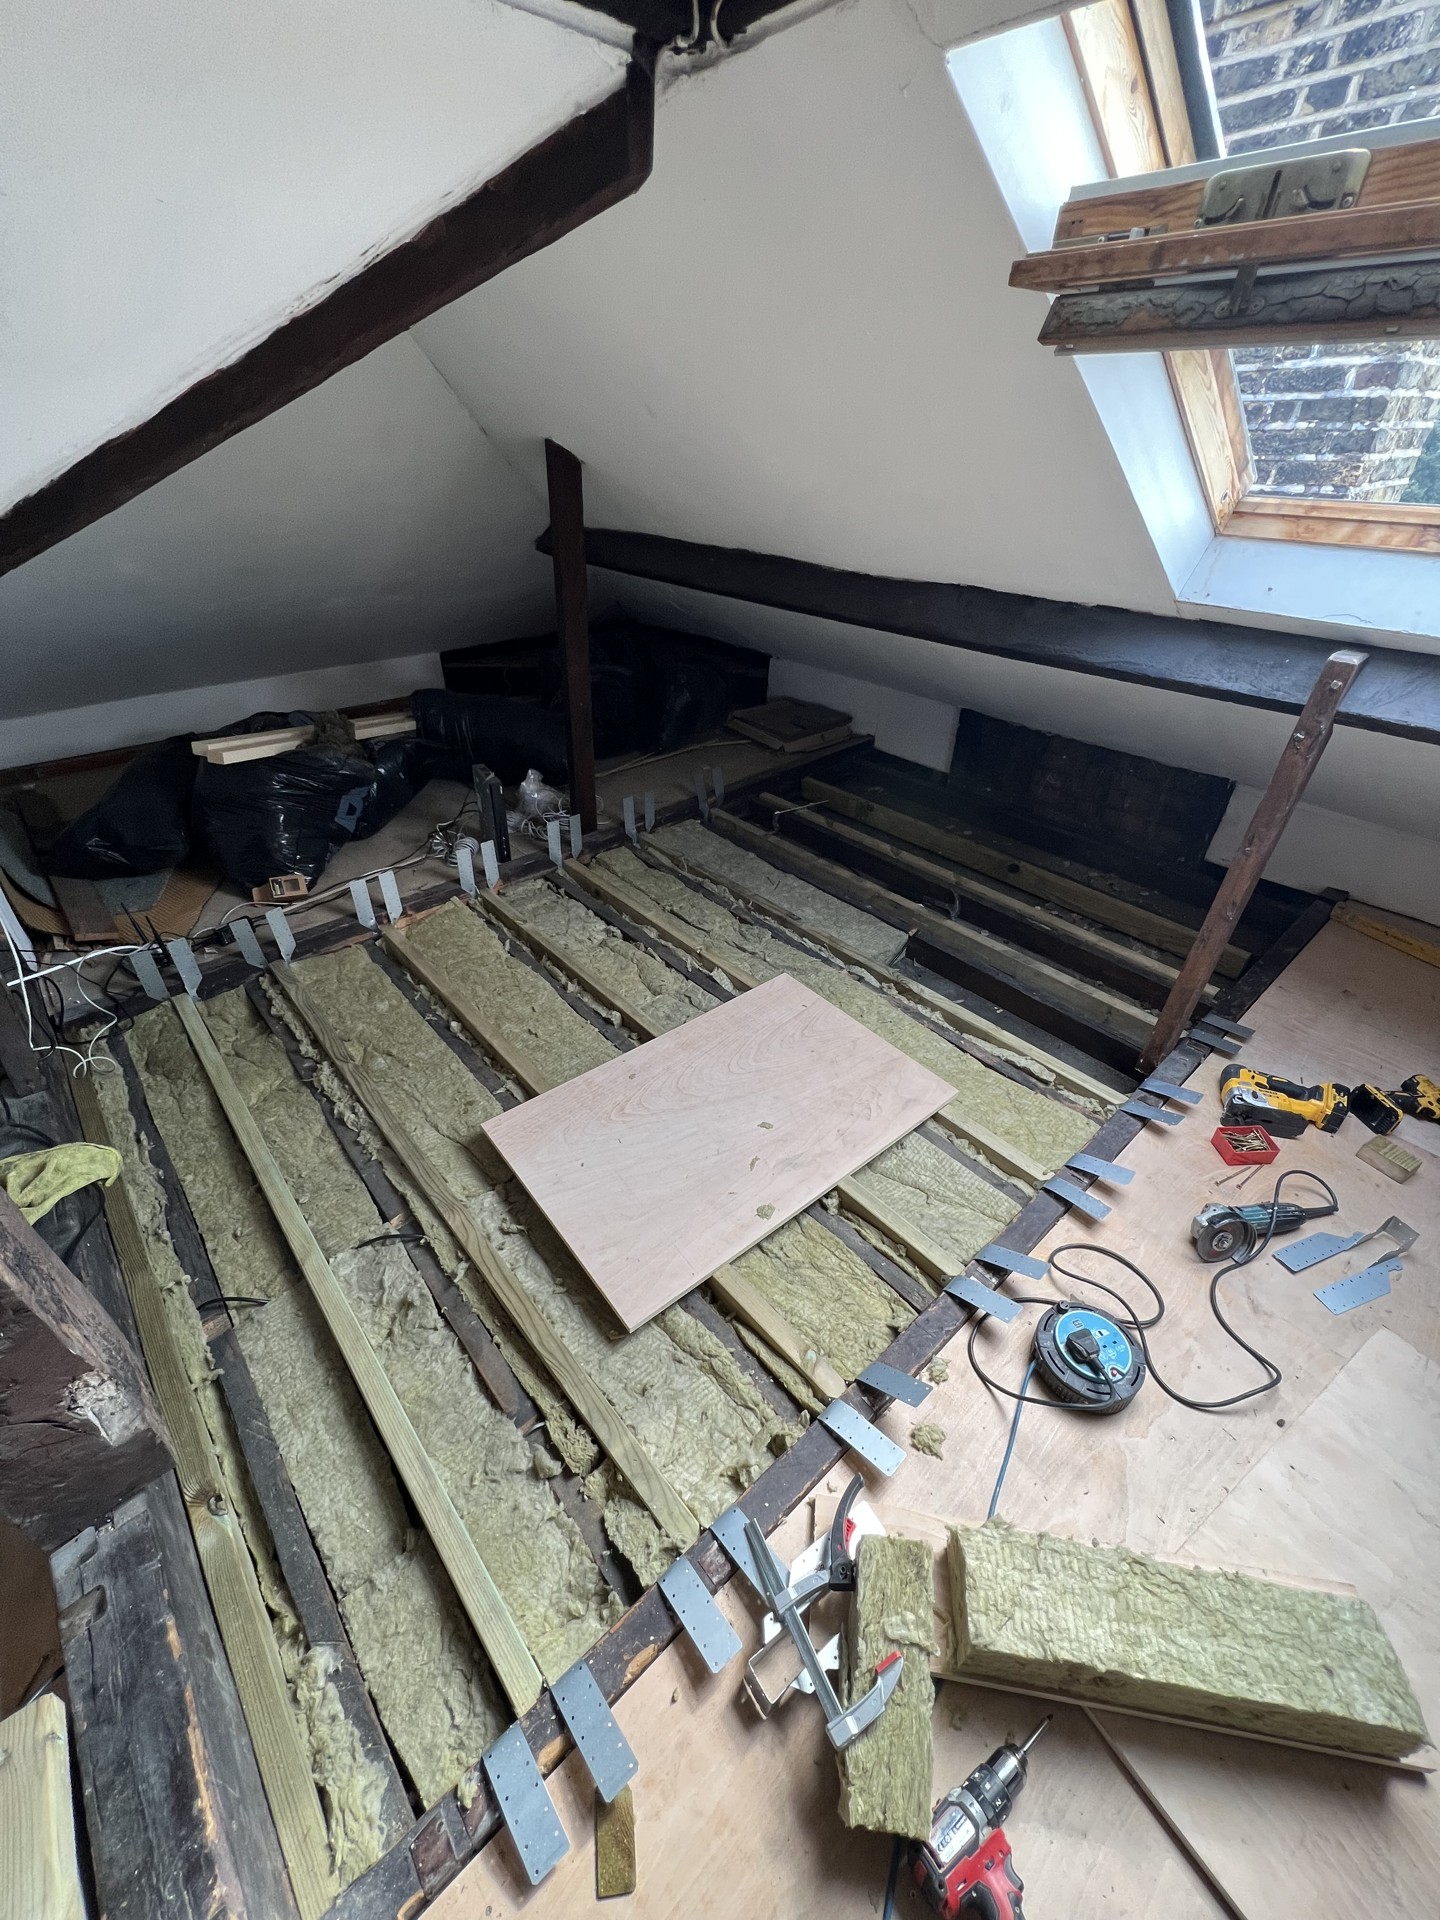
Loft conversion near Chislehurst, Chislehurst
Loft conversion near Chislehurst
Planning in Chislehurst

What the Article 4 direction allows

Chislehurst is named in Bromley’s Article 4 direction
The direction removes the permitted development right to add up to two storeys on certain homes, in sixteen areas across named wards, and Chislehurst ward is one of them. If adding a full storey is what you had in mind, that means a planning application here, not a build.
The conservation area changes what a loft needs
The Chislehurst conservation area was designated on 1 January 1971 and covers a large part of the town. Inside it, permitted development for roof additions such as a dormer is removed, so a dormer needs a planning application. Rooflights are treated separately and are usually still allowed, though not on a slope fronting a highway. Outside the boundary, a rear dormer within the size limits normally goes ahead without an application.
The direction that does not apply here
There is a separate roof-alterations direction that took effect on 19 July 2022 for the Chislehurst Road conservation area. Despite the name, Chislehurst Road is in Petts Wood, not in Chislehurst. We mention it because it is easy to read online and conclude the wrong thing about your own roof.
Space Up on site, Chislehurst
10/10
Checkatrade, 95 reviews
How we work

How we run a job in Chislehurst

01
First visit
We measure, go up into the loft with a tape, check the drains run, and talk through what you want against what the house will take. Fixed price follows, agreed before anything starts.
02
The map check
Whether you are inside the conservation area and which side of the Article 4 boundary you are on. This is where a loft either stays a building job or becomes a planning application, and you find out on day one rather than week six.
03
Drawings and notices
Architect’s drawings, structural calculations, party wall notice to your neighbour, building control application. Design and approvals typically add eight to sixteen weeks before we’re on site.
04
Structure
Steel or timber to carry the new floor, the roof opened up and framed, insulation, and the staircase formed. The house stays watertight throughout.
05
Fit-out
First fix electrics and plumbing, plastering, joinery, decoration. Same team throughout, so nothing’s handed off.
06
Sign-off
Building control completion certificate, and we walk the job with you before the final payment.

Three jobs near Chislehurst
Blackheath, SE3
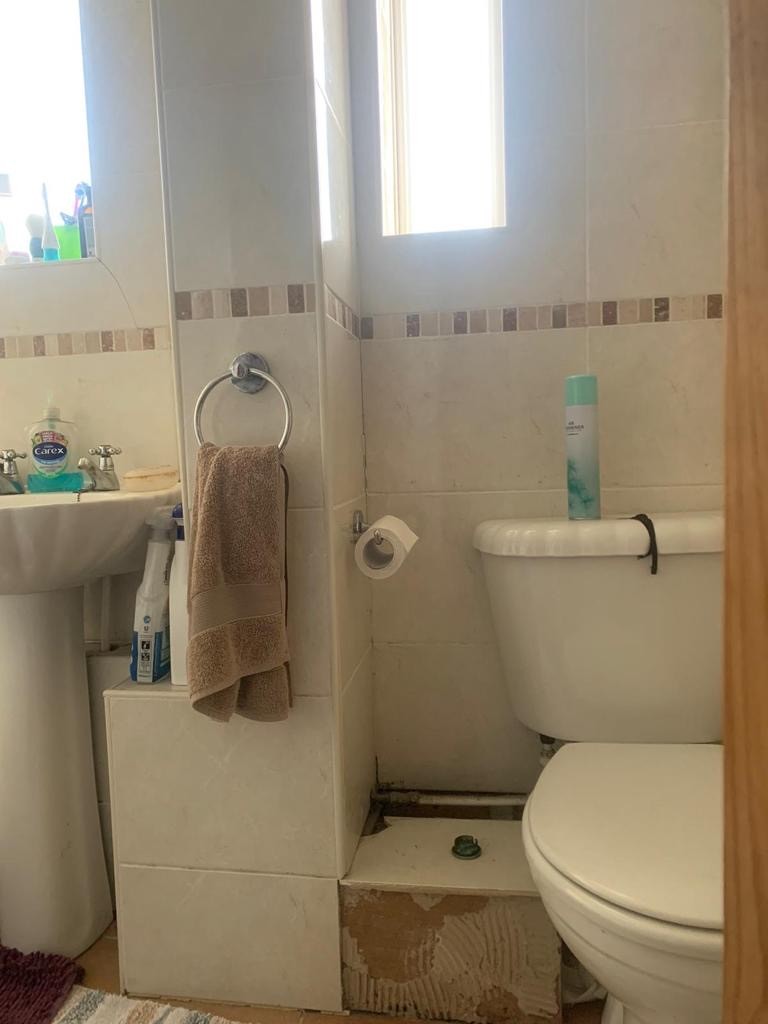
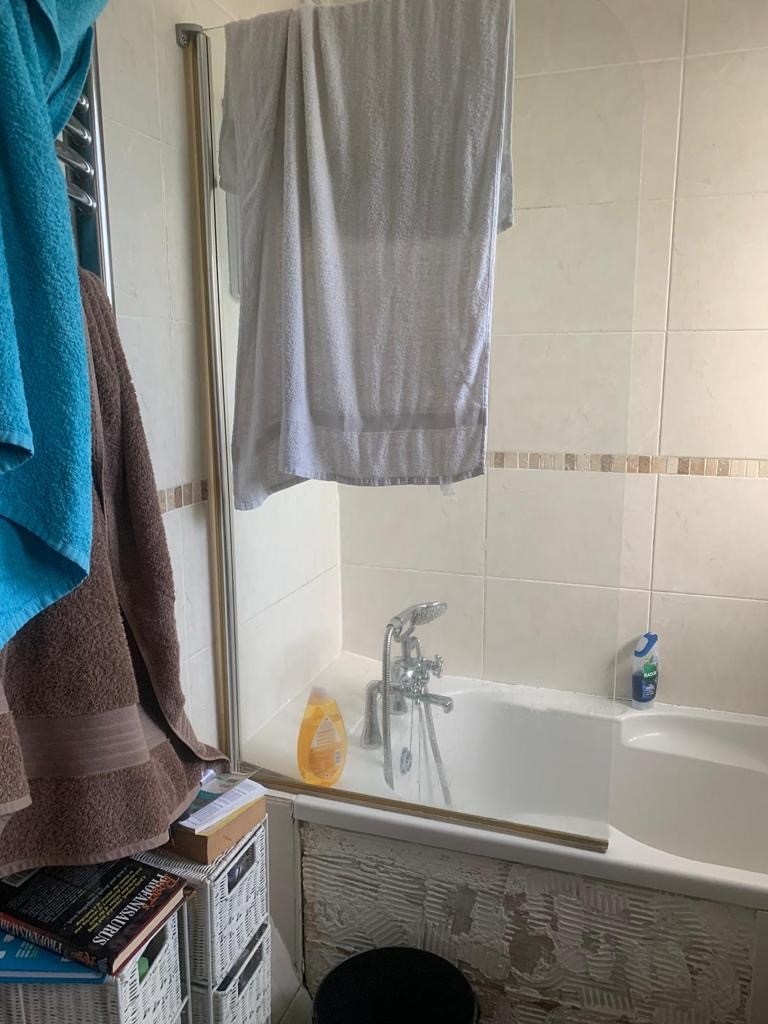
Before
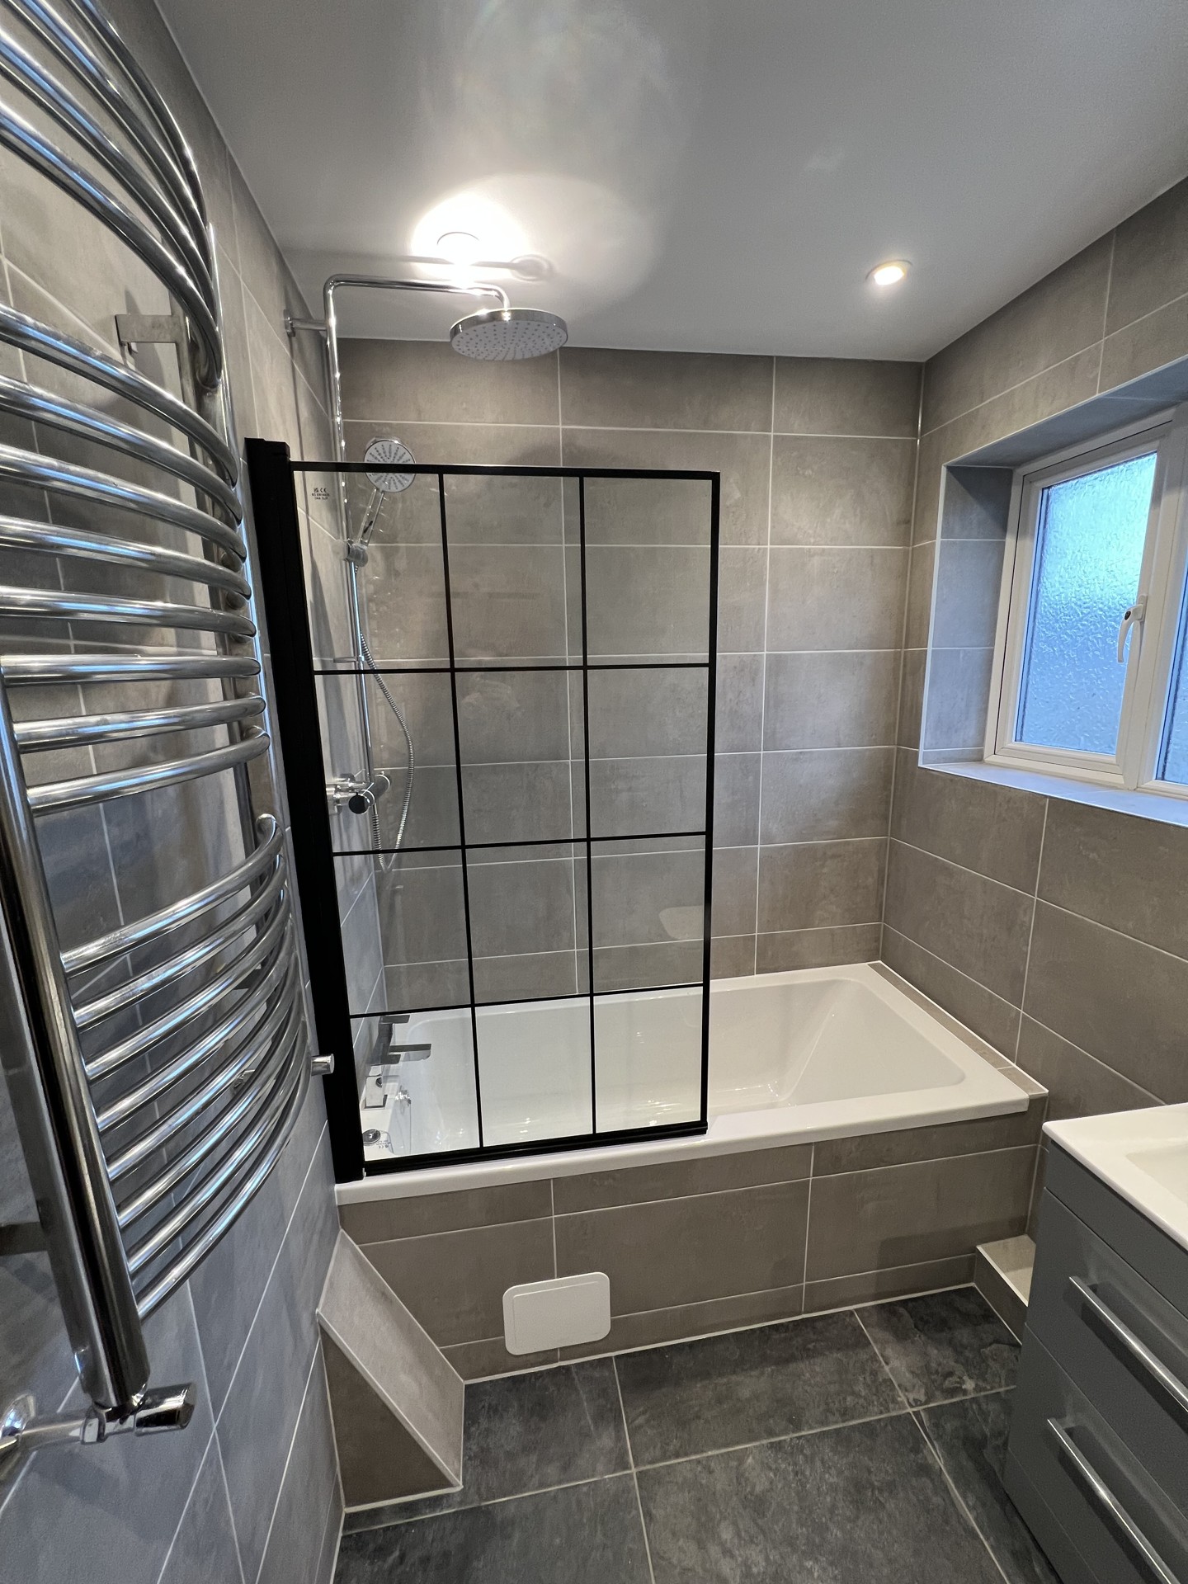
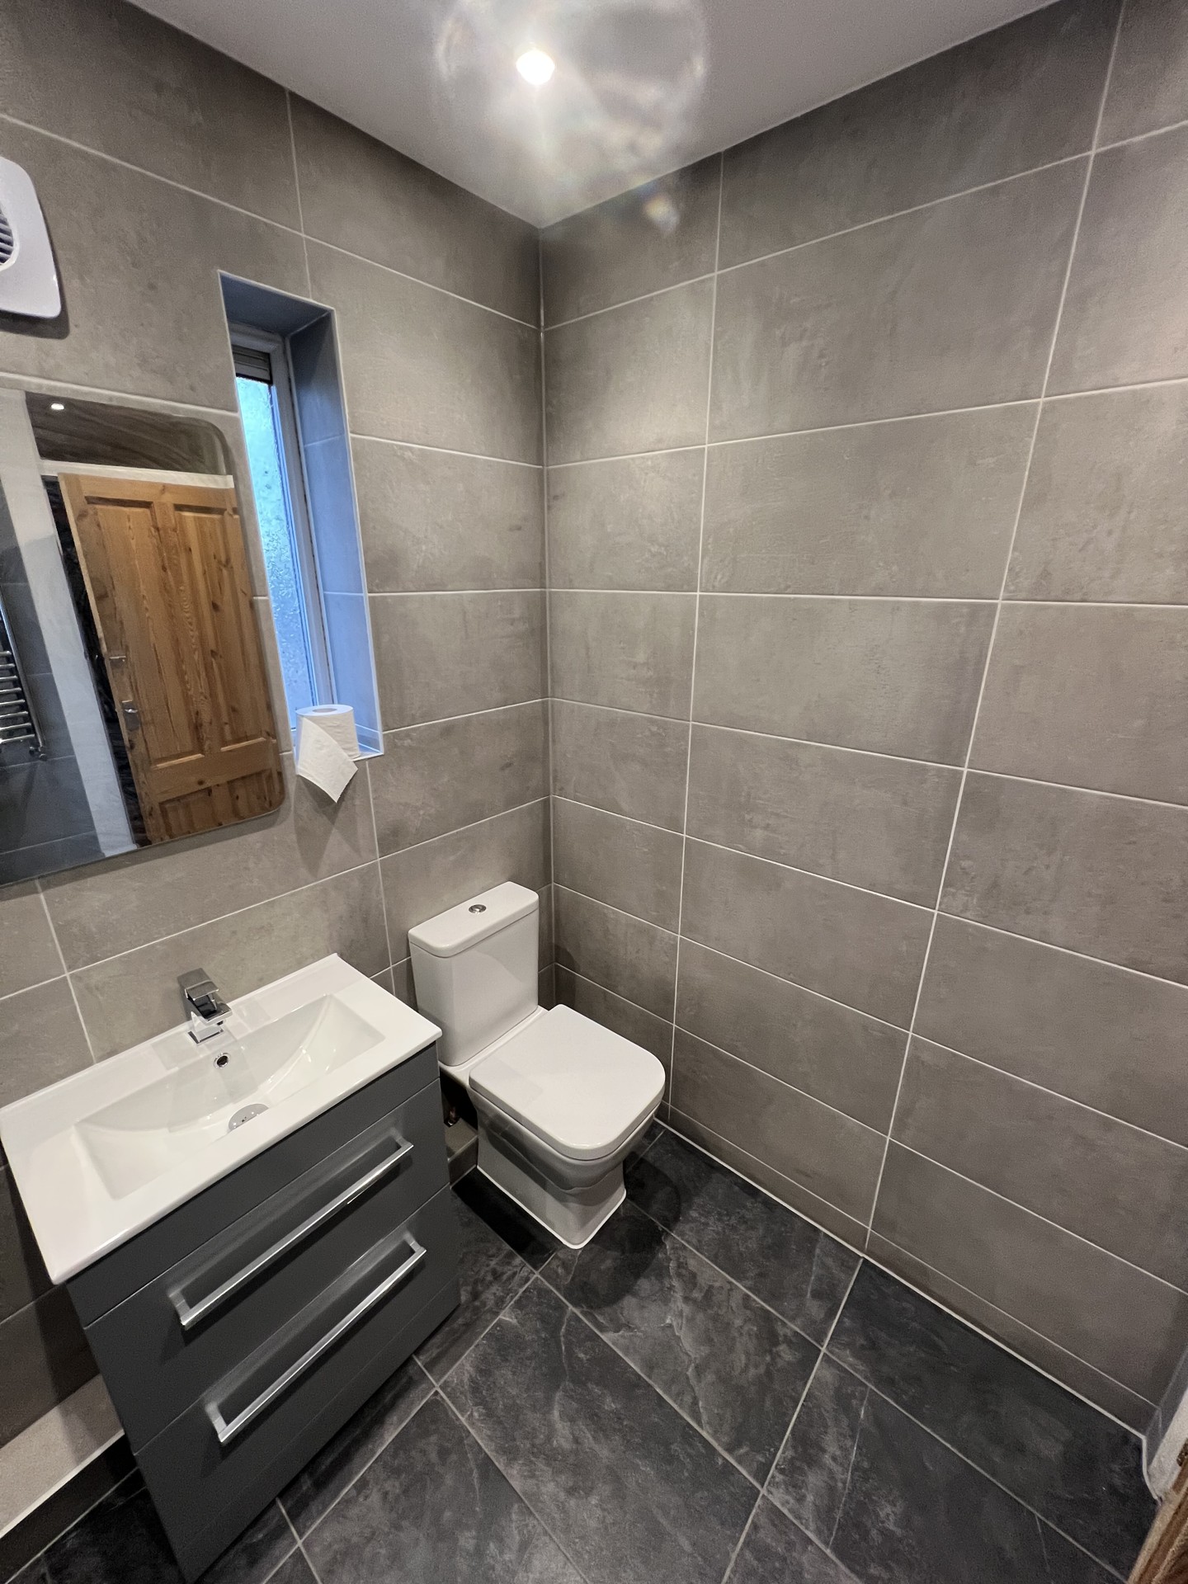
After
Grove Park, SE12
Before
After
Eltham, SE9
Before
After
Velux Loft Conversion illustration showing rooflights set into the existing roof slope
Rooflight loft conversion
Rooflights into the existing slope with no change to the roofline. The option least affected by the conservation area, and the one to check first if you are inside it. All three are starting points from our cost guide, not an estimate for your house.
Estimated Cost
Starting from £35,000
Dormer Loft Conversion illustration showing a flat-roofed dormer with full-height glazing
Dormer loft conversion
A rear dormer for a full bedroom with en-suite. Inside the conservation area this needs a planning application; outside it, usually not.
Estimated Cost
Starting from £50,000
Hip to gable Loft Conversion illustration showing a wide rear dormer with a run of glazing
Hip-to-gable conversion
Squaring off the hip before the dormer, which is what a hipped roof usually needs before the space is worth having.
Estimated Cost
Starting from £65,000
Reviews

Three loft conversions, in the customers’ words

Loft conversion
“Our dormer loft conversion gave us a full extra bedroom with en-suite. SpaceUp handled the planning process for us and kept disruption to a minimum. Brilliant result.”
Loft conversion
“SpaceUp converted our loft into a spacious double bedroom. Great structural work, clear timeline, and they left the house clean every day. Solid team.”
Loft conversion
“Excellent job on our dormer conversion in Lewisham. The staircase design and window placement make the room feel so much bigger than expected. Very happy.”
Questions

Questions we get in Chislehurst

01.

Can I convert my loft in Chislehurst without planning permission?

It depends on one line on a map. Inside the Chislehurst conservation area, permitted development for roof additions such as a dormer is removed, so a dormer needs a planning application. Rooflights are treated separately and are usually still allowed, though not on a roof slope that fronts a highway. Outside the conservation area, a rear dormer within the volume limits normally goes ahead without an application. We check your address before quoting, because it changes both the timescale and the cost.

02.

Does Bromley’s Article 4 direction affect Chislehurst?

Yes. Chislehurst ward is one of the areas named in the direction that removes the permitted development right to add up to two storeys. So adding a full storey here means a planning application. It does not stop you converting the roof space you already have, which is a different right and the one most people actually want.

03.

I read about an Article 4 direction for Chislehurst Road. Does that apply to me?

Almost certainly not. The roof-alterations direction that took effect on 19 July 2022 covers the Chislehurst Road conservation area, and Chislehurst Road is in Petts Wood rather than in Chislehurst. It is an easy one to find online and misread, so we check the actual boundary rather than the name.

04.

Is my house in the Chislehurst conservation area?

It may well be. The Chislehurst conservation area was designated on 1 January 1971 and covers a large part of the town. Mavelstone Road in Bickley, Sundridge Avenue and Chislehurst Road in Petts Wood are the nearest others. Bromley has 47 conservation areas in total. We look your address up on the register before anything is drawn.

05.

What does a skip cost in Bromley?

The council’s permit is £50 for fourteen days and they ask for two working days to process it. That is on top of the skip hire itself, and all of it goes in the quote rather than appearing later.

06.

How long does a loft conversion take?

Design and approvals typically add eight to sixteen weeks before anyone is on site, and longer if a planning application is needed rather than permitted development. The build itself is usually eight to twelve weeks for a dormer conversion. You get the programme in writing before we start.

Tell us about your Chislehurst project and we’ll come and look.