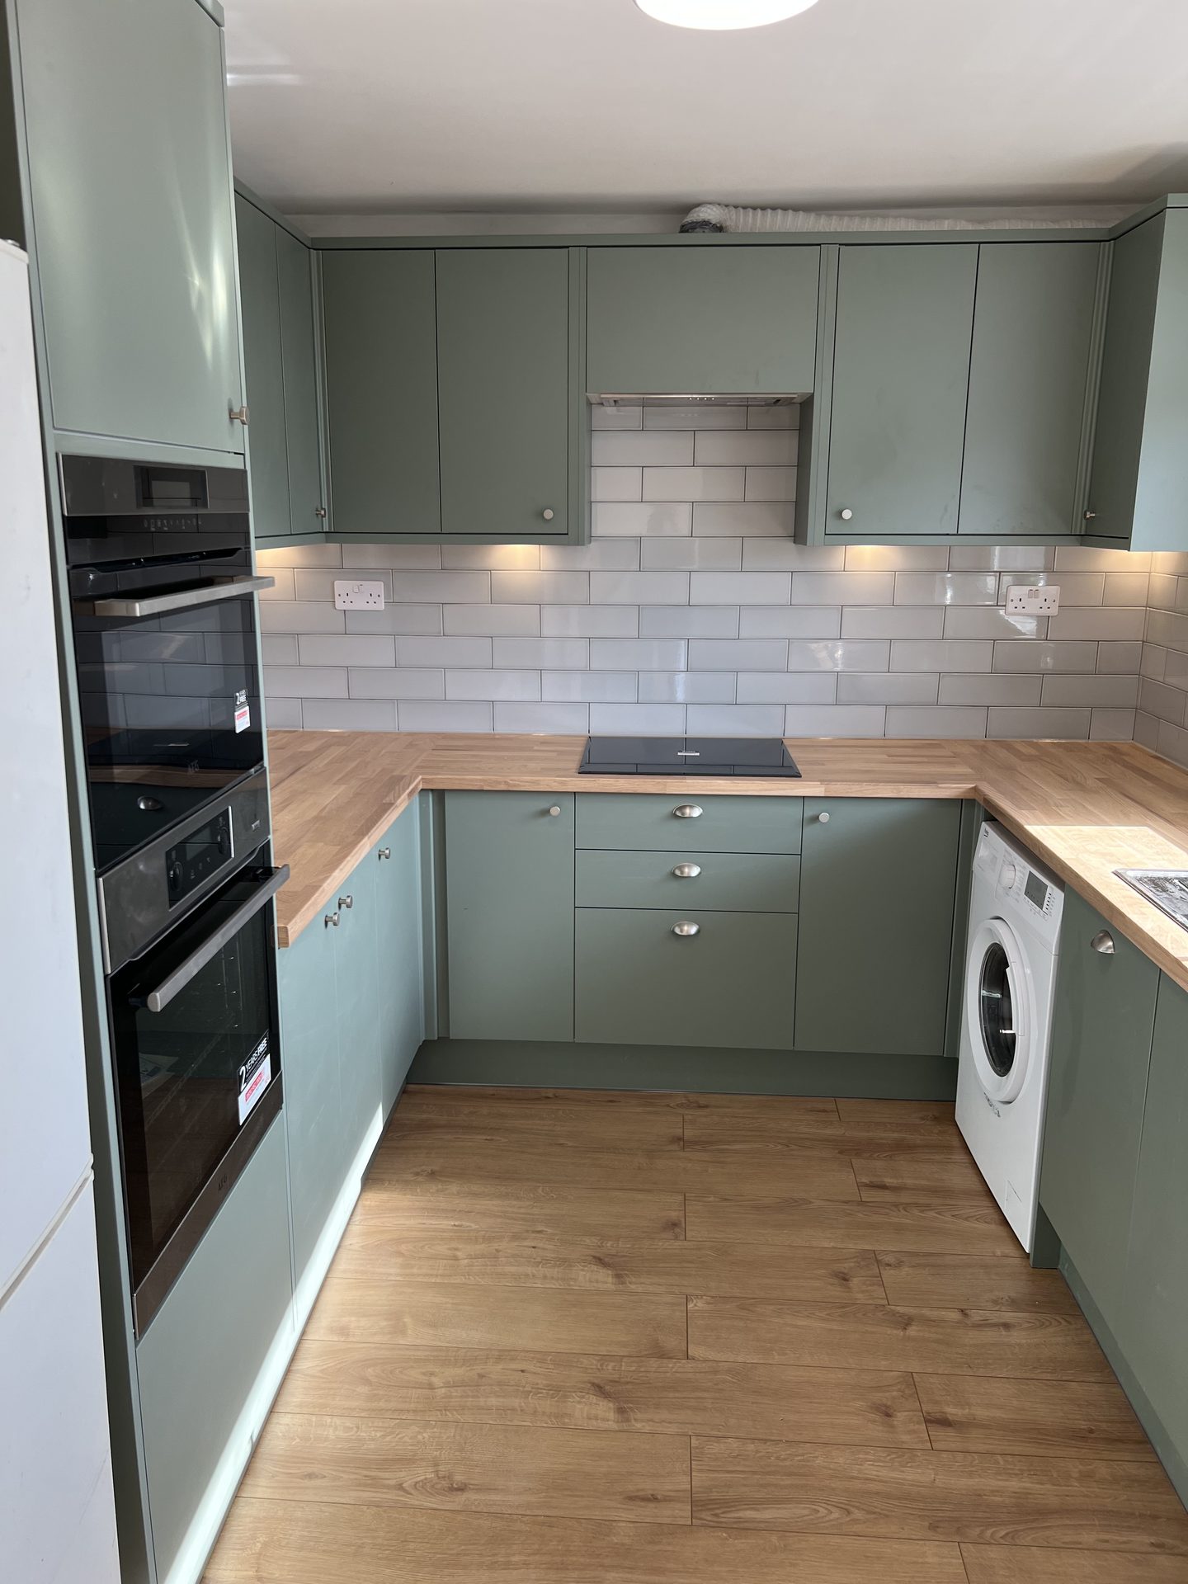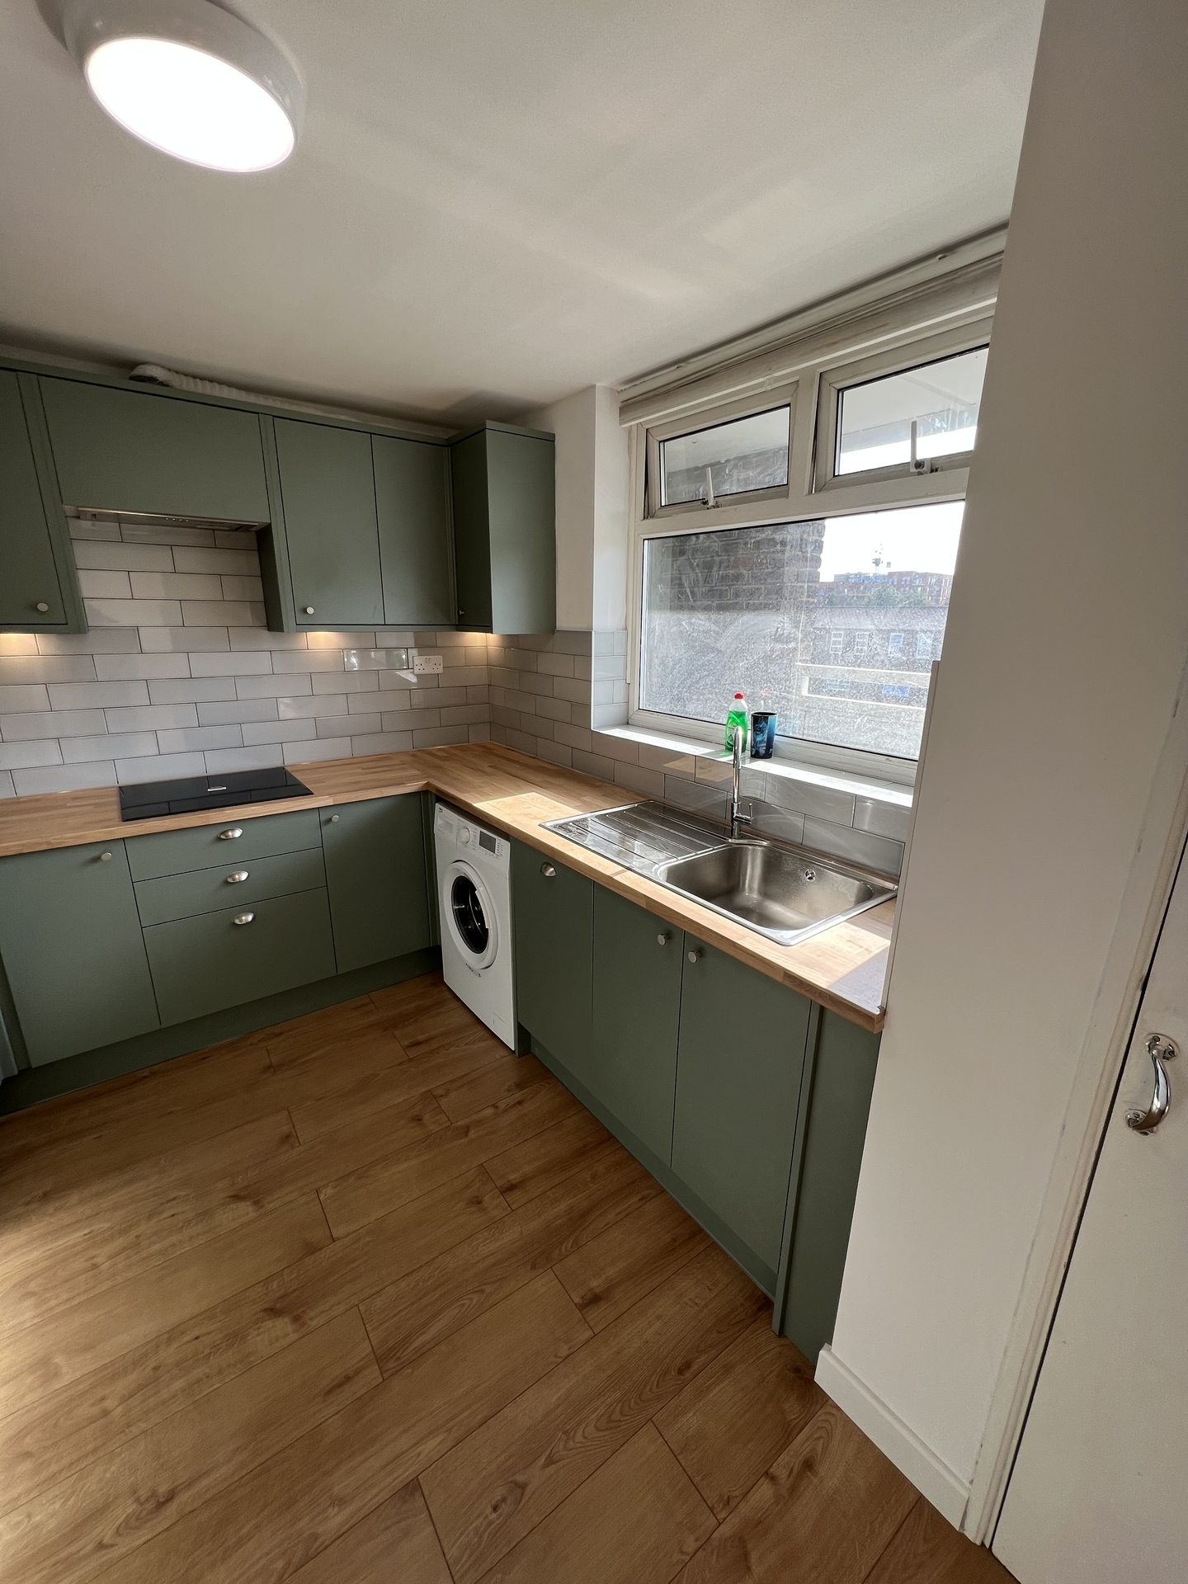
Finished kitchen near Erith, sage green units, solid wood worktop and a white metro tile splashback
Erith, DA8

Extensions and Renovations in Erith

We build extensions, kitchens and bathrooms across Erith. Parts of the town sit inside a conservation area, which changes what you are allowed to build and how long it takes to get agreed. We check your address against the boundary before we quote, and where you are inside one we design to what the council has already said it will accept.
10/10
Checkatrade, 95 reviews
5.0
Google, 14 reviews
2013
Building since
500+
Projects completed

What we do in Erith

Single-storey rear extensions
Kitchen design, supply and installation
Bathrooms, wet rooms and en-suites
Full house renovations and rewiring
Period property repairs and restoration
Structural openings and steel beams
Underfloor heating and floor screeds
Loft conversions where the roofline allows
Plastering, joinery and decoration
Erith houses
Victorian and Edwardian, on wide plots

Most of Erith’s older housing went up between the 1860s and the 1920s, after the railway came. Red brick, timber gables, gothic windows, deep plots and wide gaps between the houses, with grass verges and street trees along the road. Bexley’s conservation area appraisals describe it in those terms and it is still what you see.

The depth at the back of these houses is usually generous. The gap at the side is not, and that gap is the thing the conservation areas exist to keep. So on most jobs here the room to build is behind the house rather than beside it.

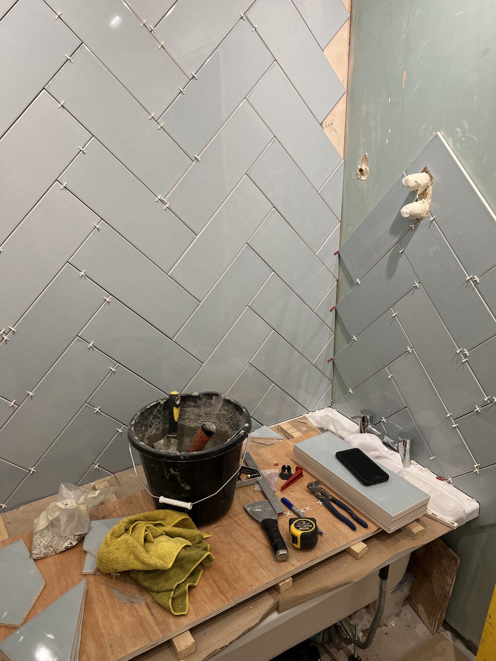
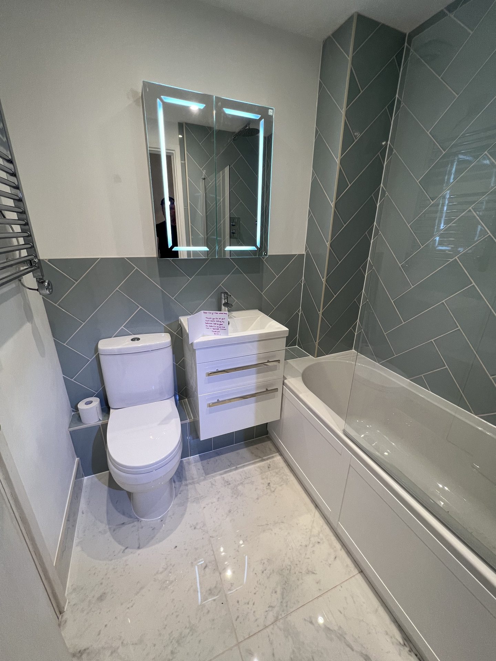
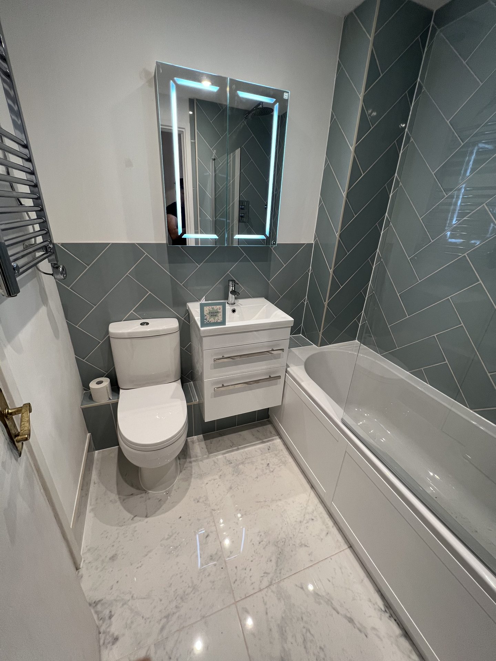
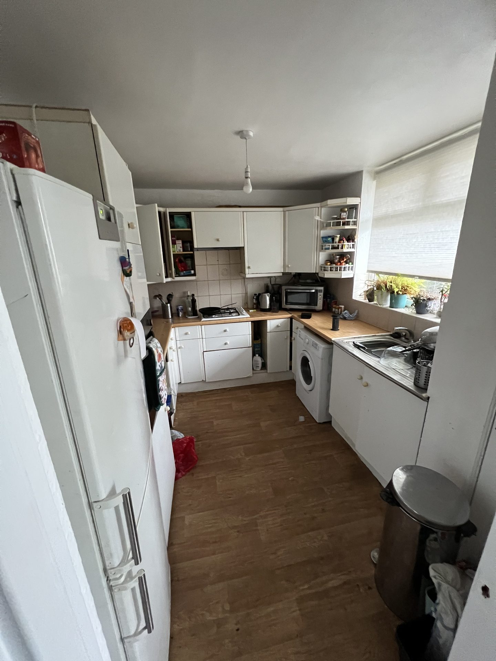
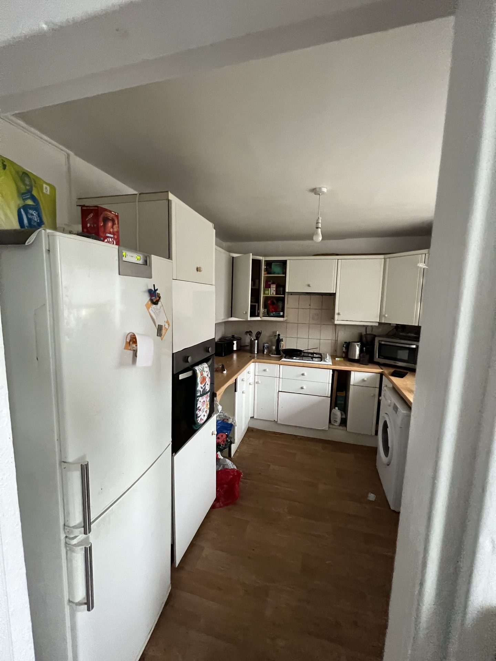
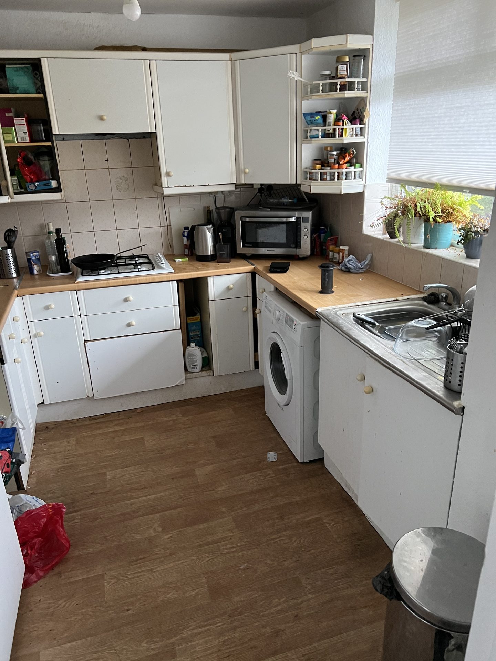
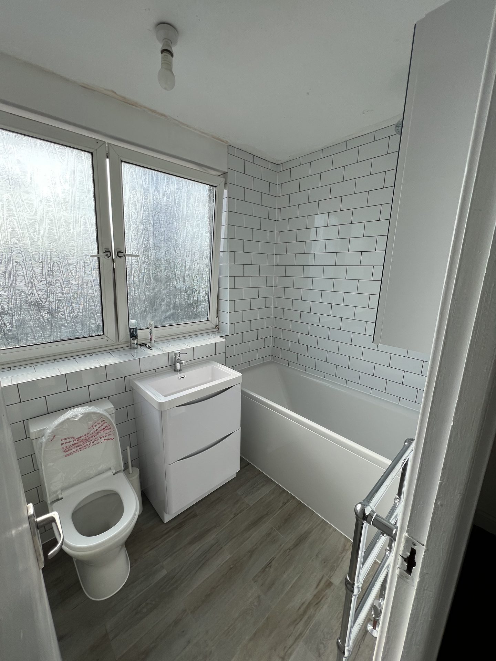
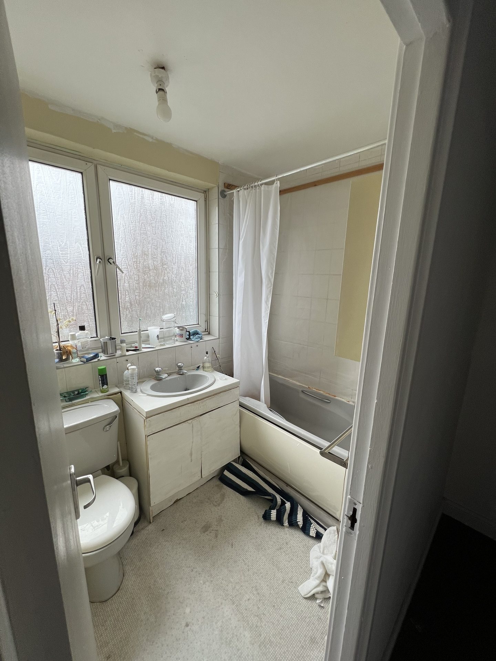
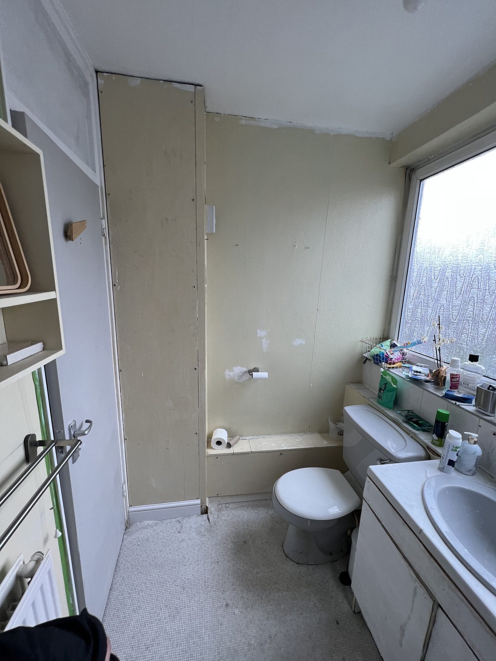
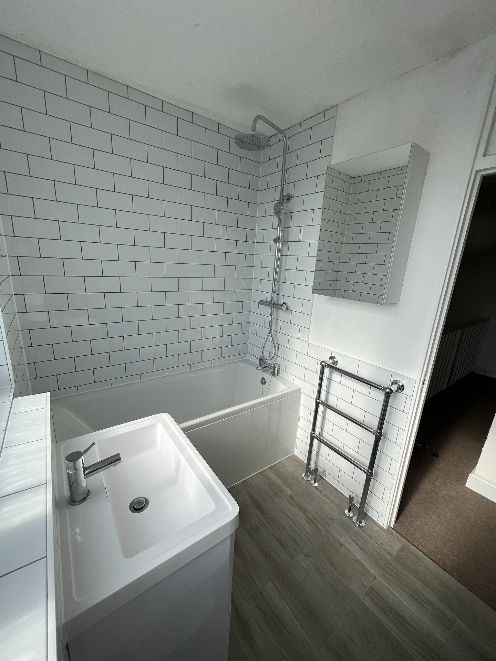
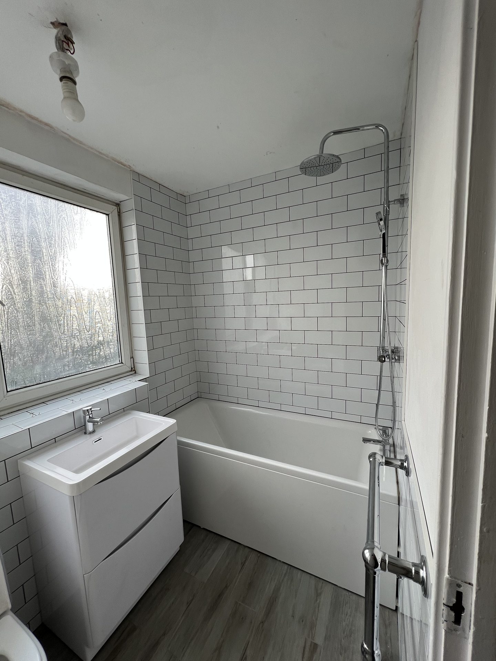
Plenty of the work in Erith never touches the outside at all. The kitchen and bathroom further down were done in a house of the same age, 4.7 miles away, and from the street nothing about it changed.
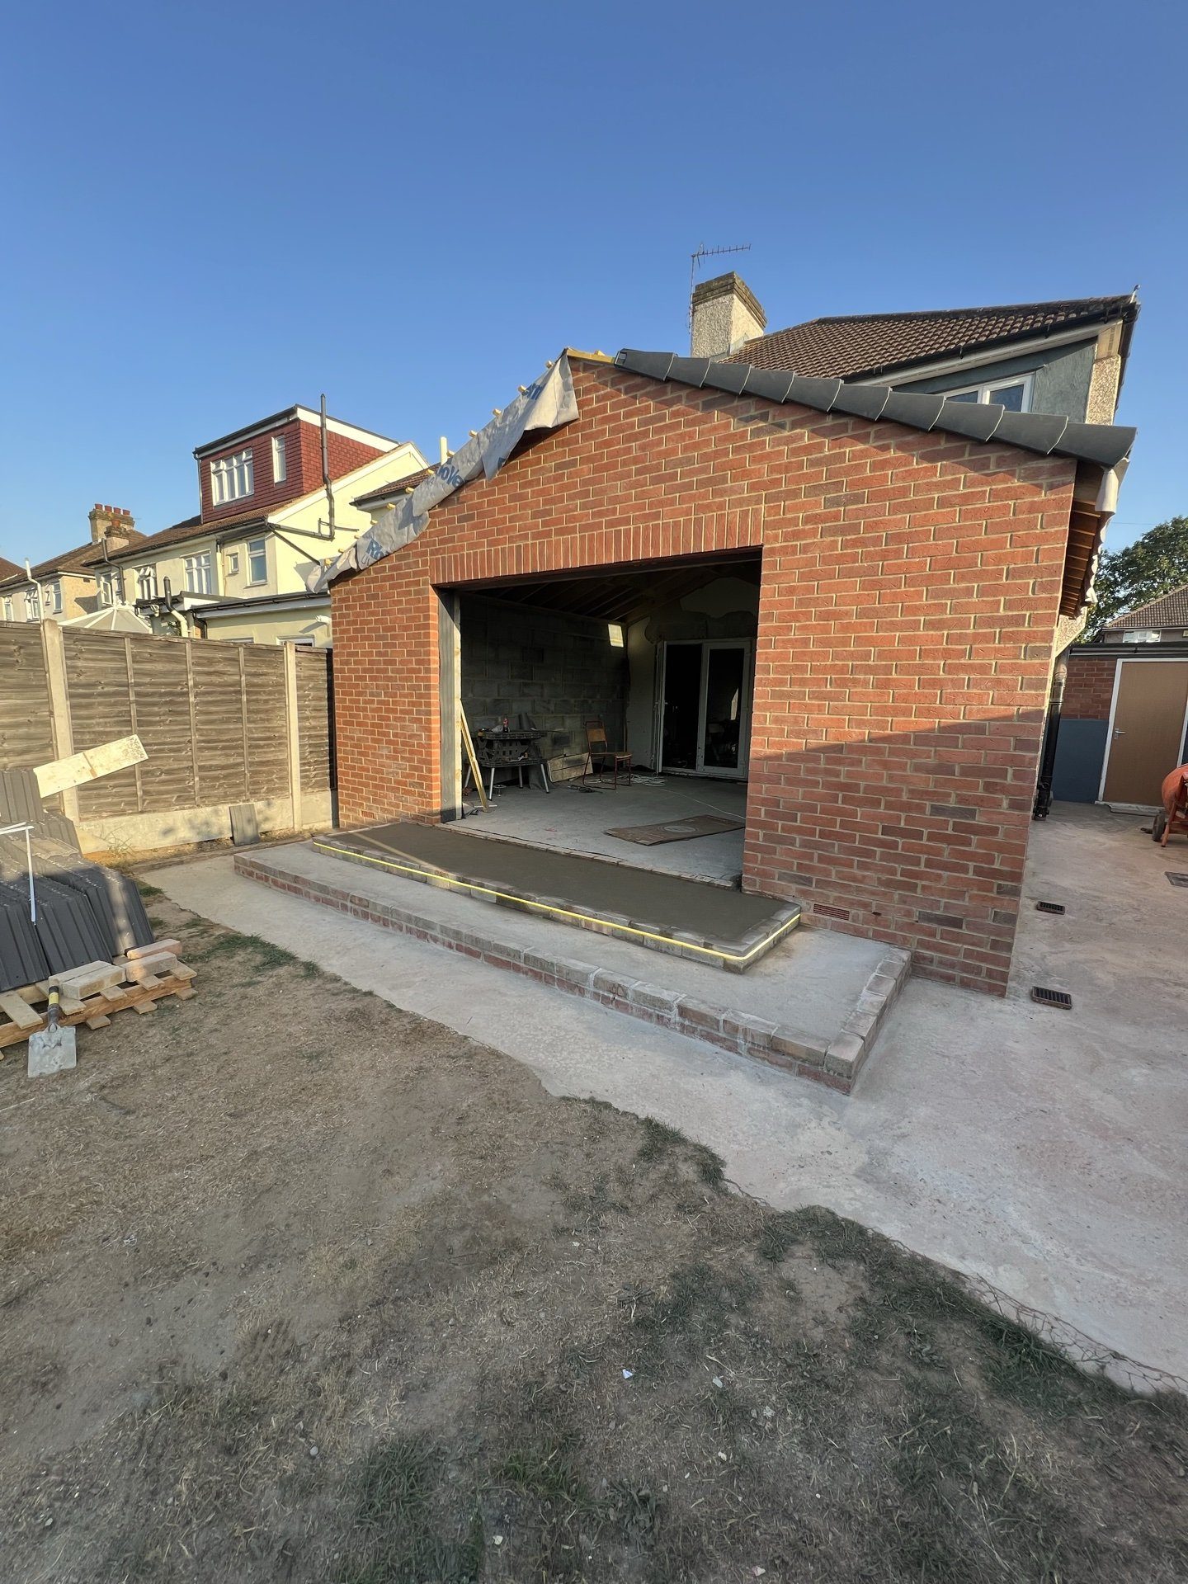
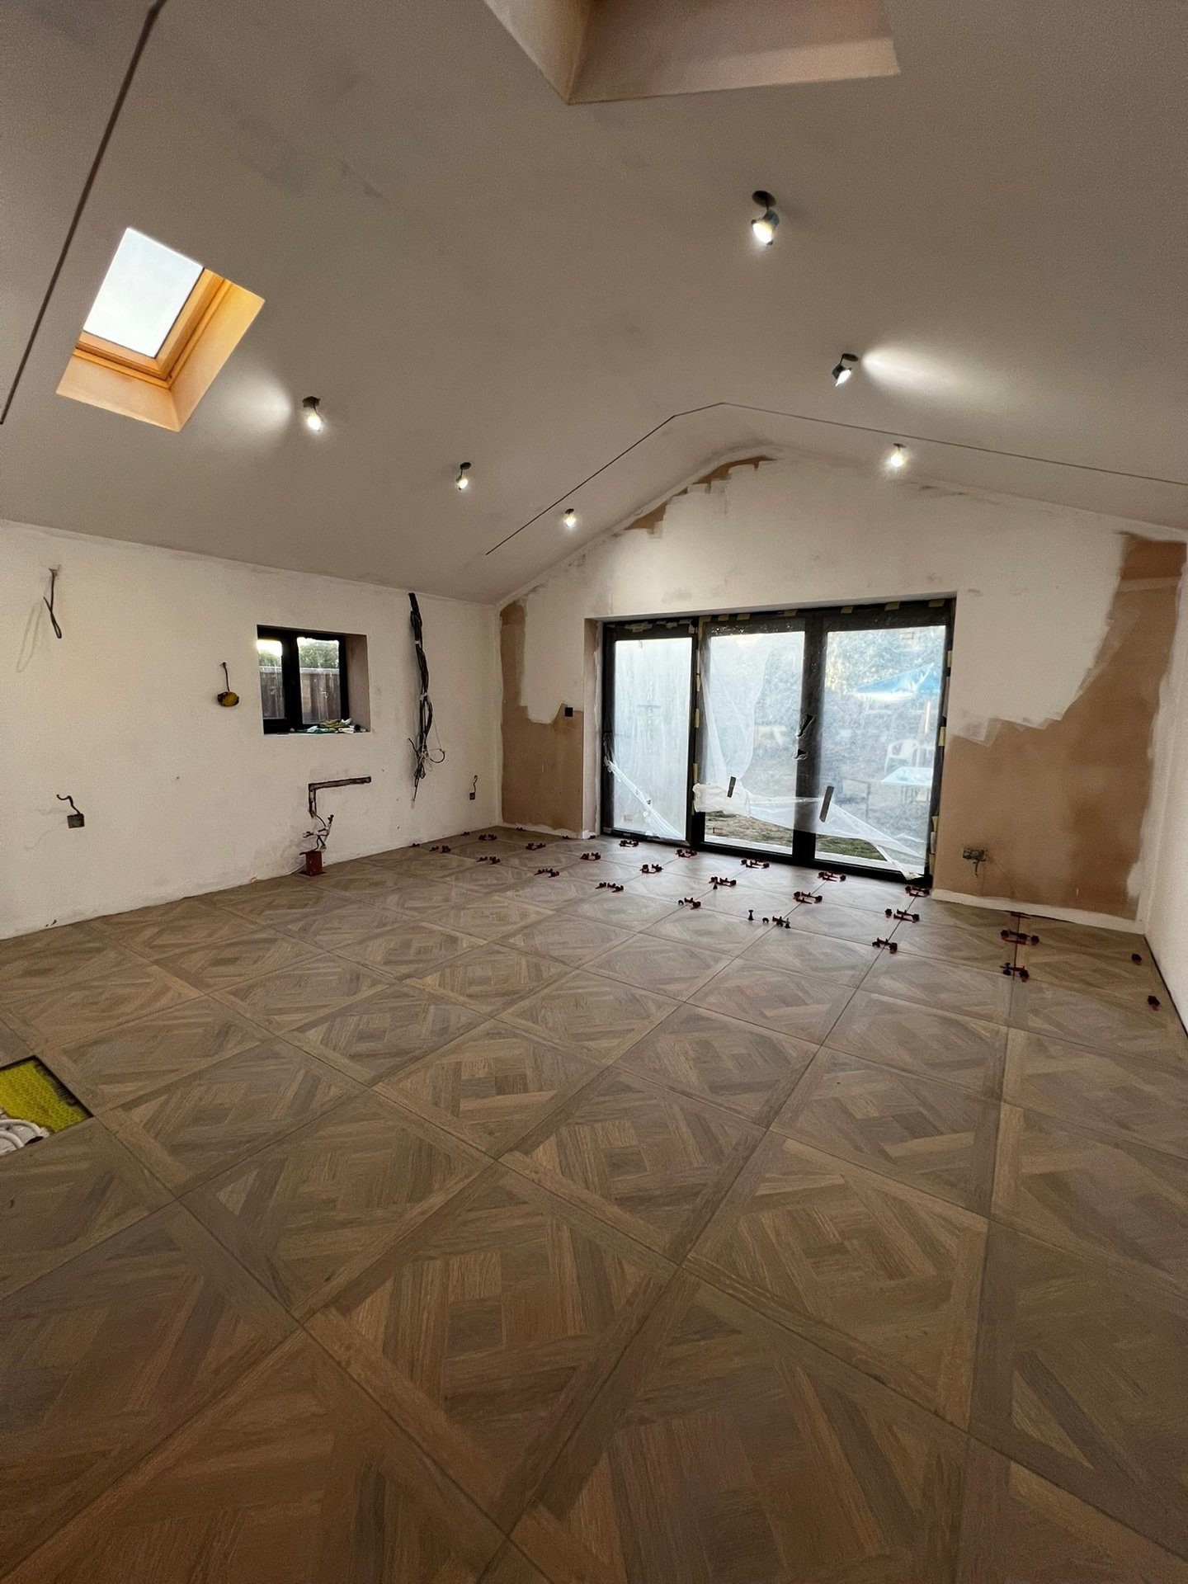
Rear extension in brick, 2.2 miles from Erith, Erith
Rear extension in brick, 2.2 miles from Erith
Planning in Erith

What Bexley will accept here

Two conservation areas in the town, four more nearby
Erith Riverside and Lesney Park Road cover parts of the town. Erith Road and Woolwich Road in Upper Belvedere, Crossness in Belvedere and Brook Street in Northumberland Heath are all within a couple of miles. Erith has more of them than anywhere else in Bexley, which has 23 in total. Whether your house is inside a boundary or a street outside one decides most of what follows, so we check that first.
The council has written down what it will accept
For Lesney Park Road, Bexley has published what it will and will not allow. A single storey extension at the back can be acceptable. Going up, or out to the side, usually will not be, because it closes the gaps between the houses. Dormers and rooflights must not be visible from the street. New windows and doors have to match the proportions and the materials of the ones already in the house. The Erith Road appraisal asks for the same things. Build into the space already enclosed at the back, and keep the scale, the detail and the materials in step with what is there.
The Article 4 direction here applies to shops
Erith Town Centre is one of thirteen areas covered by Bexley’s Article 4 direction, made on 22 October 2024 and confirmed on 24 November 2025. It stops shops and offices being turned into flats without permission. It does nothing to your extension, your loft or your alterations.
Space Up on site, Erith
10/10
Checkatrade, 95 reviews
How we work

How we run a job in Erith

01
First visit and survey
We look at where your address sits relative to the conservation area boundaries, then the structure, the floors, the services and what the back of the house will take. A fixed price follows, agreed before anything starts.
02
Inside or outside the boundary
Outside a boundary the national permitted development limits apply, and a single storey rear extension often needs no application. Inside one, a side or first floor addition is unlikely to get through and the detail of the design carries the decision.
03
Drawings the council can approve
Where an application is needed we draw to what Bexley has asked for, with materials that match the house and openings in the same proportions as the originals. The council says it will only approve well detailed schemes in traditional materials, so that is what goes in.
04
Consents, notices and permits
Structural calculations, planning or a lawful development certificate, party wall notices, building control and the Bexley skip permit. The permit is £65 for a fortnight and the council asks for two working days. All of it is in the quote.
05
Structure, then fit-out
Openings, steels and floors first, then first fix, plastering, tiling, joinery and decoration. The same team throughout, so nothing is handed off.
06
Sign-off
Building control completion certificate, and we walk the job with you before the final payment.

A kitchen and bathroom, 4.7 miles from Erith
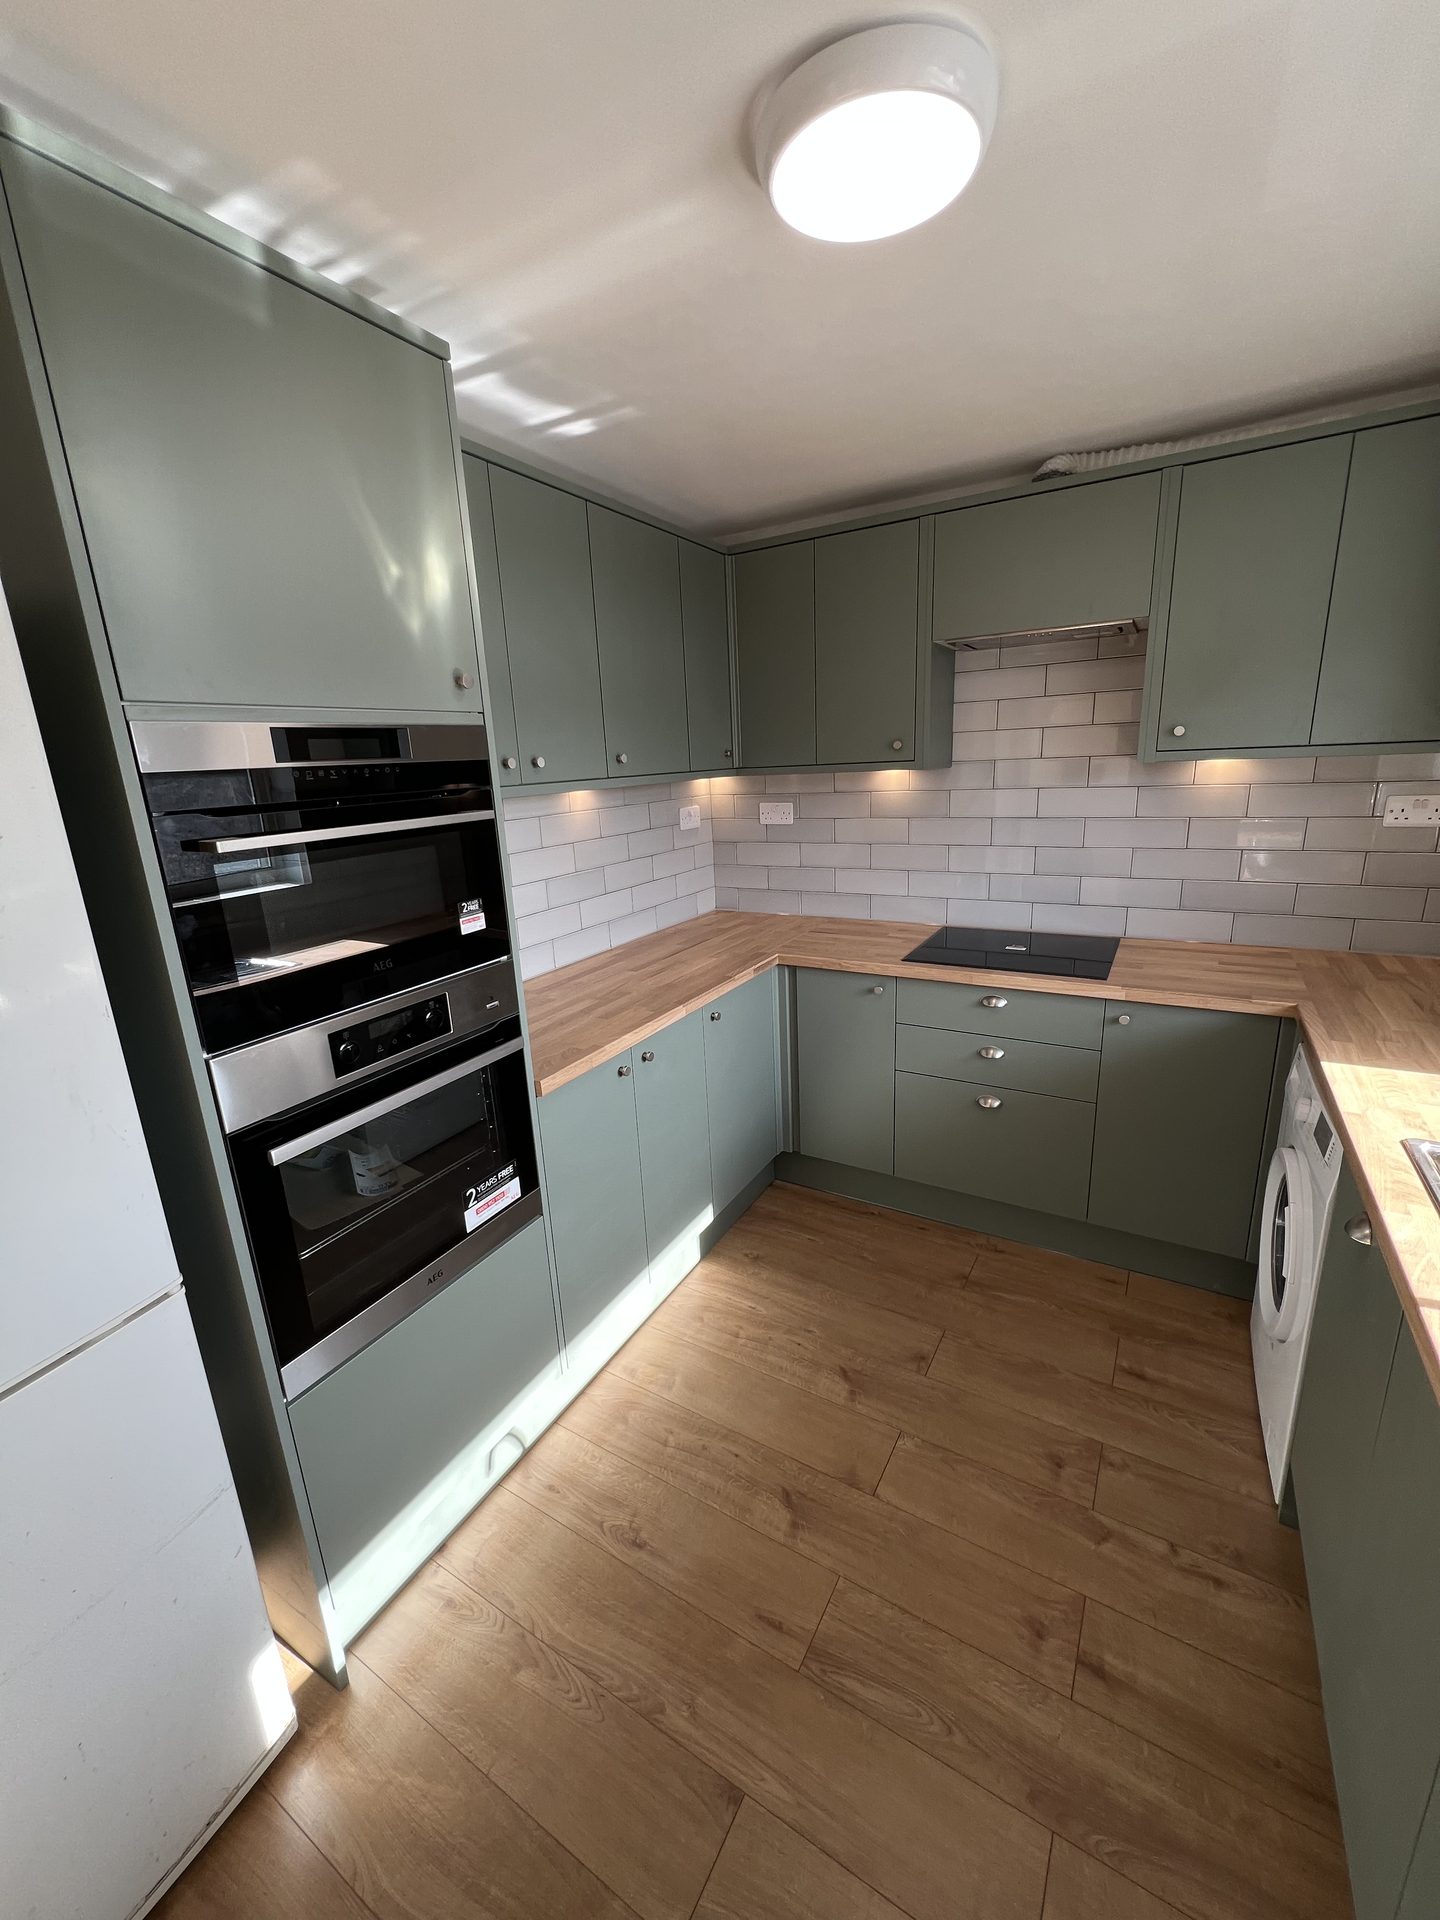
Kitchen, Woolwich SE18
Before
After
The same house, the bathroom
Before
After
Small Rear Flat Roof extension illustration showing a glazed corner
Small rear kitchen extension
Flat roof, rooflights, doors onto the garden. About £2,000 to £2,500 per square metre, excluding VAT, the architect and planning fees. Inside a conservation area this is the form Bexley says may be acceptable. All three are starting points from our cost guide, not an estimate for your house.
Estimated Cost
Starting from £45,000
Large Rear Pitched Roof extension illustration showing a rooflight and bi-fold doors
Large rear extension, pitched roof
Across the back with a pitched roof, which sits better behind a Victorian house than a flat one and is easier to argue for on a detailed application.
Estimated Cost
Starting from £60,000
Dormer Loft Conversion illustration showing a flat-roofed dormer with full-height glazing
Dormer loft conversion
A rear dormer for a full bedroom with en-suite. Outside the conservation areas this is straightforward. Inside one, Bexley says no new dormer should be visible from the street, so the design has to start there.
Estimated Cost
Starting from £50,000
Reviews

Three jobs, in the customers’ words

Total kitchen renovation
“Im so thankful we had Yuri for this project. Right from the start, it was evident that he cared a lot about doing a good job and giving me what I wanted. He and his team worked hard, kept me updated and the finished kitchen is exactly what I hoped for.”
Bathroom and kitchen fitting
“Extremely hard working builders with an ability to solve problems on site, stick to tight schedules, and incorporate late changes.”
Bathroom fitting
“The work was carried out professionally and on time. They fixed the problem with the bathtub and it has been working fine since.”
Questions

Questions we get in Erith

01.

Is my house in a conservation area?

Erith Riverside and Lesney Park Road cover parts of the town, and Erith Road, Woolwich Road, Crossness and Brook Street are all within a couple of miles. We check your address against Bexley’s boundaries on the first visit, because it is the one thing that changes what you can build here.

02.

What can I build inside one?

For Lesney Park Road the council has set it out. A single storey extension at the back can be acceptable. Going up, or out to the side, usually will not be, because those close the gaps between the houses that the designation protects. Dormers and rooflights must not be visible from the street. New windows and doors have to match the proportions and materials of the ones already there. Erith Road asks for the same things.

03.

Does the Article 4 direction affect my extension?

No. Erith Town Centre is one of thirteen areas in Bexley’s direction, made on 22 October 2024 and confirmed on 24 November 2025, and it only removes the change of use from Class E commercial to Class C3 dwellinghouses. It applies to shops becoming flats.

04.

What if my house is outside them?

Then you are on the standard Bexley terms, the same as Bexleyheath, Welling and Sidcup, and a single storey rear extension often needs no application at all. We tell you which side of the line you are on before anything is drawn, because it changes both the cost and the timescale.

05.

What does a skip cost here?

£65 for fourteen days, and you or your builder can apply, which is not the case in every borough nearby. Bexley asks for two working days to process it. A deposit is needed if the skip has to stand on a footway, a vehicle crossover or a grass verge. We work out where it goes as part of the quote.

06.

Will I need a party wall agreement?

On a terrace, two notices, one to each neighbour you share a wall with. On a semi, one. On a detached house on one of the wider plots, often none at all. They go out under the Party Wall etc. Act 1996 before work starts and we handle them.

Tell us about your Erith project and we’ll come and look.