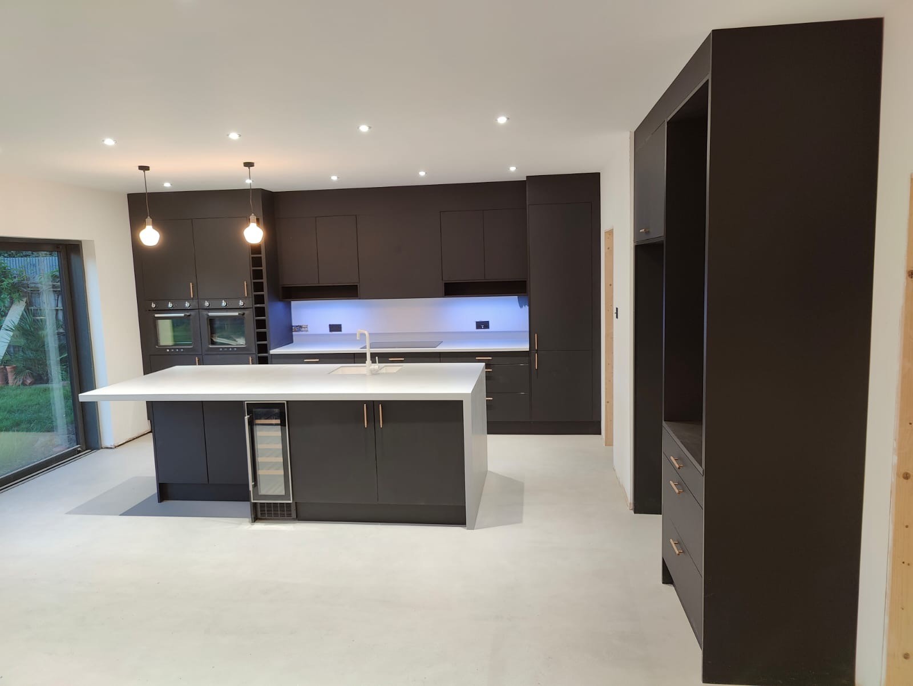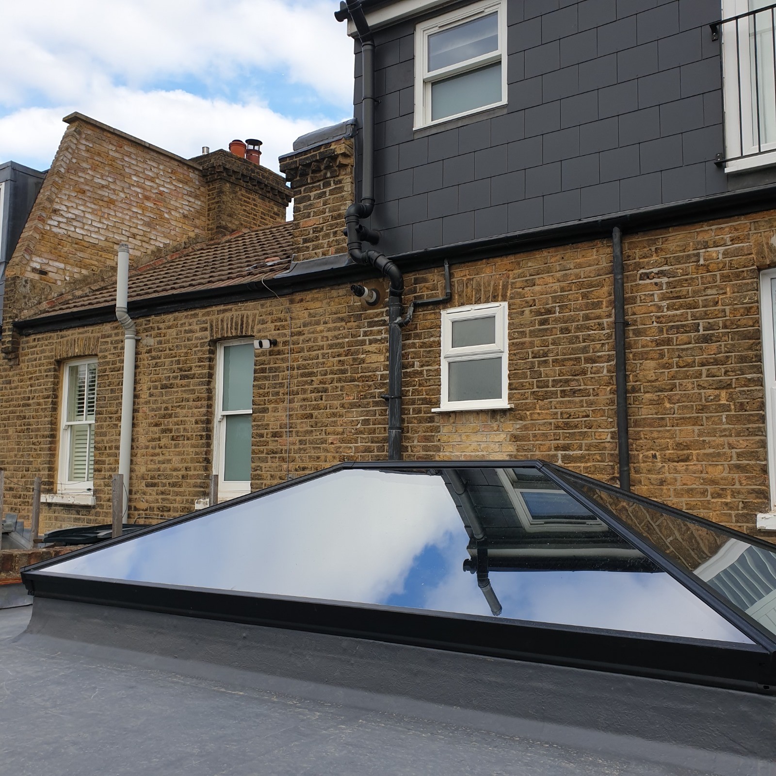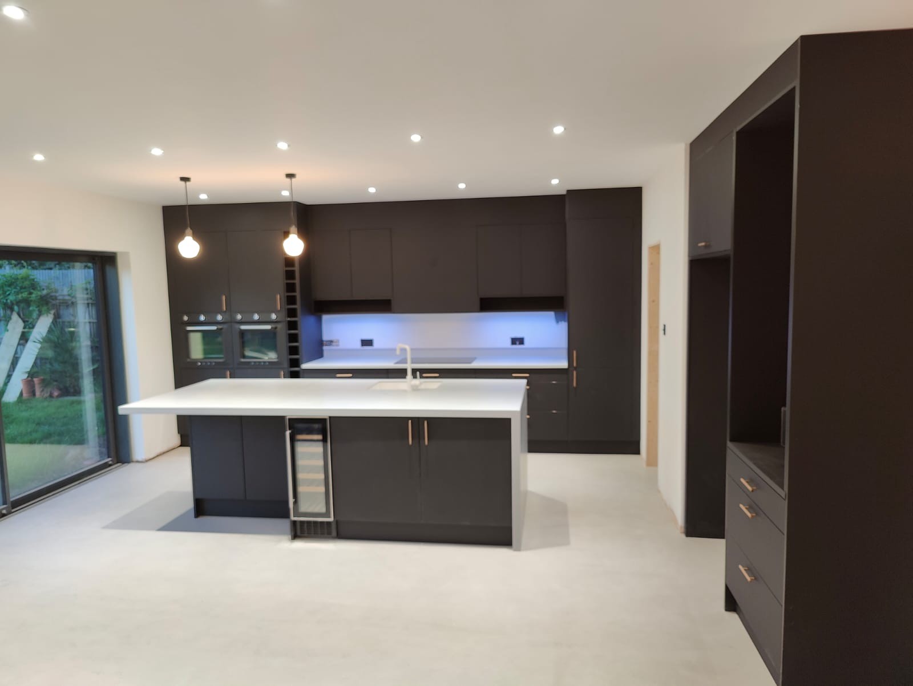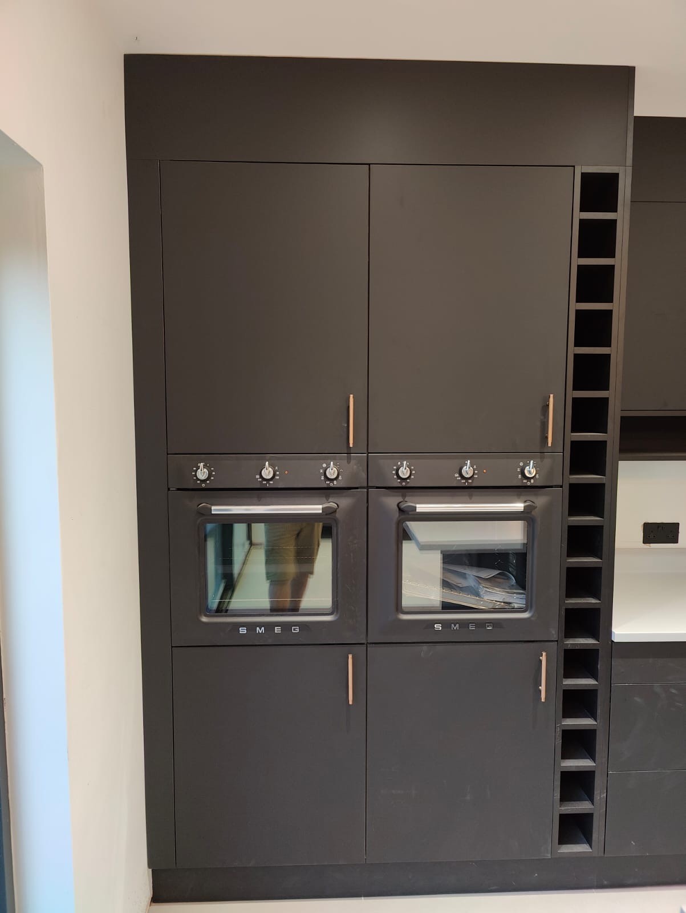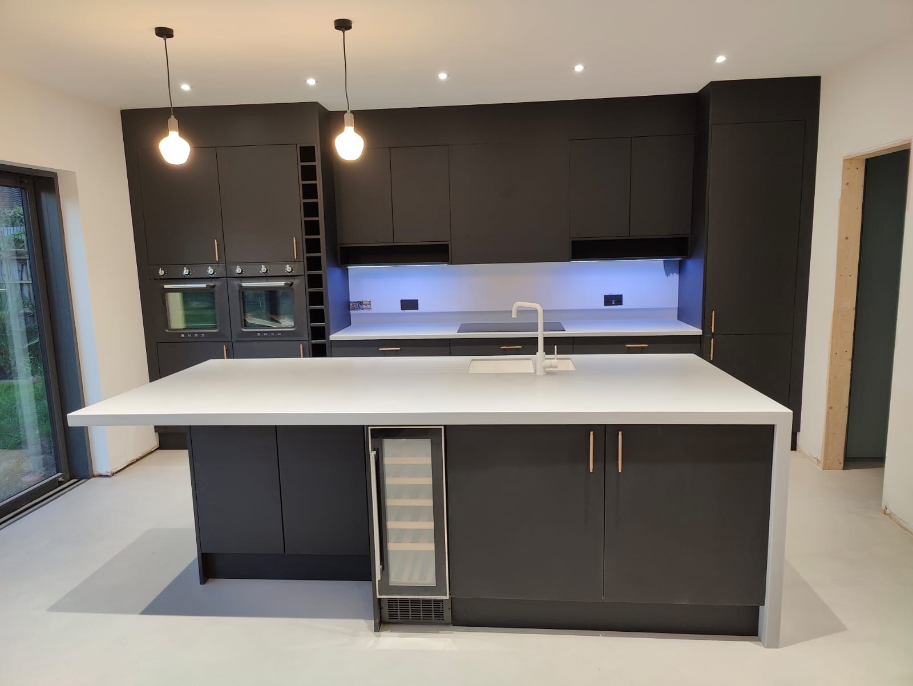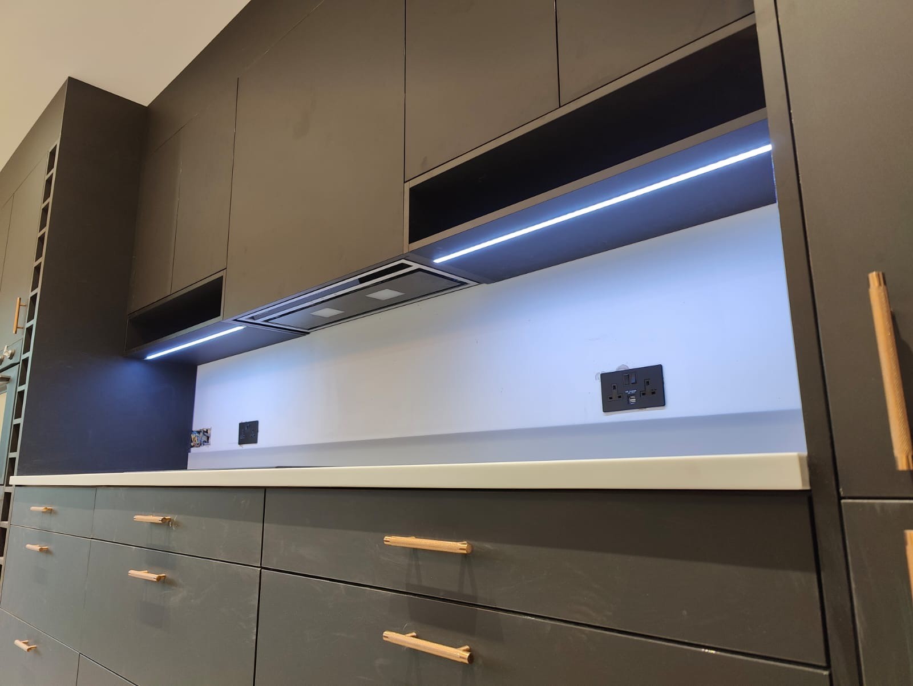
Finished kitchen extension with a dark island, pendant lights and a glazed lantern, built by Space Up in Beckenham
Orpington, BR5 and BR6

Kitchen and House Extensions in Orpington

Orpington is Bromley borough, and the rules here are not the ones that apply a few miles north. Your ward decides whether you can build upwards at all. The kitchen on this page is one we built six miles away in Beckenham.
10/10
Checkatrade, 95 reviews
5.0
Google, 14 reviews
2013
Building since
500+
Projects completed

What we do in Orpington

Kitchen extensions, rear and side return
Single-storey and double-storey extensions
Loft conversions, hip-to-gable and rear dormer
Full house refurbishments and rewiring
Kitchen design and installation
Bathrooms, wet rooms and en-suites
Foundations, steel beams and structural openings
Underfloor heating and floor screeds
Roofs, tiling, rooflights and lanterns
Before we price anything
In Orpington we check the address first

Bromley has not published a characterisation study of the borough, so we are not going to tell you what your house is like. Its own Local Plan review says a robust evidence base, including a characterisation study, would be necessary. What we can tell you is exactly what we look up before quoting, because in this borough it changes the answer.

First, your ward. Bromley has an Article 4 direction that removes the right to add storeys on certain homes in sixteen areas, and the wards it covers are named. Orpington ward is not one of them, but Petts Wood and Knoll, and Chelsfield and Pratts Bottom, both are. If you are near those boundaries it is the first thing we check.

Then the conservation map, the roof, and the ground. Orpington has two conservation areas of its own and three more close by. The roof decides whether a loft is worth doing. The ground decides how deep the foundations go, and that is settled with a trial hole before we price, not with an assumption.
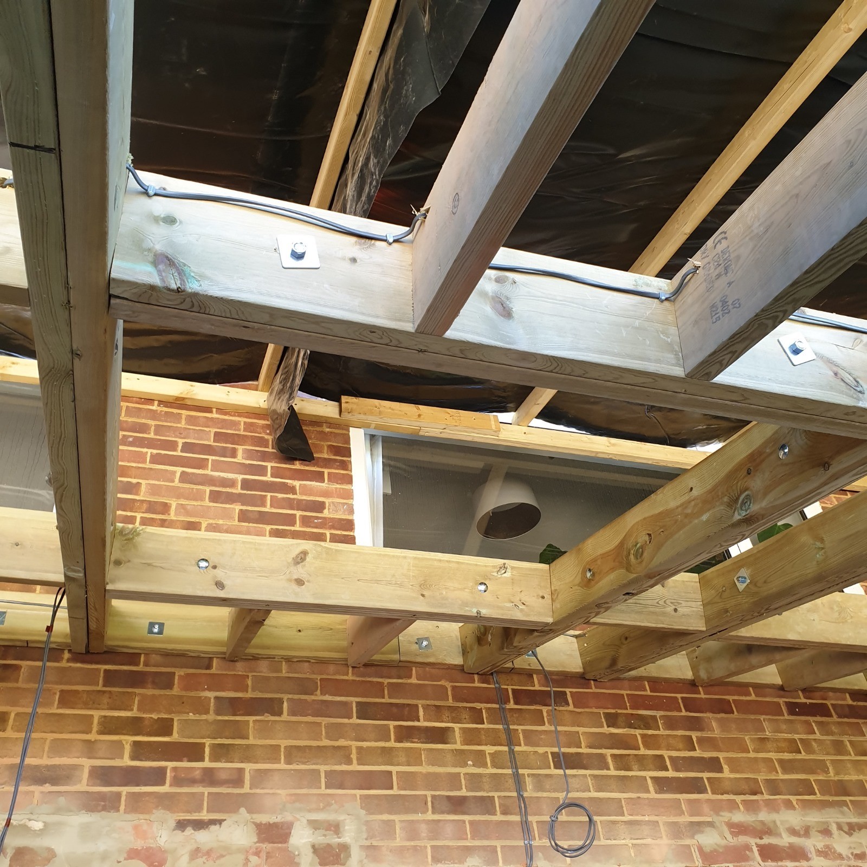
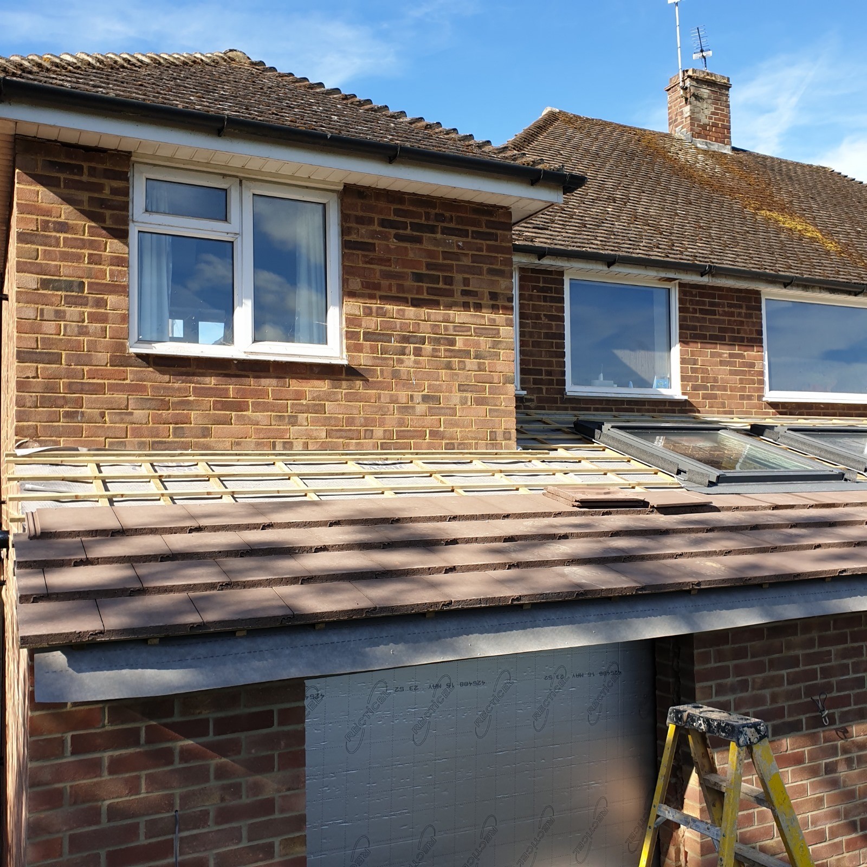
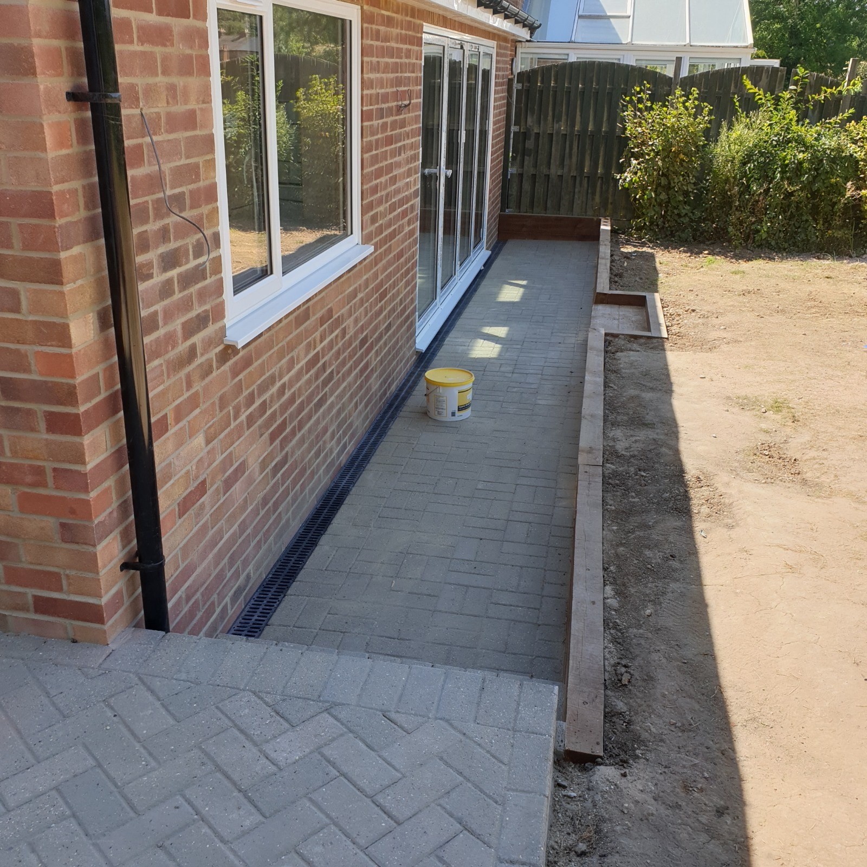
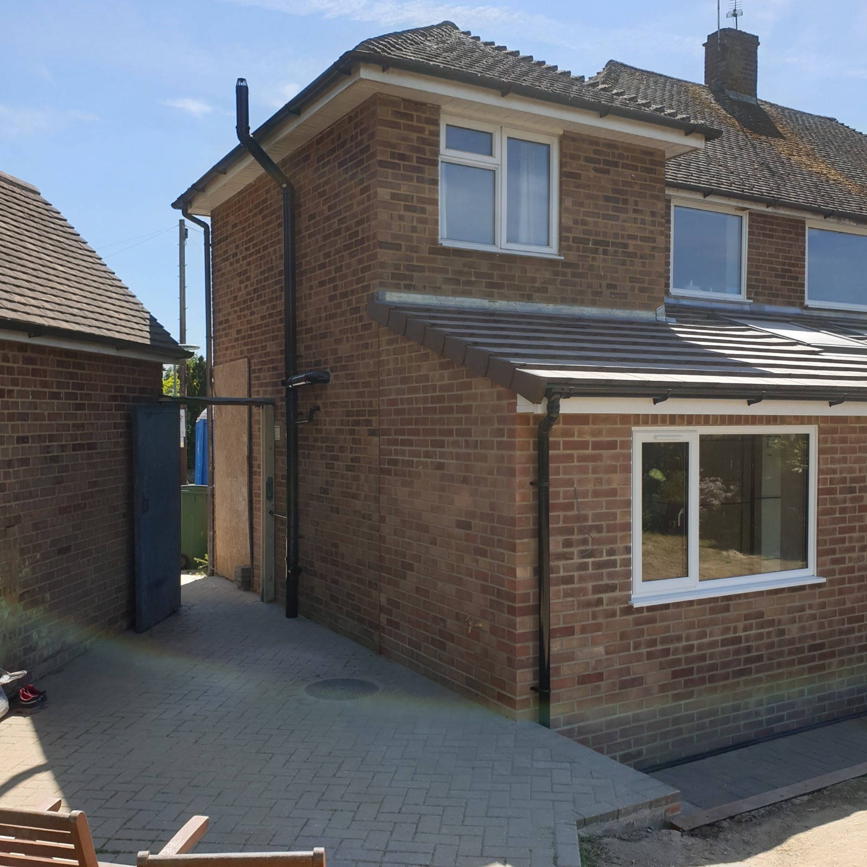
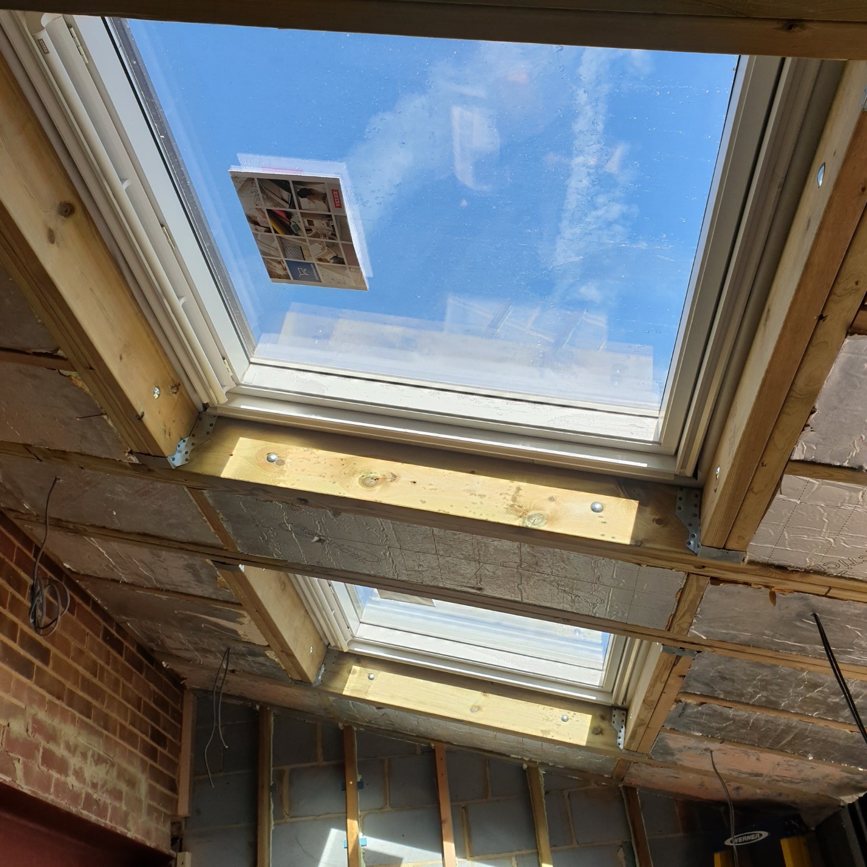
Extension, four miles from Orpington, Orpington
Extension, four miles from Orpington
Planning in Bromley

Your ward decides what you can build

An Article 4 direction that does affect houses
Unlike the boroughs to the north, Bromley has used Article 4 on homes. It removes permitted development for upward extensions of up to two storeys in sixteen areas, across wards including Petts Wood and Knoll, Chelsfield and Pratts Bottom, Bickley, Chislehurst and Bromley Town. Orpington ward is not on that list, so if you are in it the national rules still apply. If you are over a boundary, adding a storey needs a planning application.
Two conservation areas in Orpington, three more next door
The Priory and Broomhill are the two in Orpington. Chelsfield, Farnborough Village and Farnborough Park are the nearest others. The borough has 47 in total, which is twice what Bexley has, so the map is worth checking before anything is drawn.
Building control applies either way
Whether or not you need planning permission, foundations, steel, damp-proof course, insulation and completion each get an inspection. We book them, meet the inspector, and hand you the completion certificate at the end.
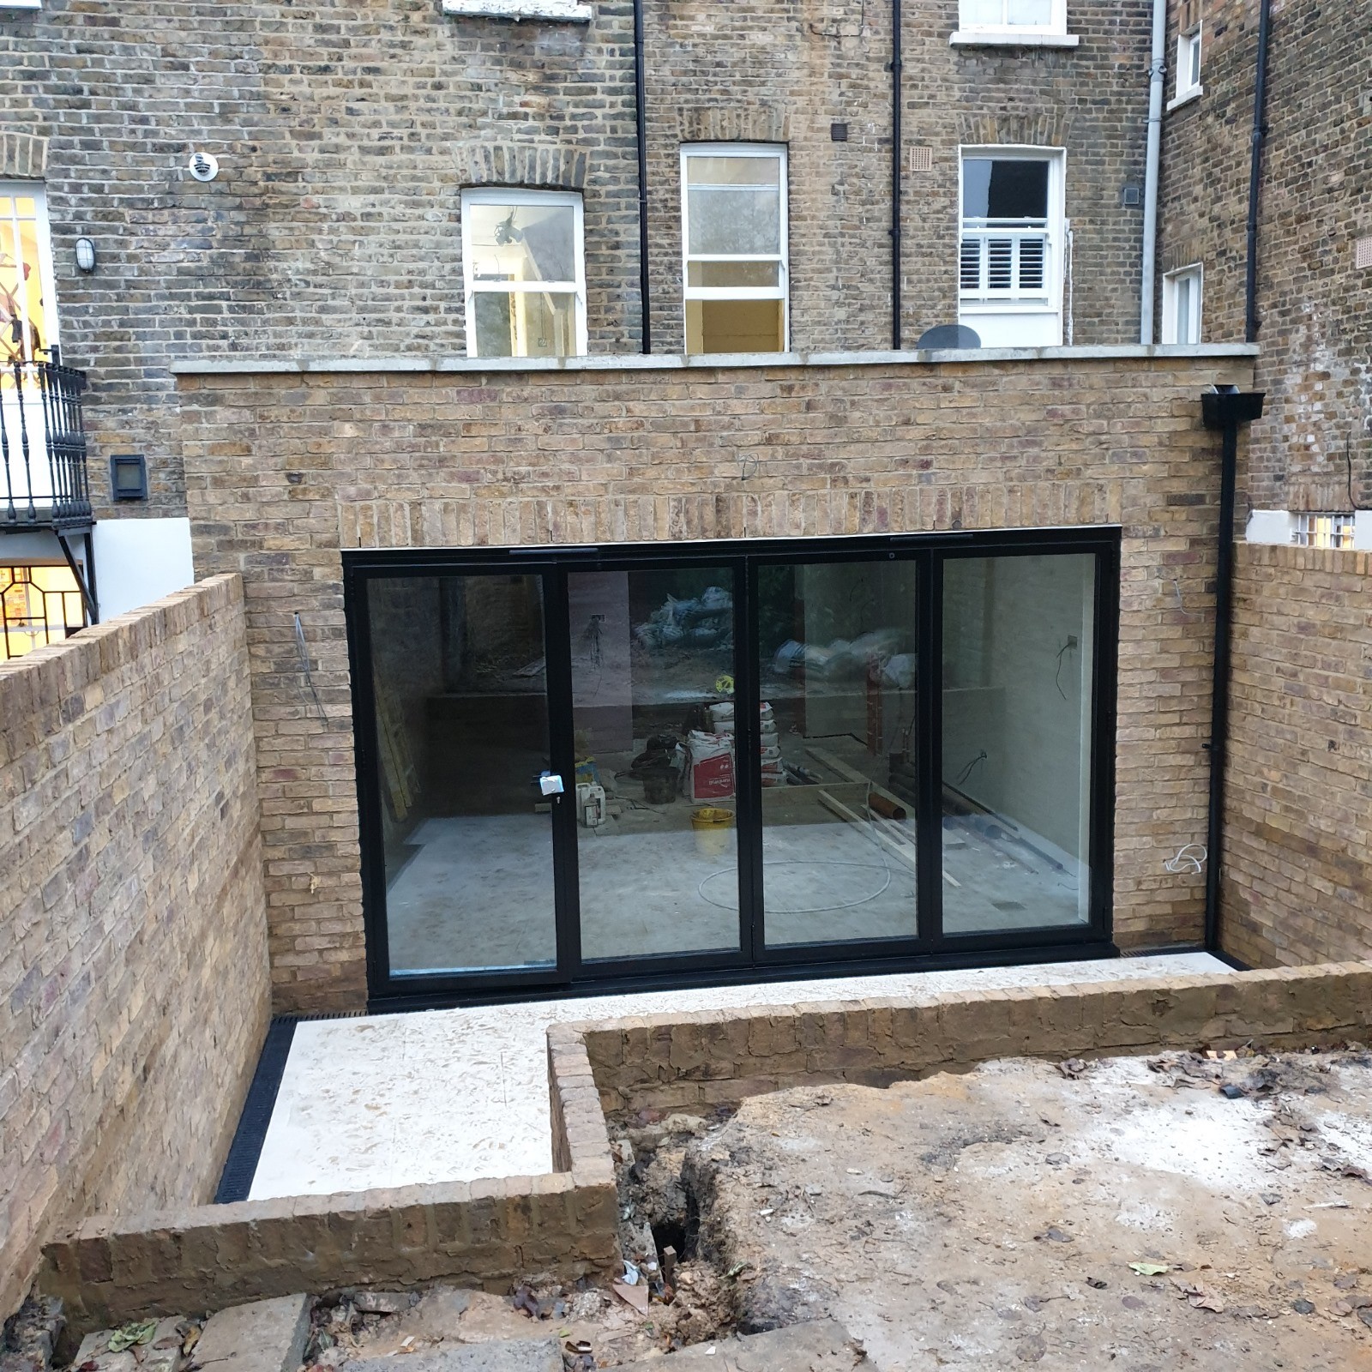
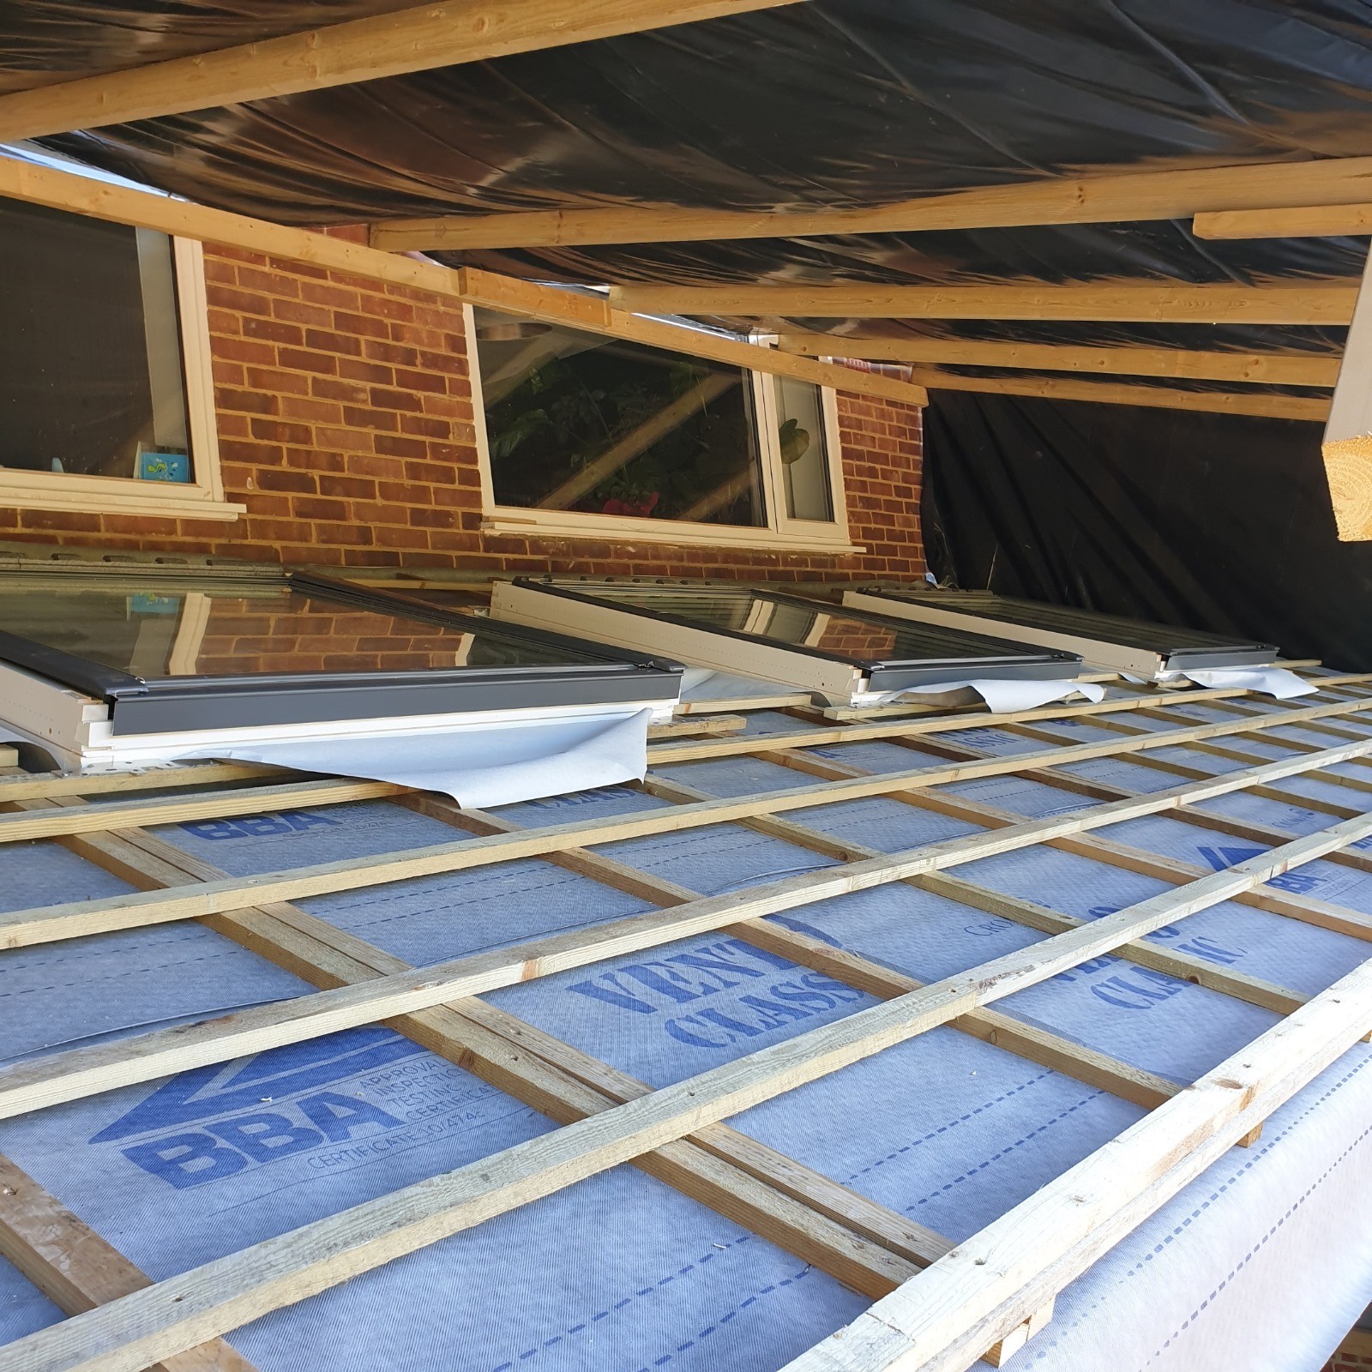
Bi-fold doors installed in a new kitchen extension before the floor goes down, Beckenham
10/10
Checkatrade, 95 reviews
How we work

How we run a job in Orpington

01
First visit
We measure, look in the loft, check the drains run, and talk through what you want against what the house will take. Fixed price follows, agreed before anything starts.
02
Drawings and notices
Architect’s drawings if the job needs them, party wall notice to your neighbour, building control application. Design and approvals typically add eight to sixteen weeks before we’re on site.
03
Groundworks
Trial hole, then foundations dug and inspected, steel in, damp-proof membrane and slab. If underfloor heating is going in, the pipework is laid and pressure-tested before the screed.
04
Structure and roof
Brickwork, steel beams on padstones where walls come out, roof timbers, insulation, and the covering, whether that is tiles, a flat roof or a glazed lantern. A single-storey rear extension is usually ten to fourteen weeks on site.
05
Fit-out
First fix electrics and plumbing, plastering, kitchen or bathroom installation, decoration. Same team throughout, so nothing’s handed off.
06
Sign-off
Building control completion certificate, and we walk the job with you before the final payment.

The two nearest extensions we have built
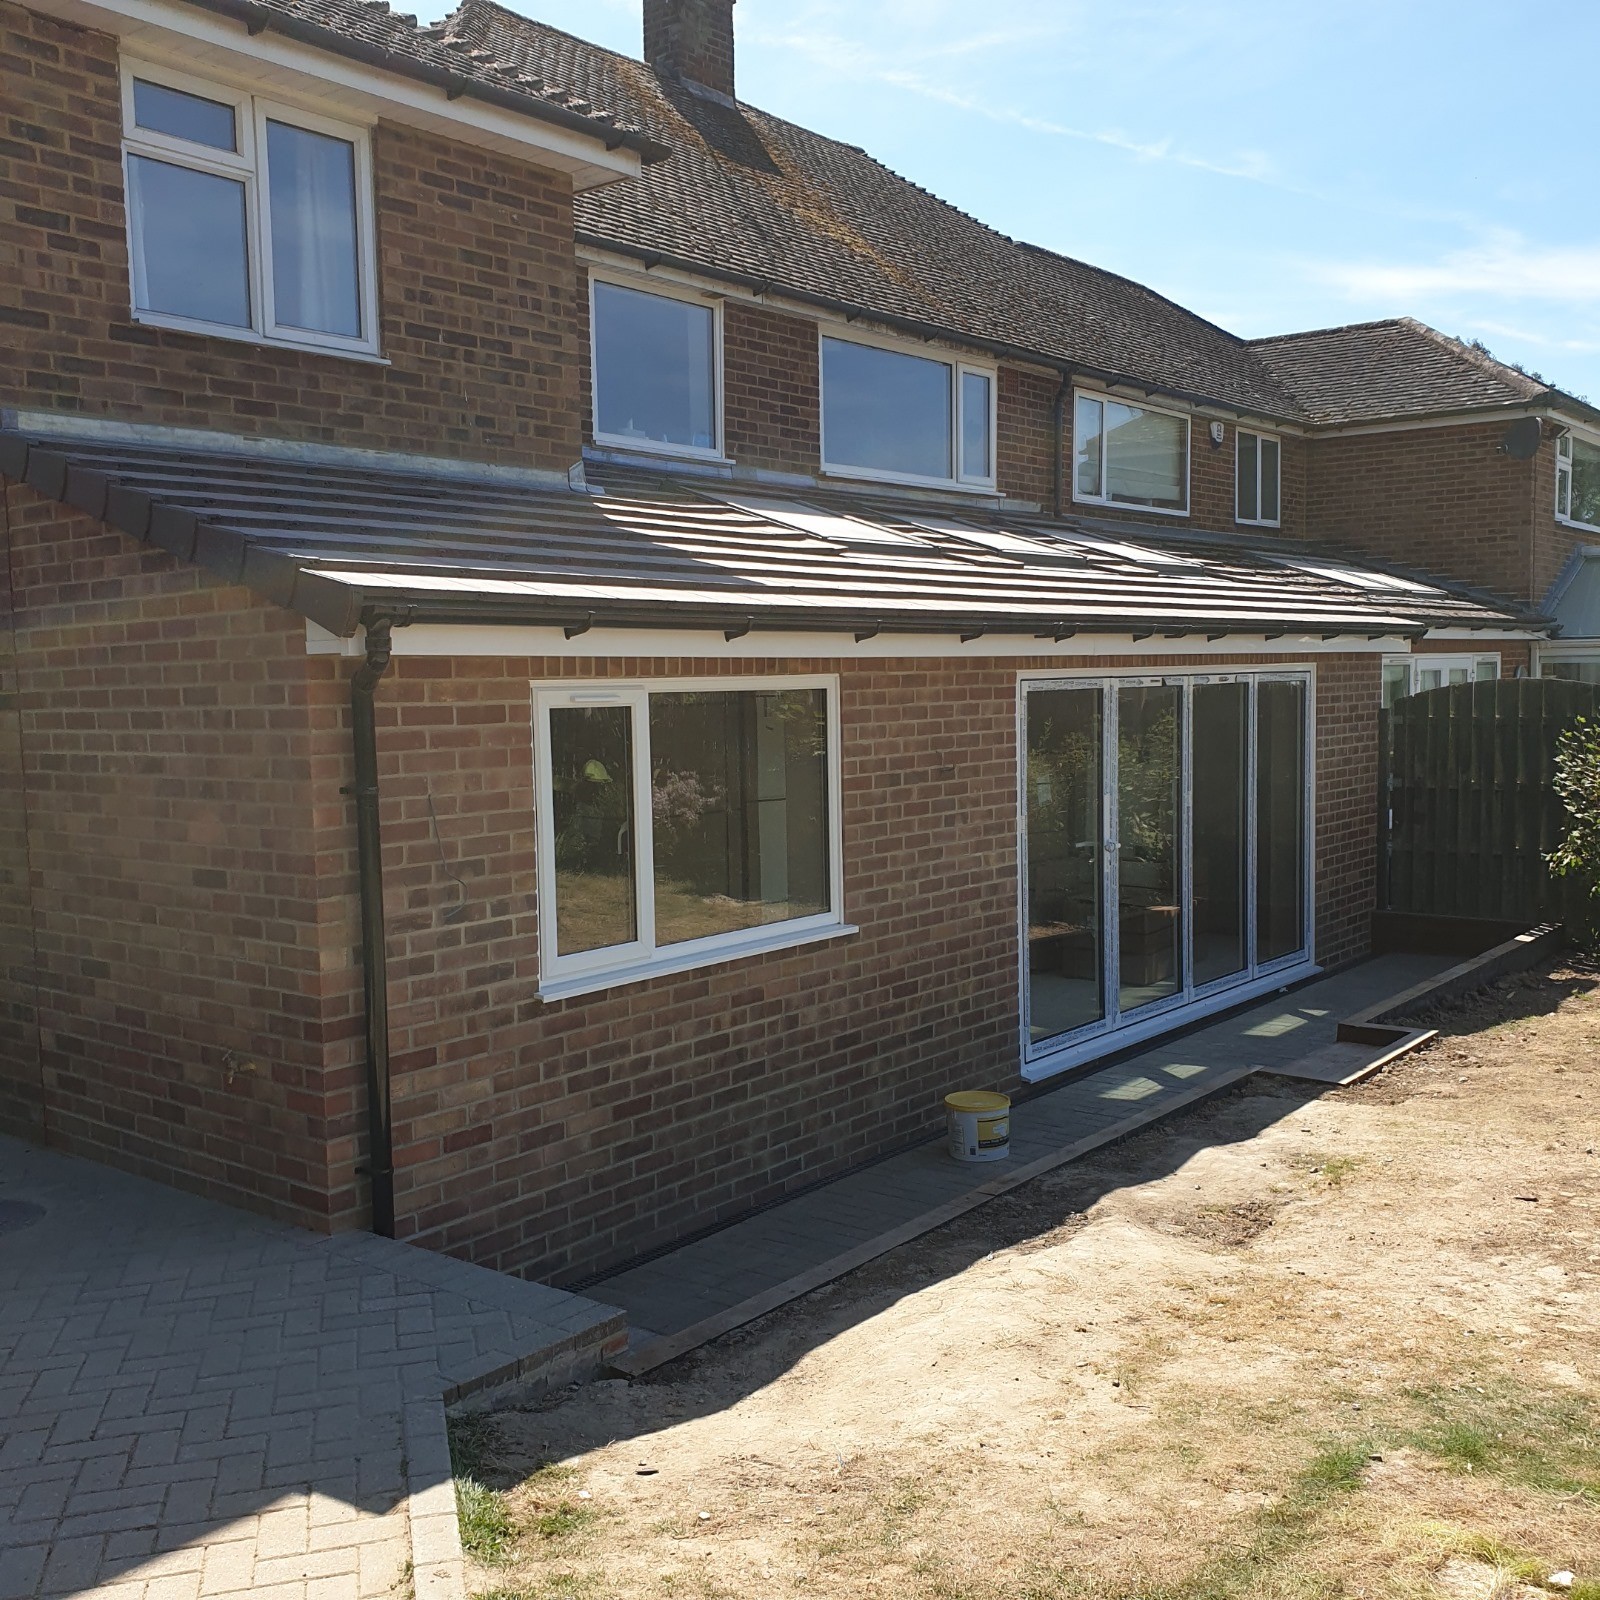
Bromley, BR1
Before
After
Beckenham, BR3
Before
After
Small Rear Flat Roof extension illustration showing a glazed corner
Small rear kitchen extension
Flat roof, rooflights, doors onto the garden. About £2,000 to £2,500 per square metre, excluding VAT, the architect and planning fees, and we say so on the quote. All three are starting points from our cost guide, not an estimate for your house.
Estimated Cost
Starting from £45,000
Large Rear Flat Roof extension illustration showing a central rooflight
Large rear extension
Across the back of the house, flat or pitched roof, and the option of a glazed lantern like the Beckenham job above.
Estimated Cost
Starting from £60,000
Dormer Loft Conversion illustration showing a flat-roofed dormer with full-height glazing
Dormer loft conversion
A rear dormer for a full bedroom with en-suite. Check the Article 4 position first if you are near a named ward.
Estimated Cost
Starting from £50,000
Reviews

Three jobs, in the customers’ words

Kitchen installation
“We were out of London when the team did our kitchen installation but they kept us updated with pictures and message the whole time. We felt out home was in safe hands. We are speaking to the them about a bathroom refitting now and have already given a friend their details!”
Bathroom fitting
“Yuriy and the team have completely transformed our upstairs bathroom and downstairs toilet. They have been so great throughout the whole process and have updated us every step of the way to ensure we have been happy with everything. They have completed the work to the highest standard and have done everything we asked and more. I would recommend them in a heartbeat!”
Kitchen installation
“The Space Up team were very professional and clean and tidy. They went above and beyond to completed the job. They overcome any problems and resolved these quickly. Yuriy communicated with me all throughout the project. I would highly recommend and I have booked the team in for another job already.”
Questions

Questions we get in Orpington

01.

Do I need planning permission for a kitchen extension in Orpington?

For a single-storey rear extension, usually not. The national permitted development rules apply: three metres beyond the rear wall on a semi or terrace, four on a detached house, and up to six or eight under the larger home extension scheme where the neighbours are consulted first. Bromley’s Article 4 direction is about building upwards, not about single-storey rear extensions, so it does not change this. A conservation area does.

02.

What is Bromley’s Article 4 direction, and does it affect me?

It removes the permitted development right to add up to two storeys on certain homes, in sixteen areas across named wards including Petts Wood and Knoll, Chelsfield and Pratts Bottom, Bickley, Chislehurst, Bromley Town, Hayes and Coney Hall and Shortlands. Orpington ward itself is not named, so if you are inside it the national rules still apply to upward extensions. If your address falls in one of the named wards, adding a storey needs a full planning application. We check this before quoting, because it is the difference between a project and a planning application.

03.

Is my street in a conservation area?

Orpington has two of its own, The Priory and Broomhill. Chelsfield, Farnborough Village and Farnborough Park are the nearest others. Bromley has 47 conservation areas in total, so it is worth checking rather than assuming. Inside one, external changes need consent and the drawings are done with that in mind.

04.

What does a skip cost in Bromley?

The council’s permit is £50 for fourteen days and they ask for two working days to process it. That is on top of the skip hire itself, and all of it goes in the quote rather than appearing later.

05.

Will I need a party wall agreement?

On a semi, one, with the neighbour you share the wall with. The notice goes out under the Party Wall etc. Act 1996 before work starts, and most neighbours sign the consent form once they understand what is being built. On a terrace it is two notices. We prepare them.

06.

You are not based in Orpington. Does that matter?

We are honest about it: our nearest completed extension is four miles away in Bromley, and the kitchen at the top of this page is six miles away in Beckenham. What matters is whether a builder turns up, stays on programme, and comes back if something needs looking at. One team runs your job from the first visit to the final walk round, and that does not change with the postcode.

Tell us about your Orpington project and we’ll come and look.