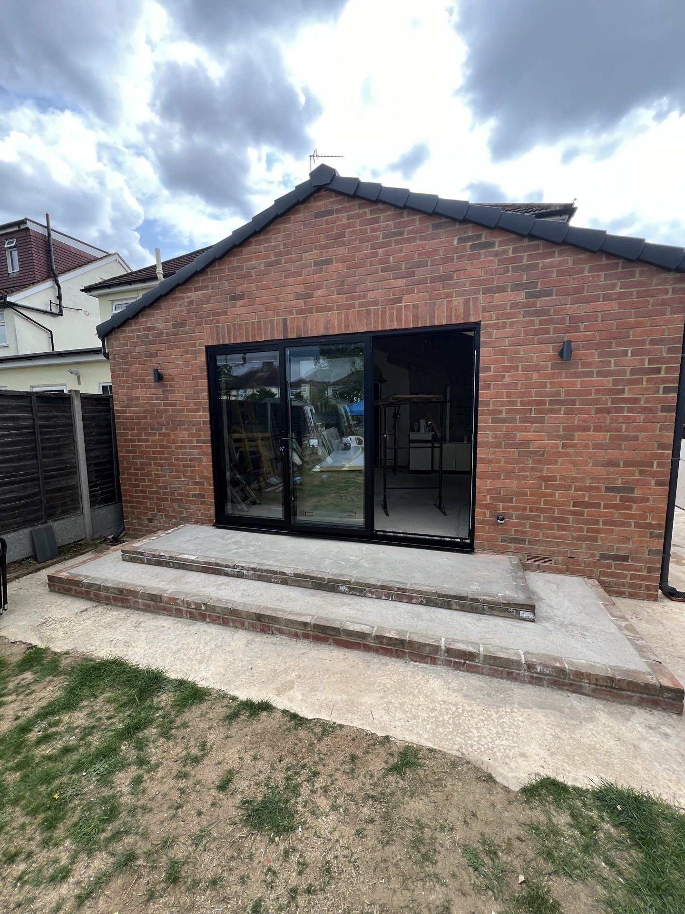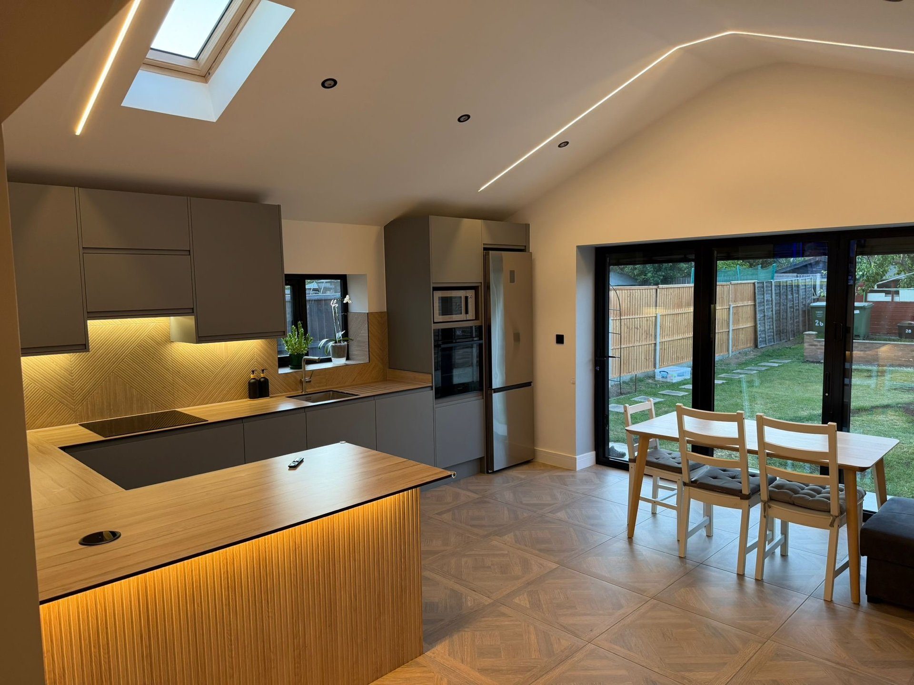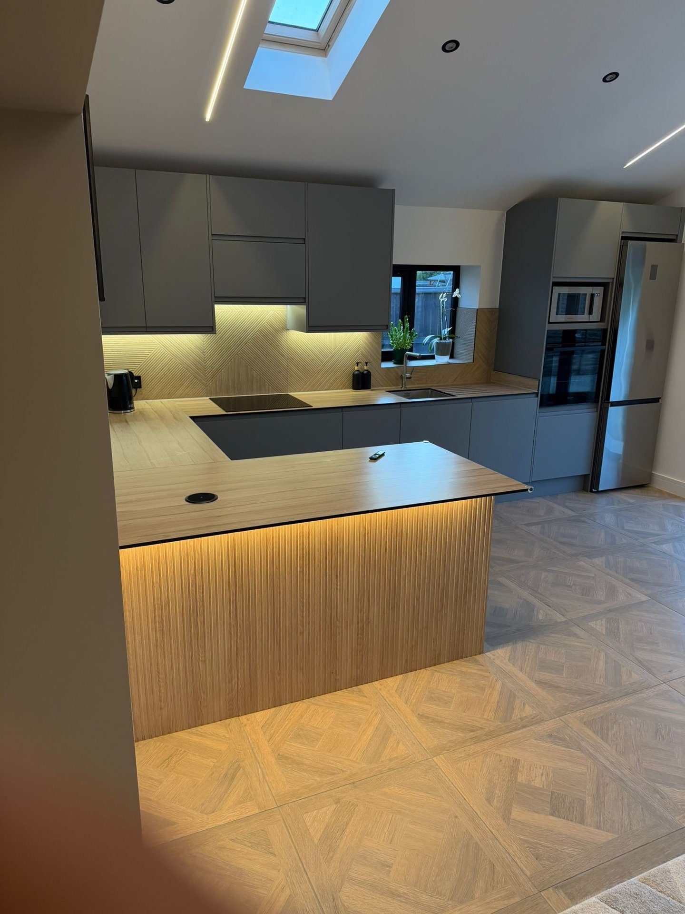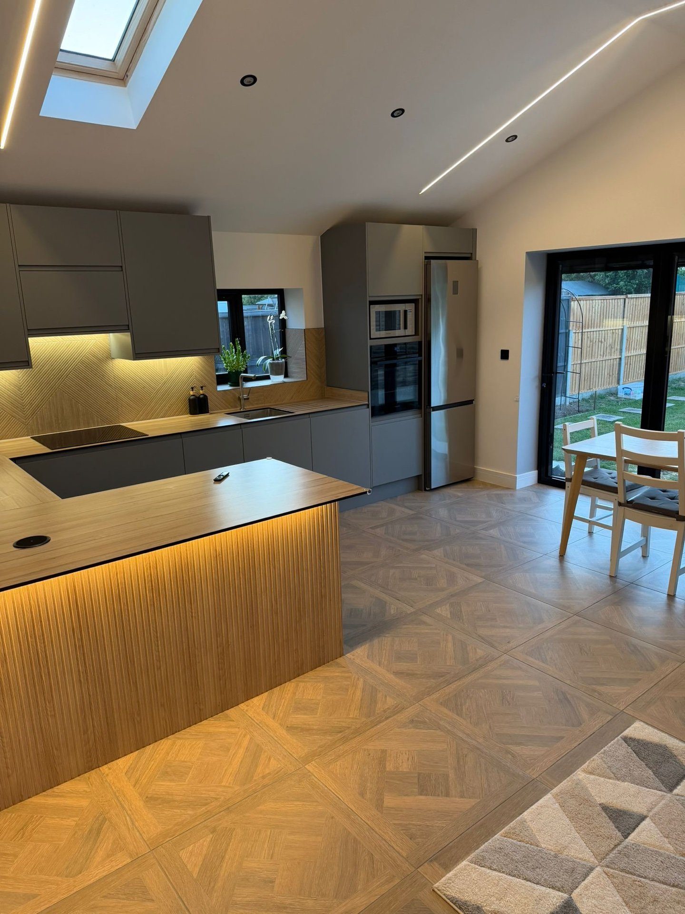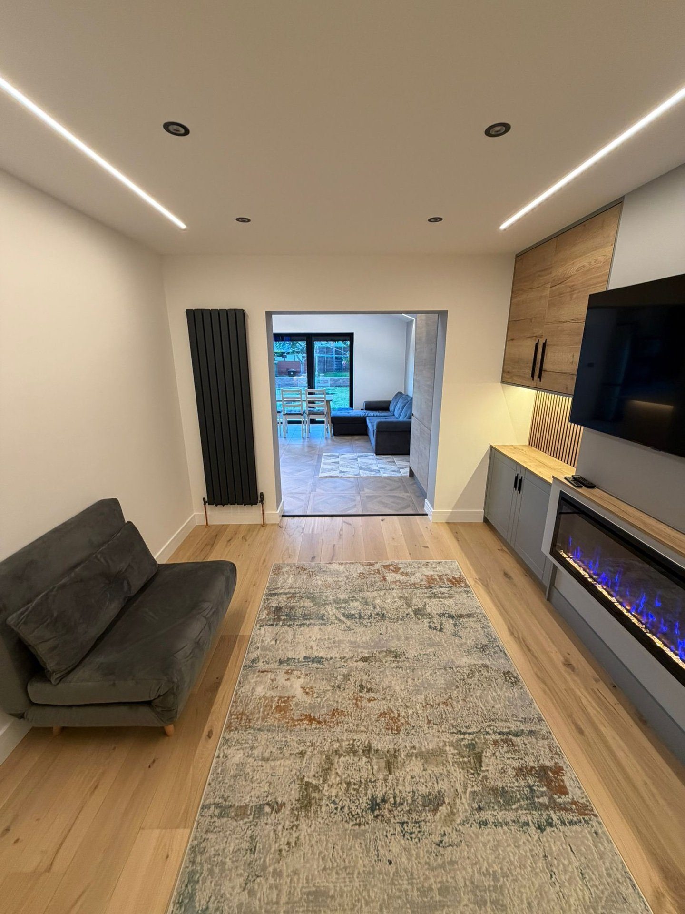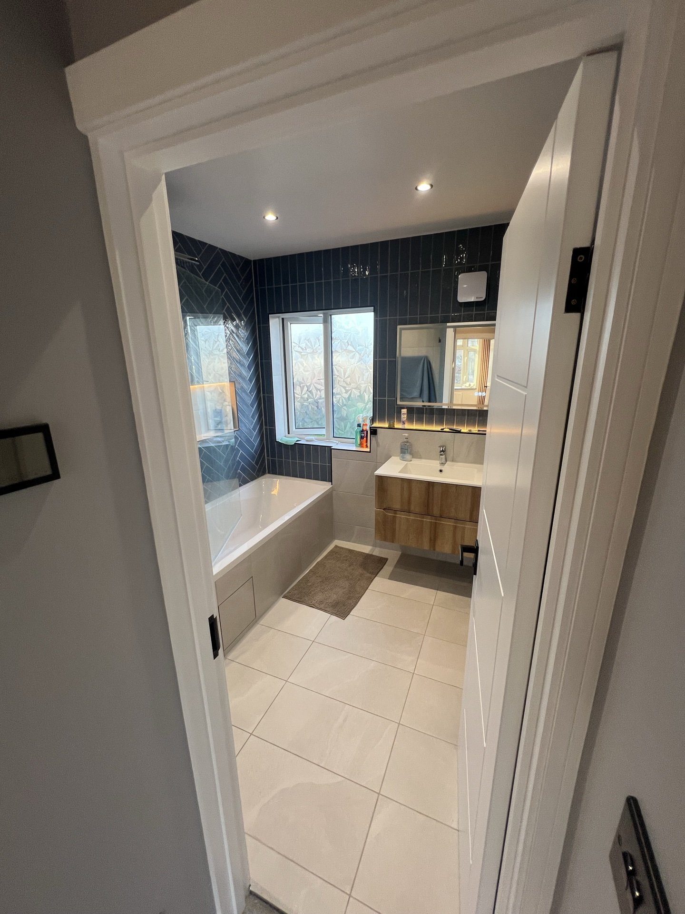
Finished kitchen extension near Dartford, black bifold doors onto the garden, island and warm under-cabinet lighting
Dartford, DA1 and DA2

Extensions and Renovations in Dartford

Dartford is in Kent, not London, so the permits come from a different authority and are priced a different way. It also grew faster between 2011 and 2021 than anywhere in England except Tower Hamlets, which is why the first question here is not how far you can extend. It is whether your house still has permitted development rights at all.
10/10
Checkatrade, 95 reviews
5.0
Google, 14 reviews
2013
Building since
500+
Projects completed

What we do in Dartford

Rear and wrap-around extensions
Kitchen design, supply and installation
Loft conversions, rooflight and dormer
Full house renovations and rewiring
Bathrooms, wet rooms and en-suites
Foundations, structural openings and steel beams
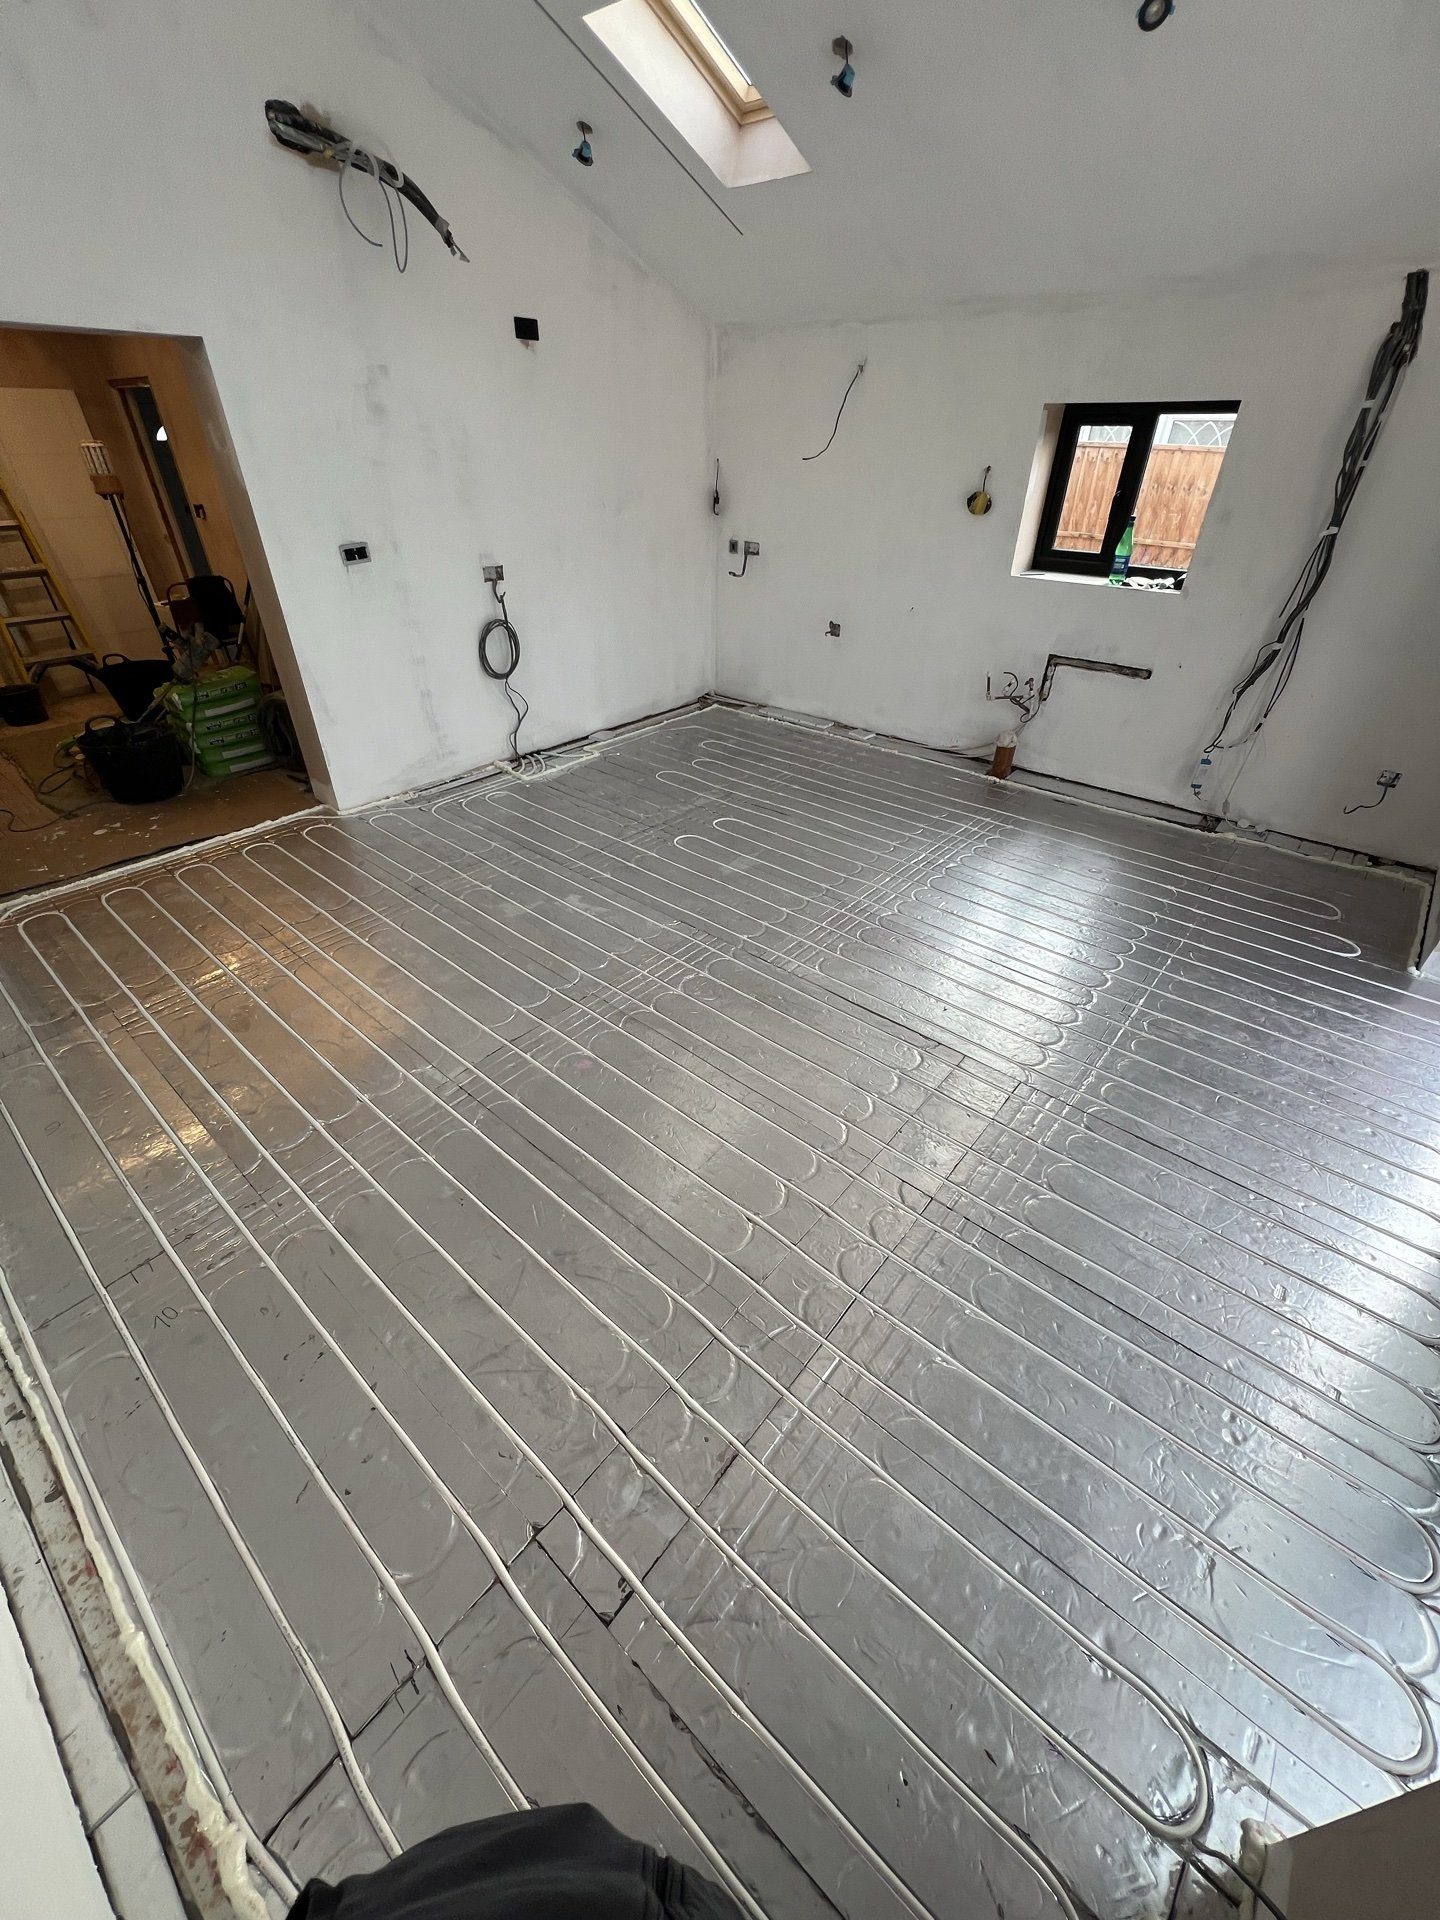
Underfloor heating and floor screeds
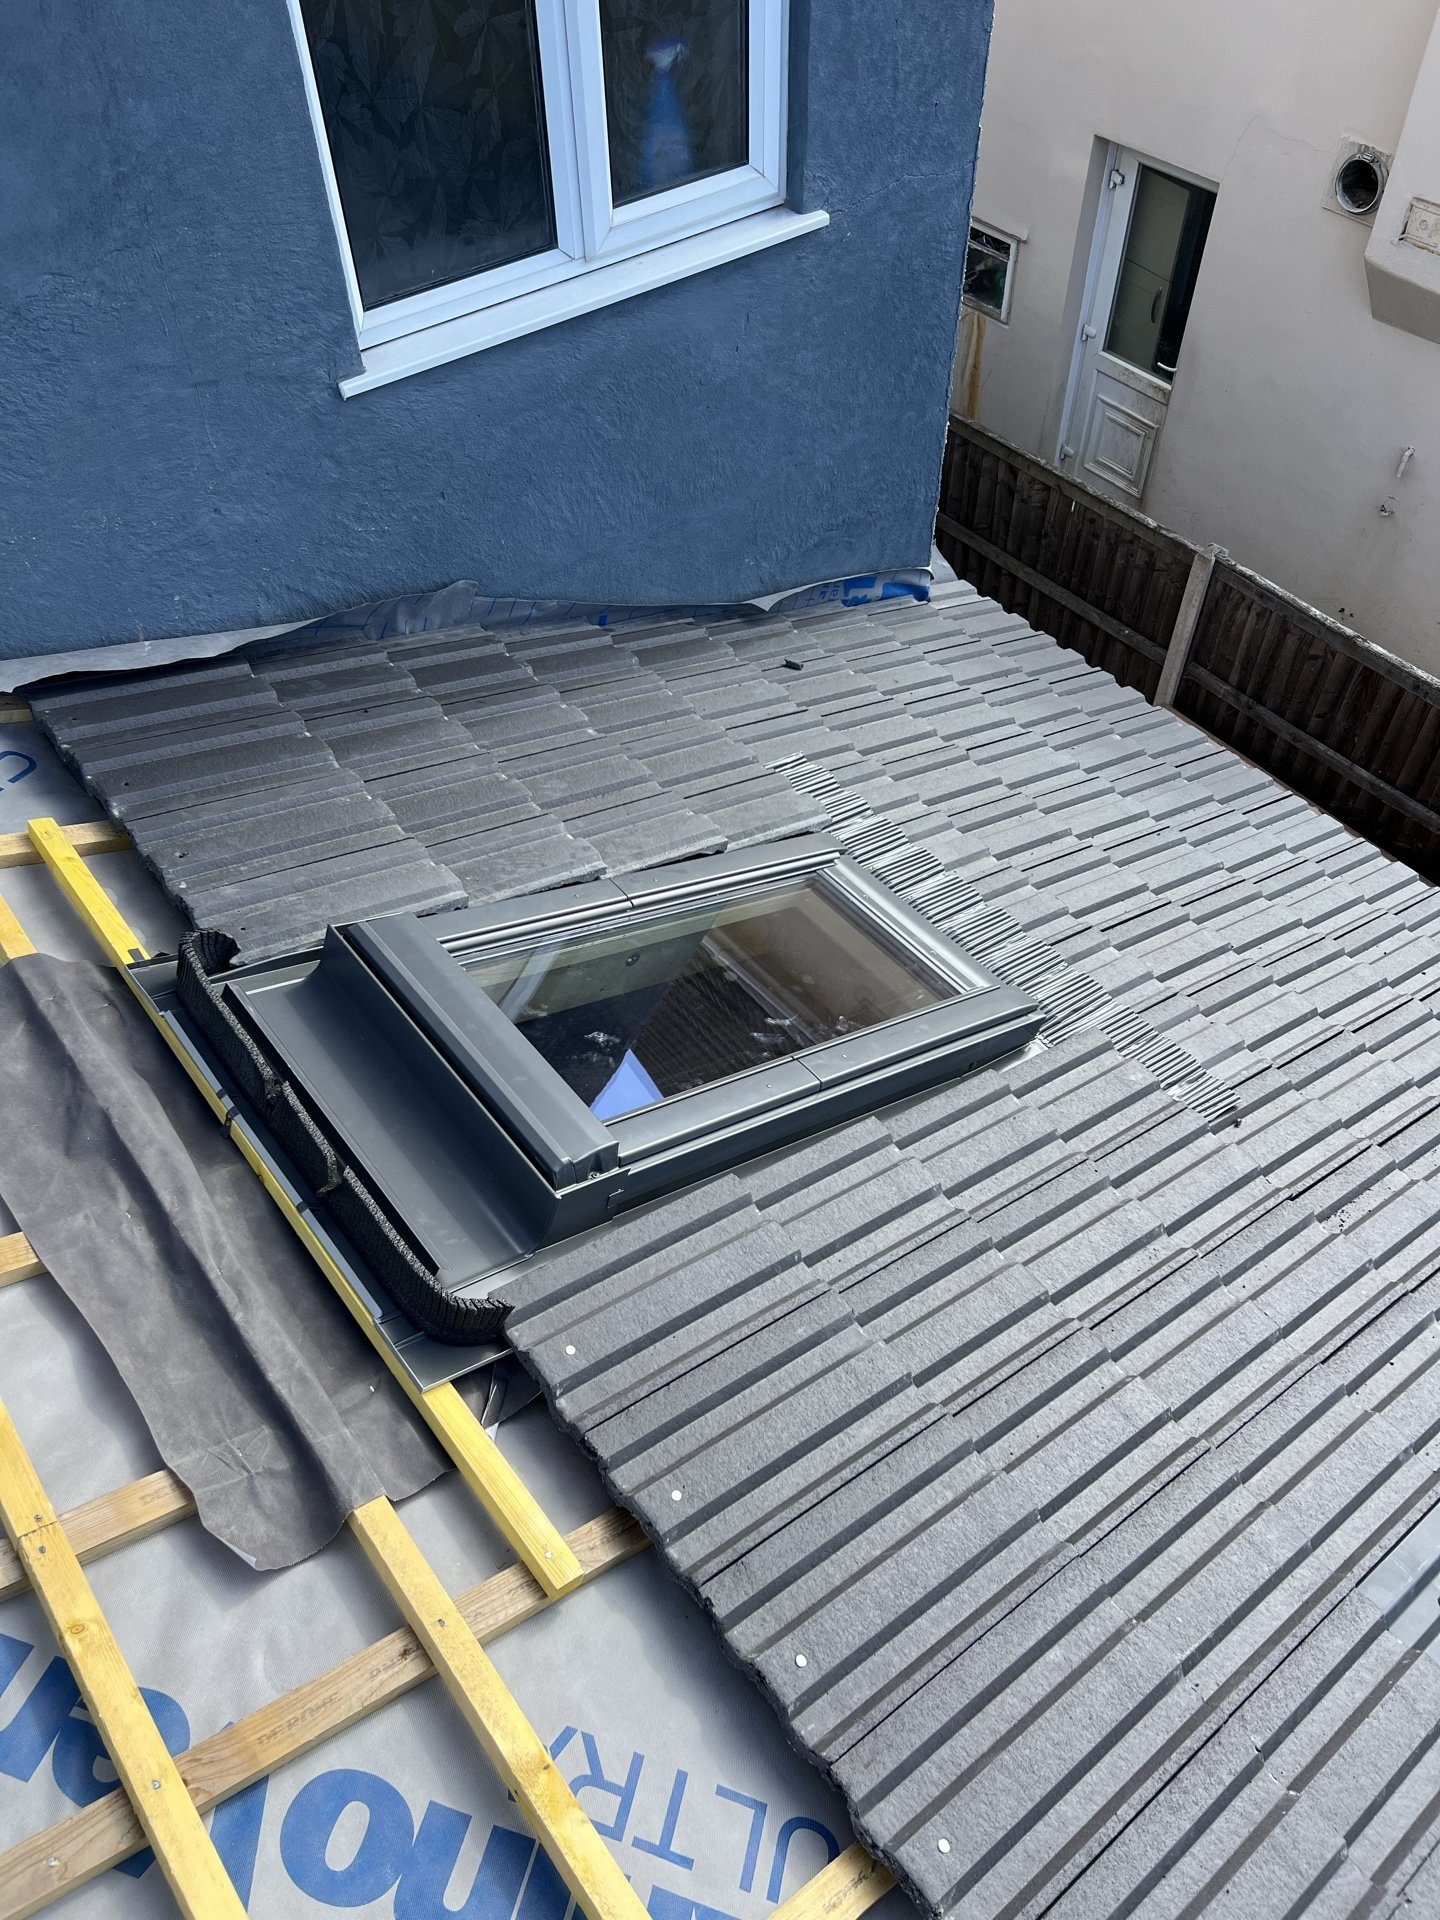
Roofing, rooflights and glazing
Plastering, joinery and decoration
Dartford houses
Two Dartfords behind one postcode

Near the centre the stock is old. The council’s own conservation area appraisal describes 18th century 3 and 4 storey buildings on the north side of East and West Hills as early suburban expansion, and a district already known as New Town in 1869 built for workers who had moved in for Dartford’s industries. Those are Victorian terraces, and they take side returns and rear extensions with a party wall on both sides.

Then there is the other Dartford. The Office for National Statistics recorded that the population of Dartford increased by 19.9%, from just under 97,400 in 2011 to around 116,800 in 2021, the second largest increase in England behind Tower Hamlets. A great deal of that is new housing, and new housing is where permitted development gets complicated.

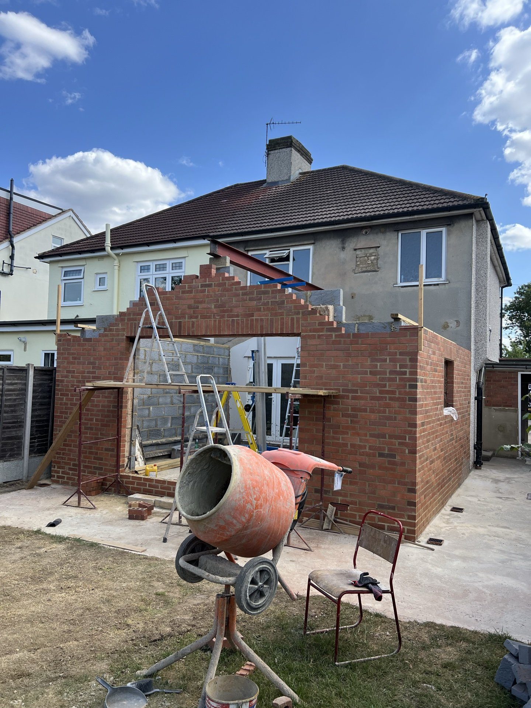
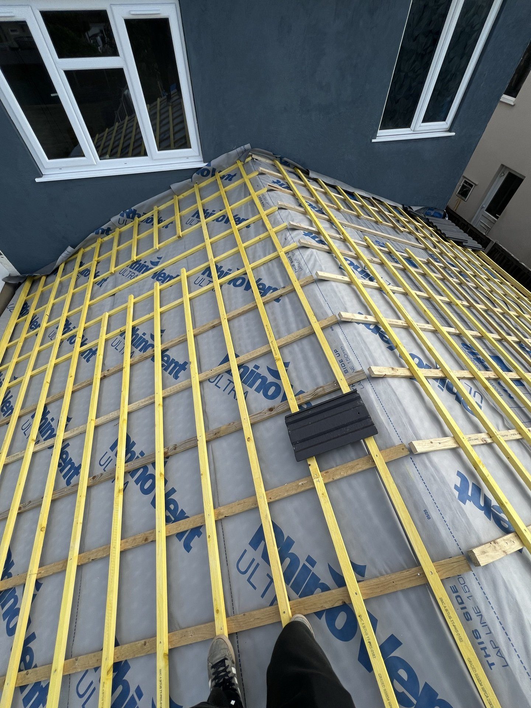
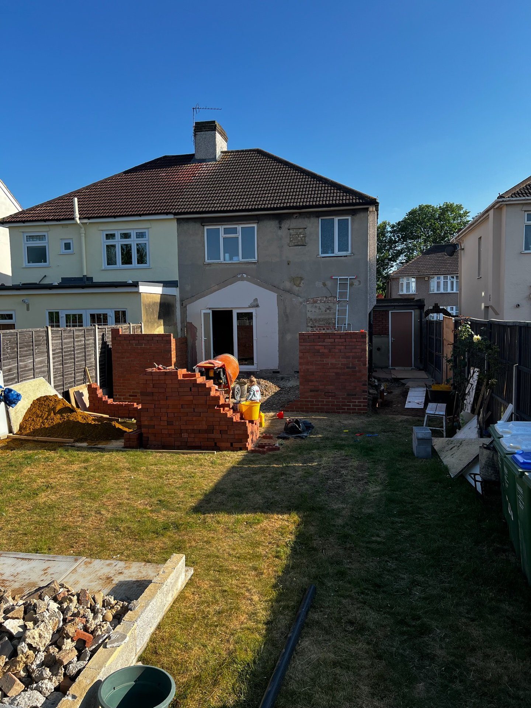
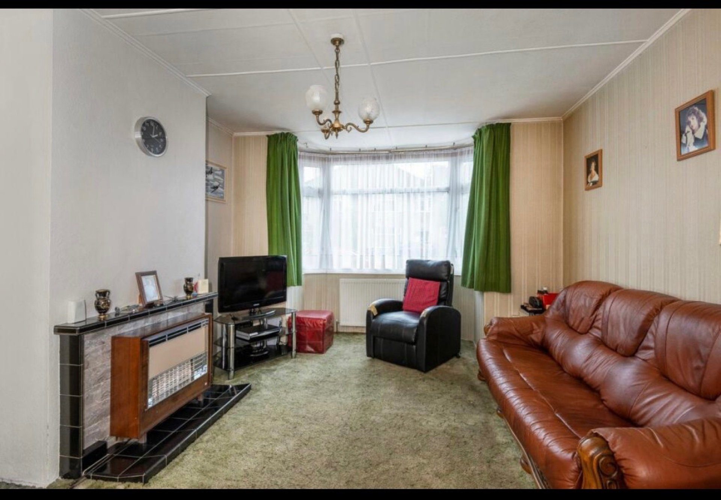
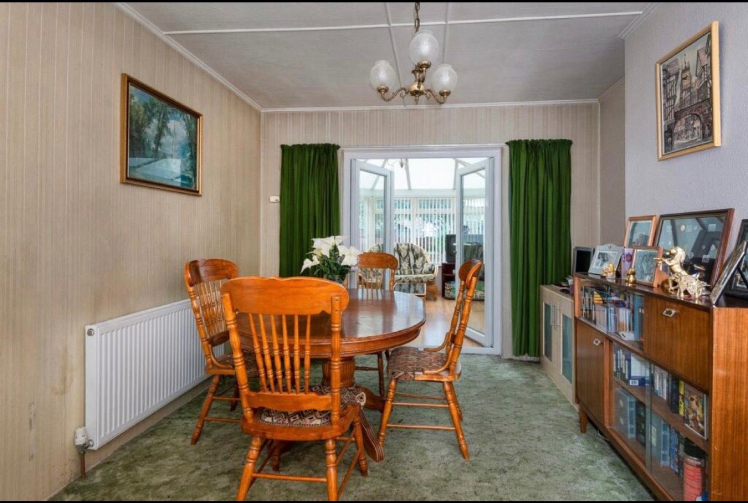
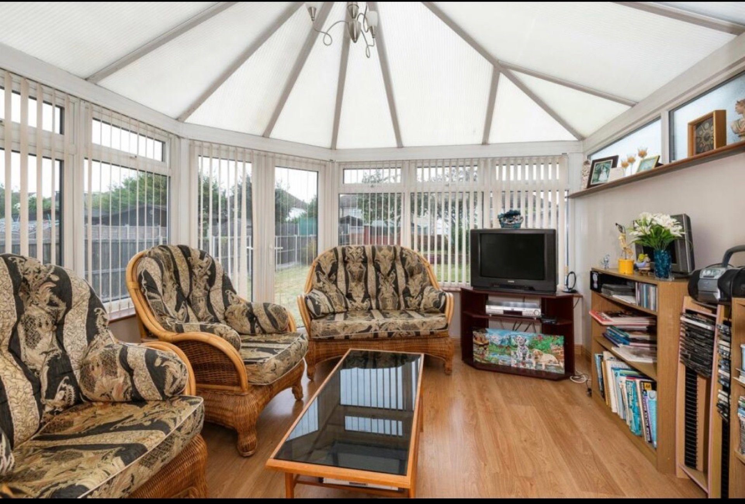
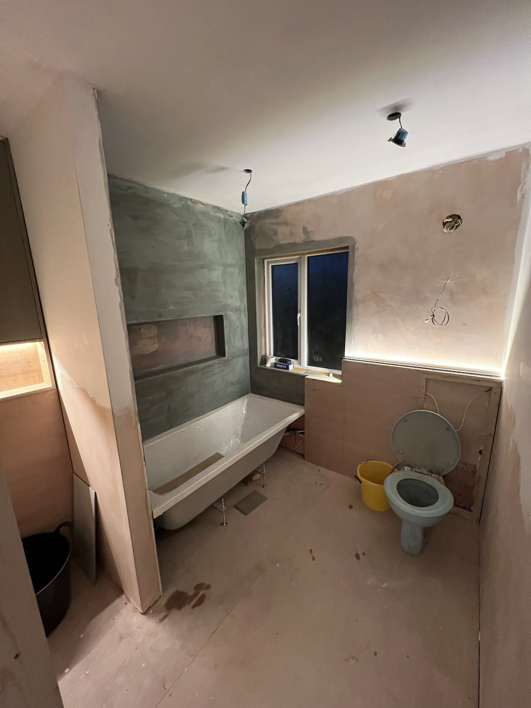
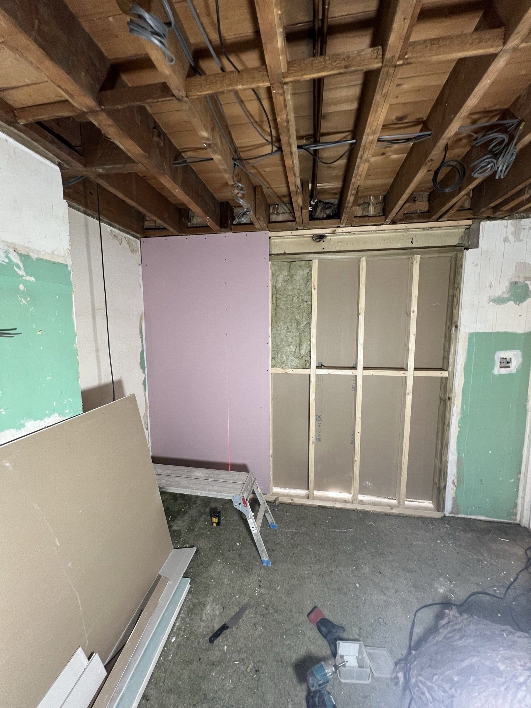
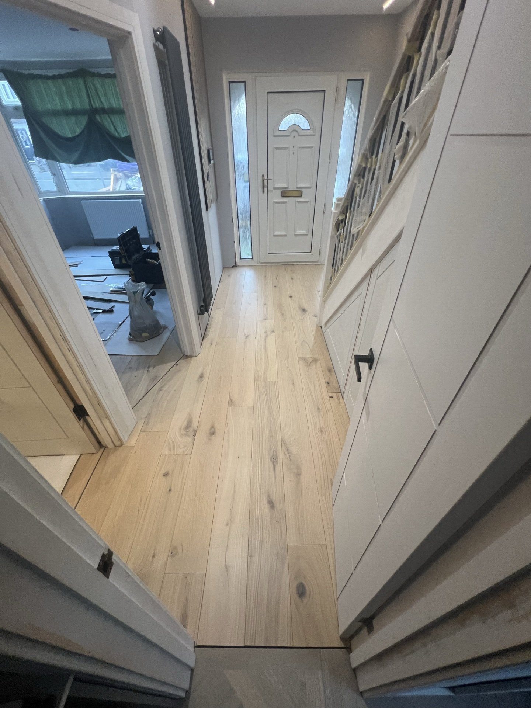
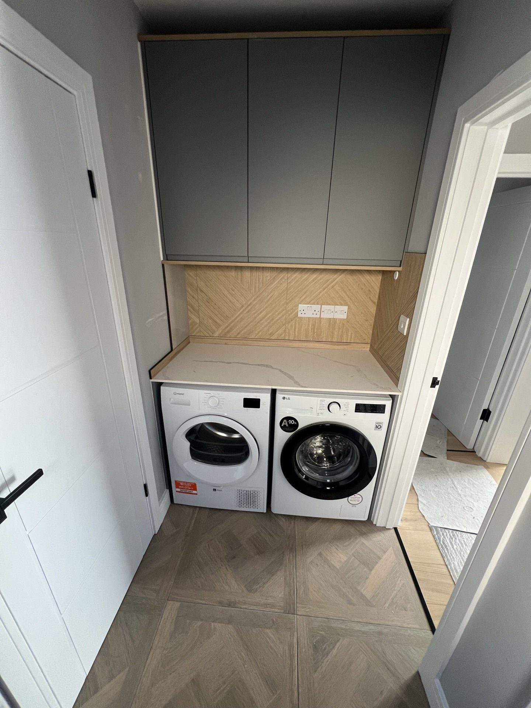
In between sit the interwar and postwar semis, which is what the house on this page is. Hipped roof, garden at the back, room to go out and up. That job ran from the original 1960s interiors through to a finished open-plan kitchen, and every stage of it is on this page rather than just the finished photographs.
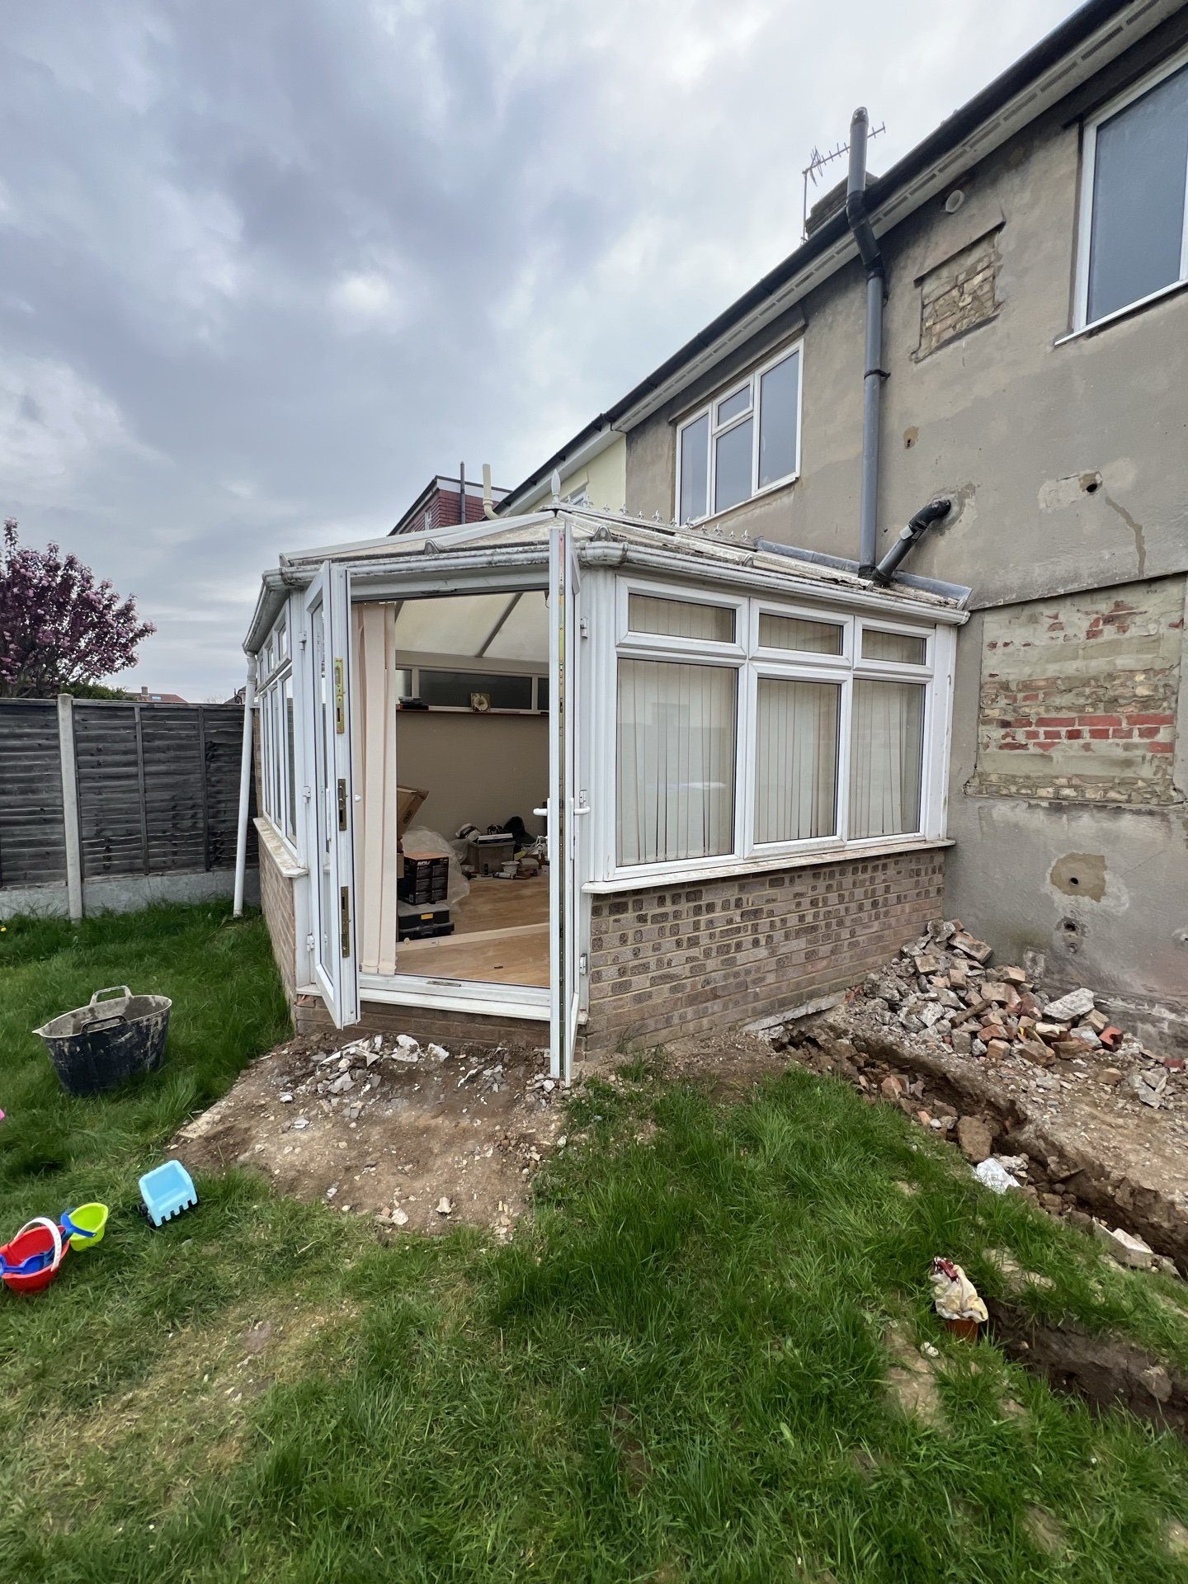
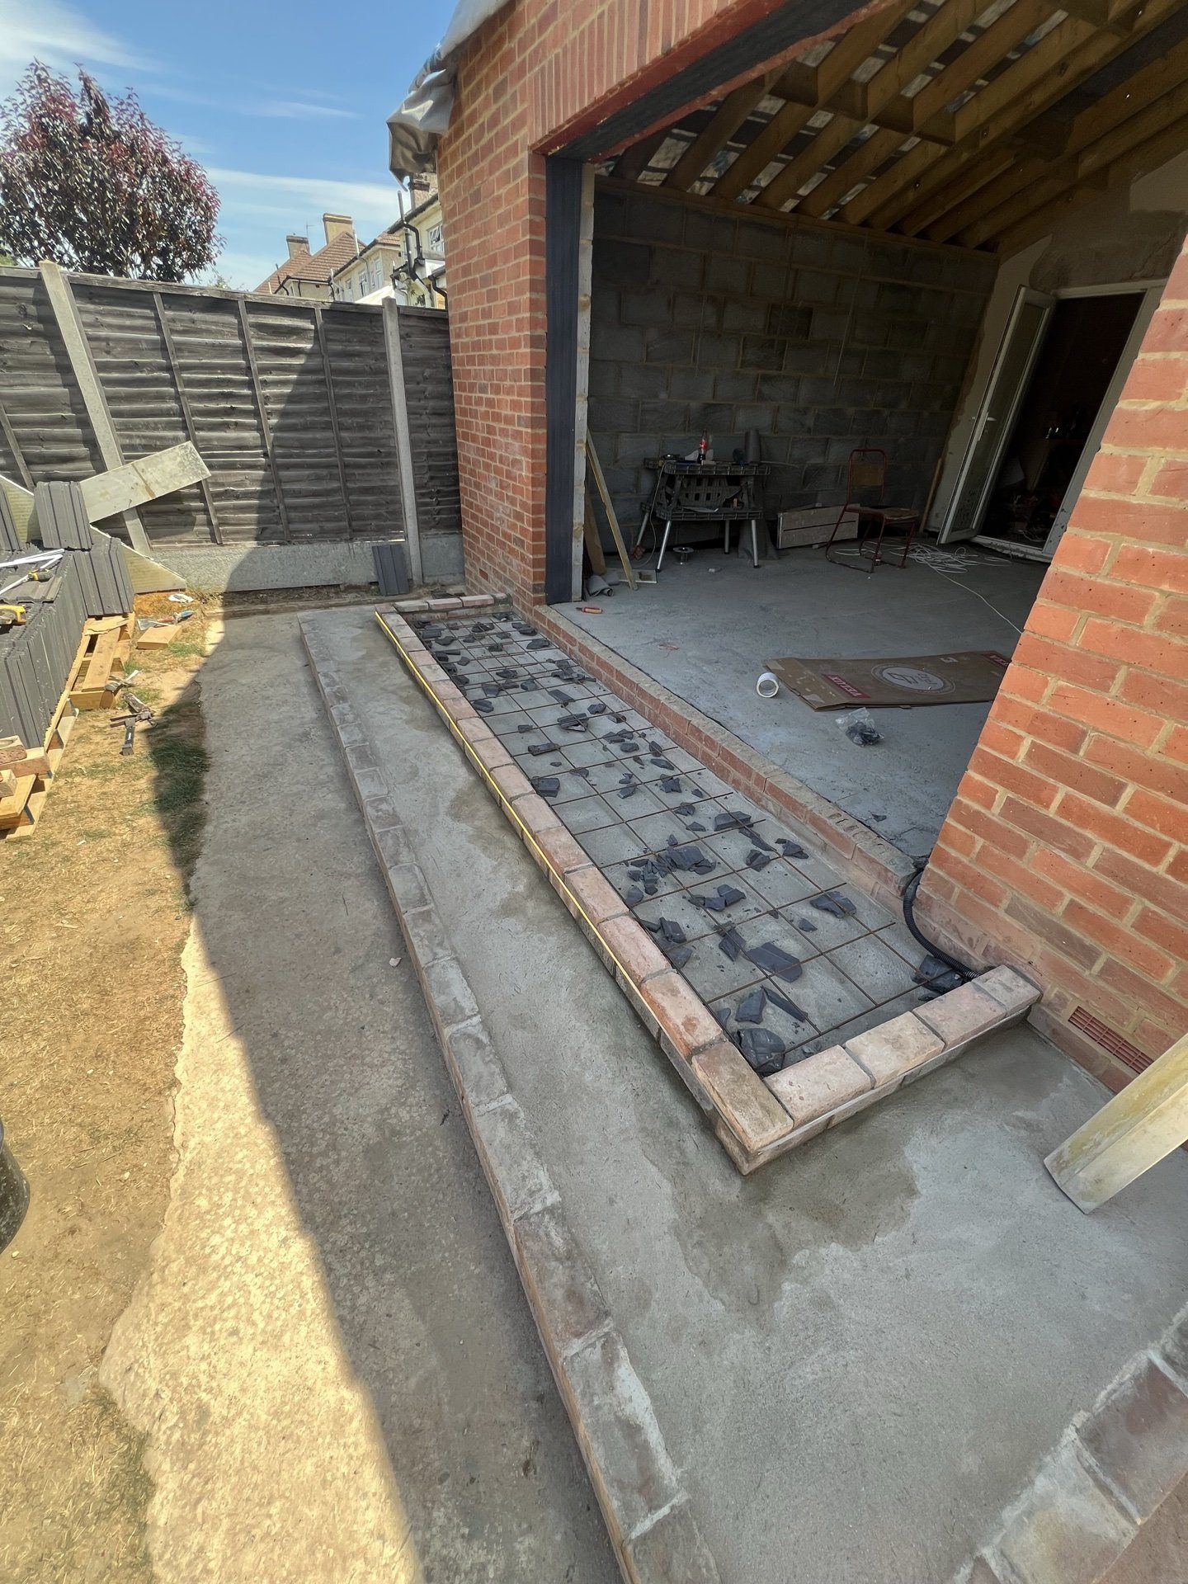
Rear opening formed, 3.4 miles from Dartford, Dartford
Rear opening formed, 3.4 miles from Dartford
Planning in Dartford

What to check before anything is drawn

Your house may have had permitted development rights removed
Dartford’s own householder page lists the properties permitted development does not apply to, and one of them is that permitted development rights have been removed from the property, which it says applies to some properties built post-1990 and/or within the Green Belt. In a borough that grew by a fifth in ten years that is a real share of the housing. It is usually a condition on the original planning permission and it will not show up on a permitted development calculator. We check the title and the original permission before anything is drawn. The council also removes garage conversion rights on some properties.
There is no Dartford design guide to work to
Some councils publish a householder design guide telling you what they will accept. Dartford does not. Its adopted supplementary planning documents are the Town Centre Framework from 2018 and the Borough Parking Standards from 2012, with three more proposed for 2026, none of them about extensions. Householder proposals are judged against the Local Plan 2024, which runs to 2037. In practice that puts more weight on how a scheme is presented and less on a published rule of thumb.
Six conservation areas across the borough
Dartford borough has six: Dartford Town Centre, Greenhithe, Southfleet, Hook Green, Church Hill in Wilmington and Red Street. The council’s wording is that conservation area designation is not a device for prohibiting change but rather, for ensuring that it is carried out sensitively and in a manner sympathetic to the character of the area. What that means practically is that you cannot test the water with an outline application. Detailed plans and drawings have to go in from the start.
Space Up on site, Dartford
10/10
Checkatrade, 95 reviews
How we work

How we run a job in Dartford

01
First visit and survey
Structure, floors, drainage, the roof and what the ground is like at the back. On a Victorian terrace that means party walls both sides; on a semi it means the hipped roof and the garden depth. Fixed price follows, agreed before anything starts.
02
The title and the original permission
Before a line is drawn we check whether permitted development rights were taken off this house. It is the step that catches people out in Dartford and it costs nothing to do first rather than after a design has been paid for.
03
Drawings, consents and notices
Architect’s drawings, structural calculations, a planning application or a lawful development certificate where one is needed, party wall notices, building control. Design and approvals typically add eight to sixteen weeks.
04
Kent permits before the first lorry
The skip and scaffold licences come from Kent County Council, not from Dartford, and they are charged by the week. Five working days’ notice for a new skip permit. We arrange them and they are priced in the quote, not added later.
05
Groundwork, structure, then fit-out
Foundations, brickwork, roof and openings first, then first fix, screed, plastering, tiling, joinery and decoration. Same team throughout, so nothing is handed off.
06
Sign-off
Building control completion certificate, and we walk the job with you before the final payment.

One house, start to finish
Barrington Road, Bexleyheath DA7
Before
After
The same house, the rest of it
Before
After
Small Rear Flat Roof extension illustration showing a glazed corner
Small rear kitchen extension
Flat roof, rooflights, doors onto the garden. About £2,000 to £2,500 per square metre, excluding VAT, the architect and planning fees, and we say so on the quote. All three are starting points from our cost guide, not an estimate for your house.
Estimated Cost
Starting from £45,000
Large Rear Pitched Roof extension illustration showing a rooflight and bi-fold doors
Large rear extension, pitched roof
Across the back with a pitched roof and rooflights, which is the shape the house on this page ended up with.
Estimated Cost
Starting from £60,000
Dormer Loft Conversion illustration showing a flat-roofed dormer with full-height glazing
Dormer loft conversion
A rear dormer for a full bedroom with en-suite. Worth checking first whether permitted development rights were removed from the property.
Estimated Cost
Starting from £50,000
Reviews

Three jobs, in the customers’ words

Total kitchen renovation
“Im so thankful we had Yuri for this project. Right from the start, it was evident that he cared a lot about doing a good job and giving me what I wanted. He and his team worked hard, kept me updated and the finished kitchen is exactly what I hoped for.”
Bathroom and kitchen fitting
“Extremely hard working builders with an ability to solve problems on site, stick to tight schedules, and incorporate late changes.”
Kitchen installation
“The Space Up team were very professional and clean and tidy. They went above and beyond to completed the job. They overcome any problems and resolved these quickly. Yuriy communicated with me all throughout the project. I would highly recommend and I have booked the team in for another job already.”
Questions

Questions we get in Dartford

01.

How do I know if my house still has permitted development rights?

You check the original planning permission for the property, not a calculator. Dartford lists removed permitted development rights among the things that stop permitted development applying, and says it affects some properties built post-1990 and some in the Green Belt. The council has an online form for checking. We do that check on the first visit, because in a borough that grew by a fifth in ten years it catches a lot of houses.

02.

Do I need planning permission for an extension in Dartford?

Outside a conservation area, and on a house that still has its permitted development rights, a single-storey rear extension is often permitted development within the national limits. Inside one of the six conservation areas, or on a listed building, or where rights have been removed, you need an application. Dartford also warns that the Planning Portal tools are guides only and that self-assessment is not in itself confirmation that planning permission is not needed, which is why a lawful development certificate is worth having.

03.

Why are the skip and scaffold permits different here?

Because Dartford is in Kent. The borough handles planning but Kent County Council licenses the highway, and Kent charges by the week where the London boroughs charge by the fortnight or the month. A skip is £45 a week and scaffolding £52 a week, so four weeks of skip is £180 here against £65 for a fortnight over the border in Bexley. Only the skip company can apply, the application goes in five working days ahead, and an unlicensed skip costs a £120 inspection fee plus a £45 retrospective permit.

04.

Is there a Dartford design guide I should follow?

No, and that surprises people. Dartford has no householder or residential design supplementary planning document. Its adopted ones are the Town Centre Framework and the Borough Parking Standards. Proposals are judged against the Local Plan 2024 instead, so how a scheme is drawn and presented does more work here than it does in a borough with a published guide.

05.

Can I convert my garage?

Sometimes, and sometimes not. Dartford states that some properties have permitted development rights for garage conversion removed, meaning planning permission is required, and points you at the Planning Admin Team to check. It is the same check as the one above and we do it at the same time.

06.

Will I need a party wall agreement?

On a Victorian terrace near the centre, usually two notices, one to each neighbour you share a wall with. On an interwar or postwar semi, one. The notices go out under the Party Wall etc. Act 1996 before work starts, and we handle them.

Tell us about your Dartford project and we’ll come and look.