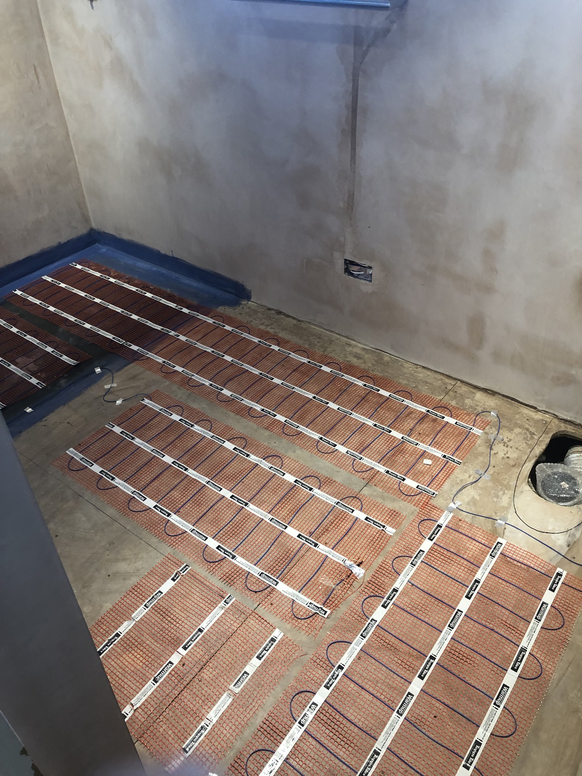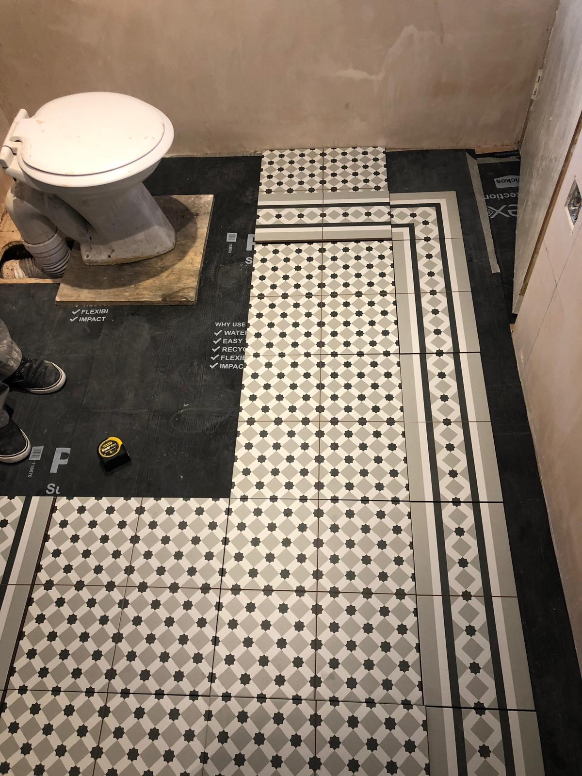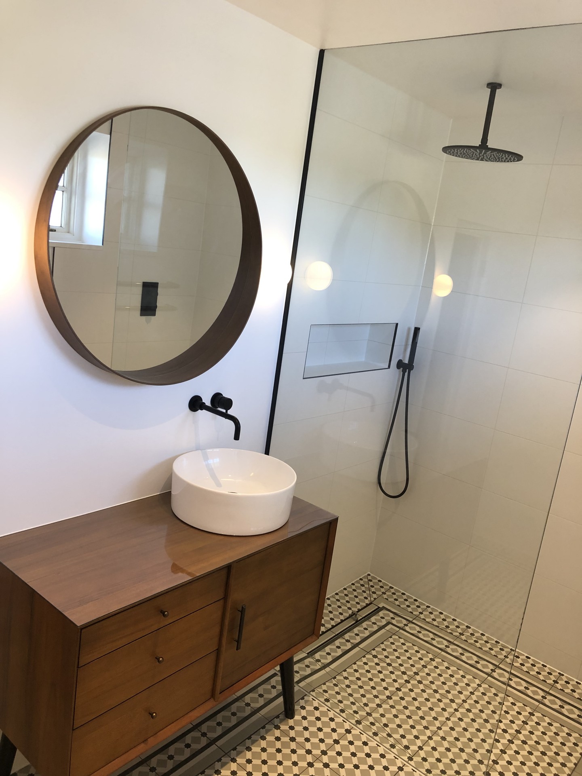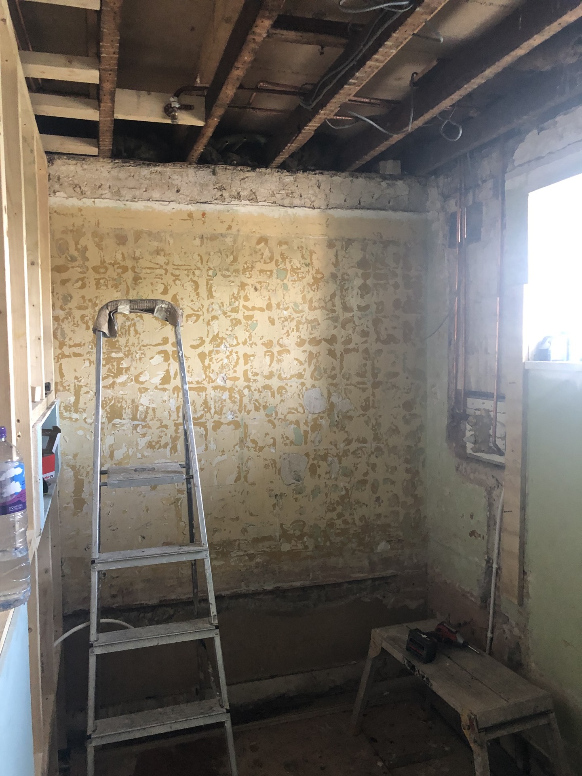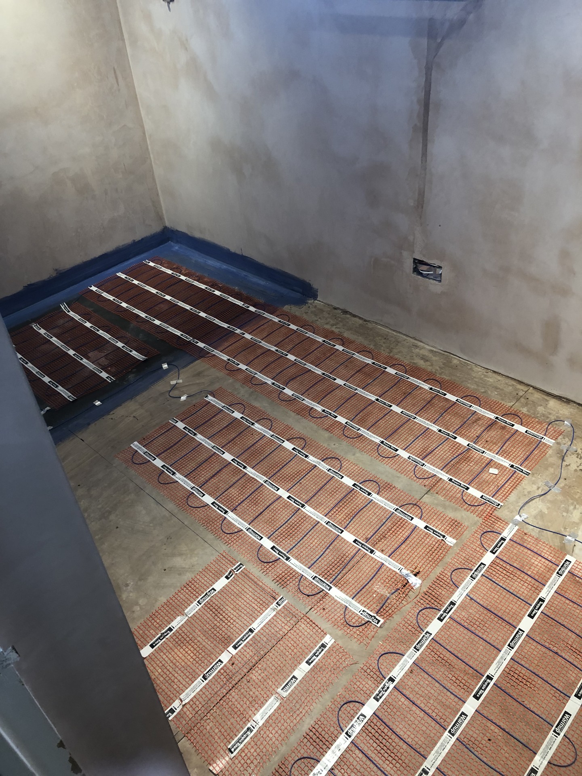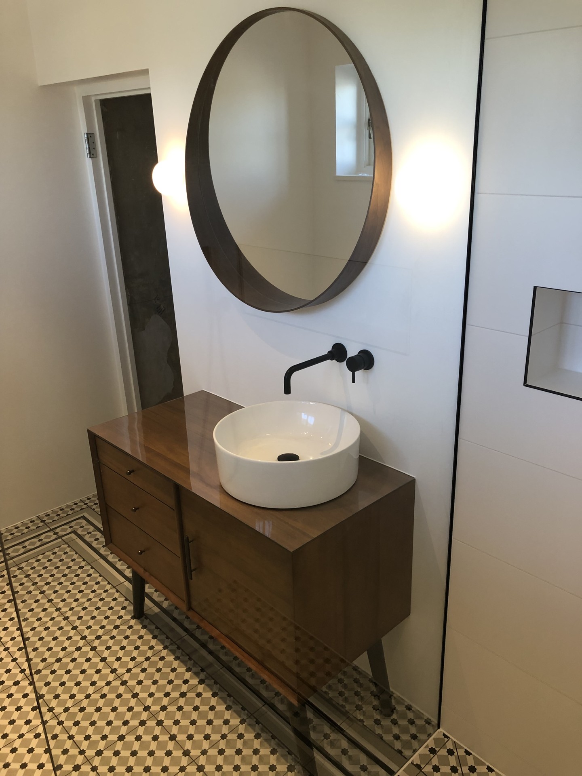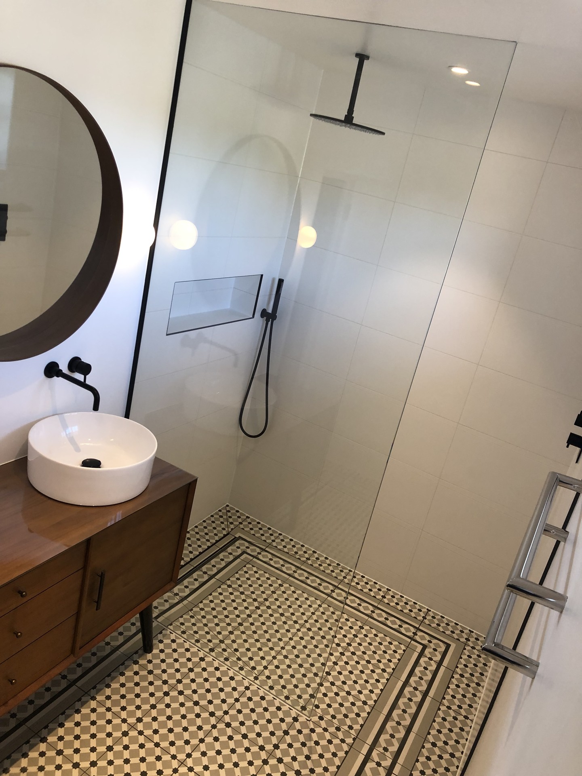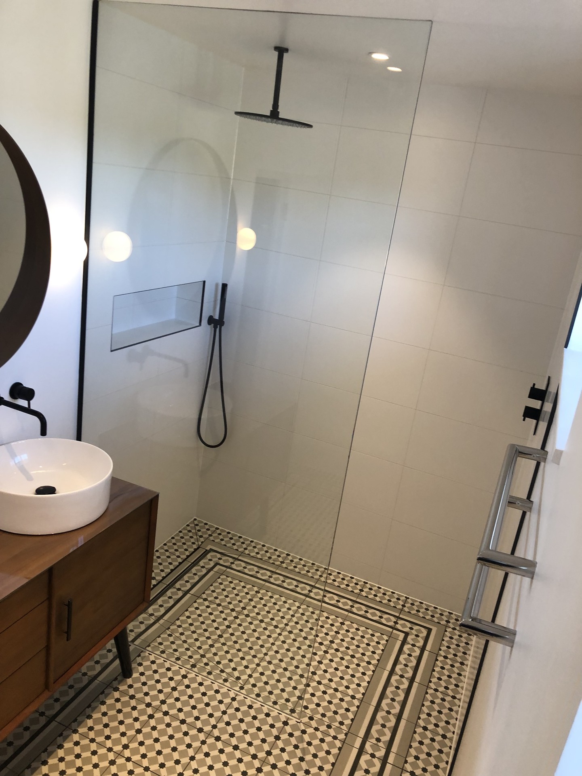
Finished wet room in a Victorian Blackheath house, round mirror, vessel basin and walk-in shower
Blackheath, SE3

Extensions and Renovations in Blackheath

Blackheath sits across two boroughs, and almost every street in it is a conservation area. Which side of the boundary you are on changes who you apply to, what you are allowed to do, and even what a skip costs. Both of the jobs on this page are in SE3.
10/10
Checkatrade, 95 reviews
5.0
Google, 14 reviews
2013
Building since
500+
Projects completed

What we do in Blackheath

Rear and side return extensions
Full house refurbishments and rewiring
Period property repairs and restoration
Kitchen design and installation
Bathrooms, wet rooms and en-suites
Loft conversions where the roof allows
Structural openings, steel beams and foundations
Underfloor heating and floor screeds
Lime plaster, cornice and period joinery repairs
Blackheath houses
Most of Blackheath is a conservation area

Lewisham’s own conservation area page describes the village as containing many well-preserved shops in buildings of varying Georgian and Victorian styles, and the streets that followed the railway in 1849 as high quality Victorian houses, some of them designed as architectural set pieces, grouped in pairs or in formal uniform terraces, often on a grand scale.

That is lovely to live in and unforgiving to work on. Behind the plaster you find lath, lime and timber rather than block and skim, floors that run out of level across a room, and services that were added in layers over a century. The wet room on this page came back to bare joists and stripped walls before a single new thing went in, which is normal here and should be priced as normal, not discovered halfway through.

So we survey properly before quoting. What the walls are actually made of, where the joists run and which way, whether the floor can take a stone or a screed, and where the damp is coming from. On a period house that hour is the difference between a fixed price that holds and a fixed price that does not.
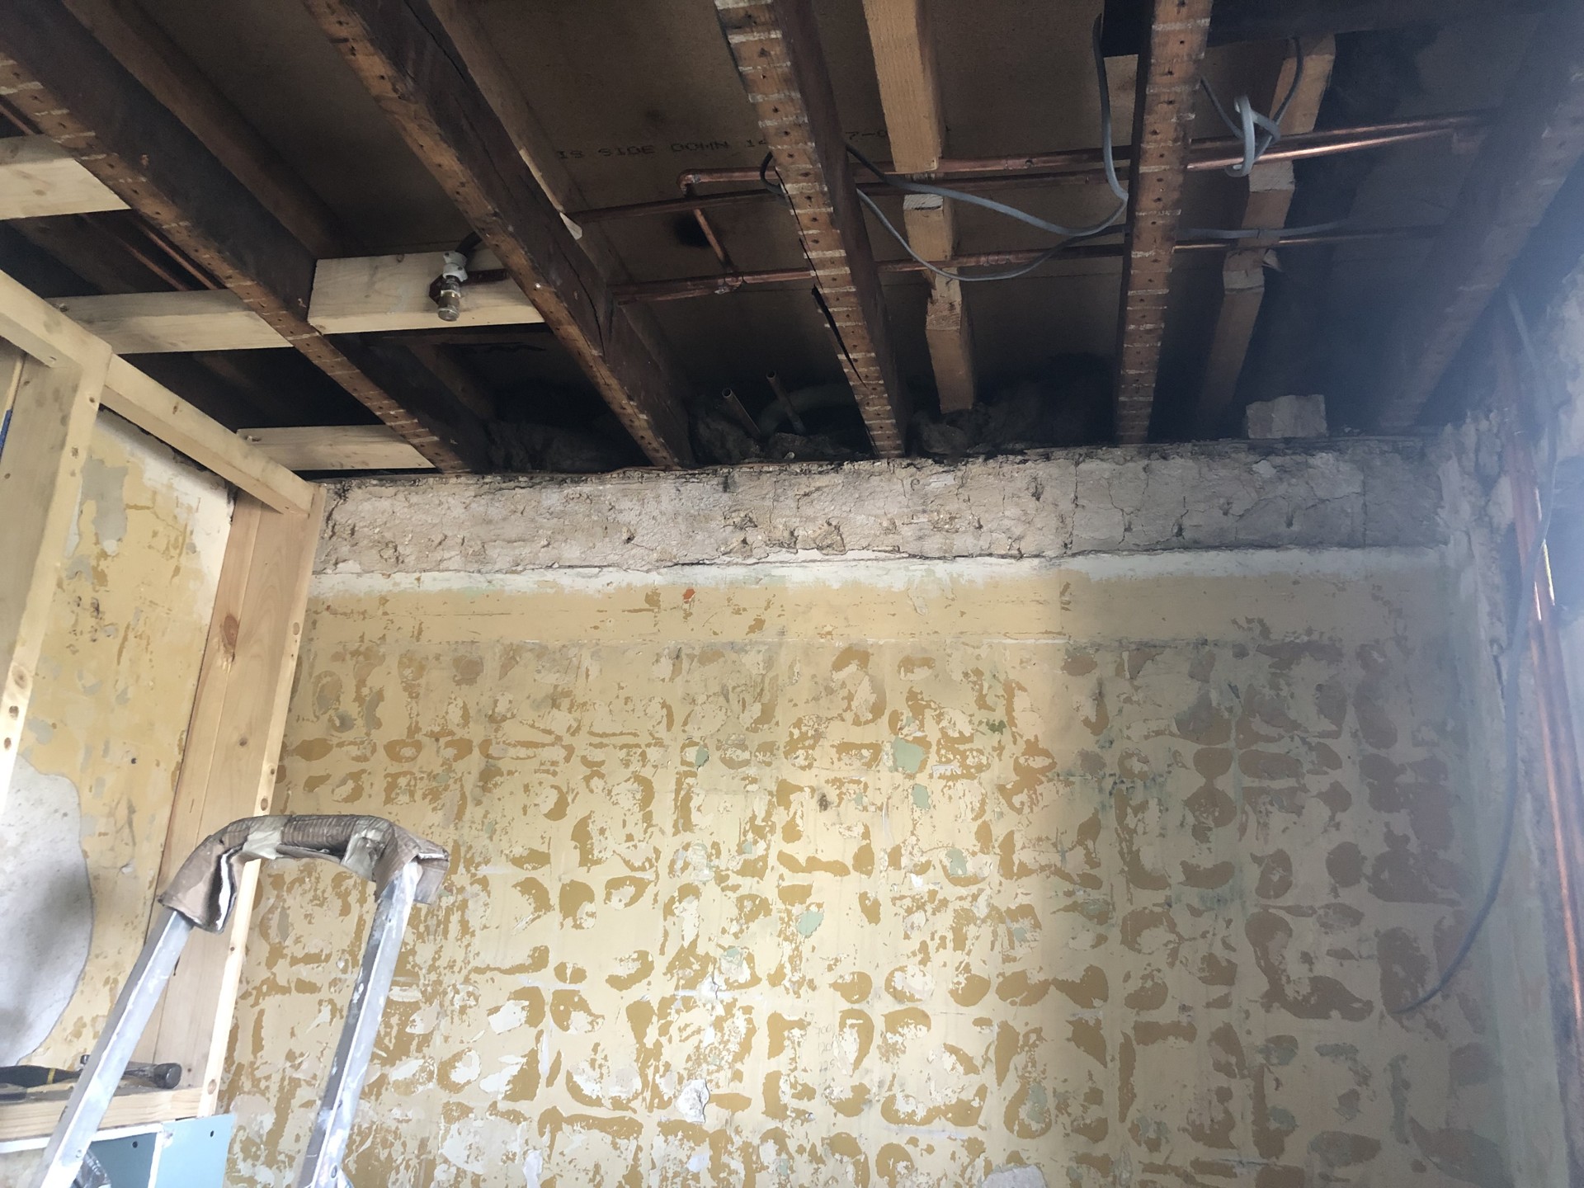
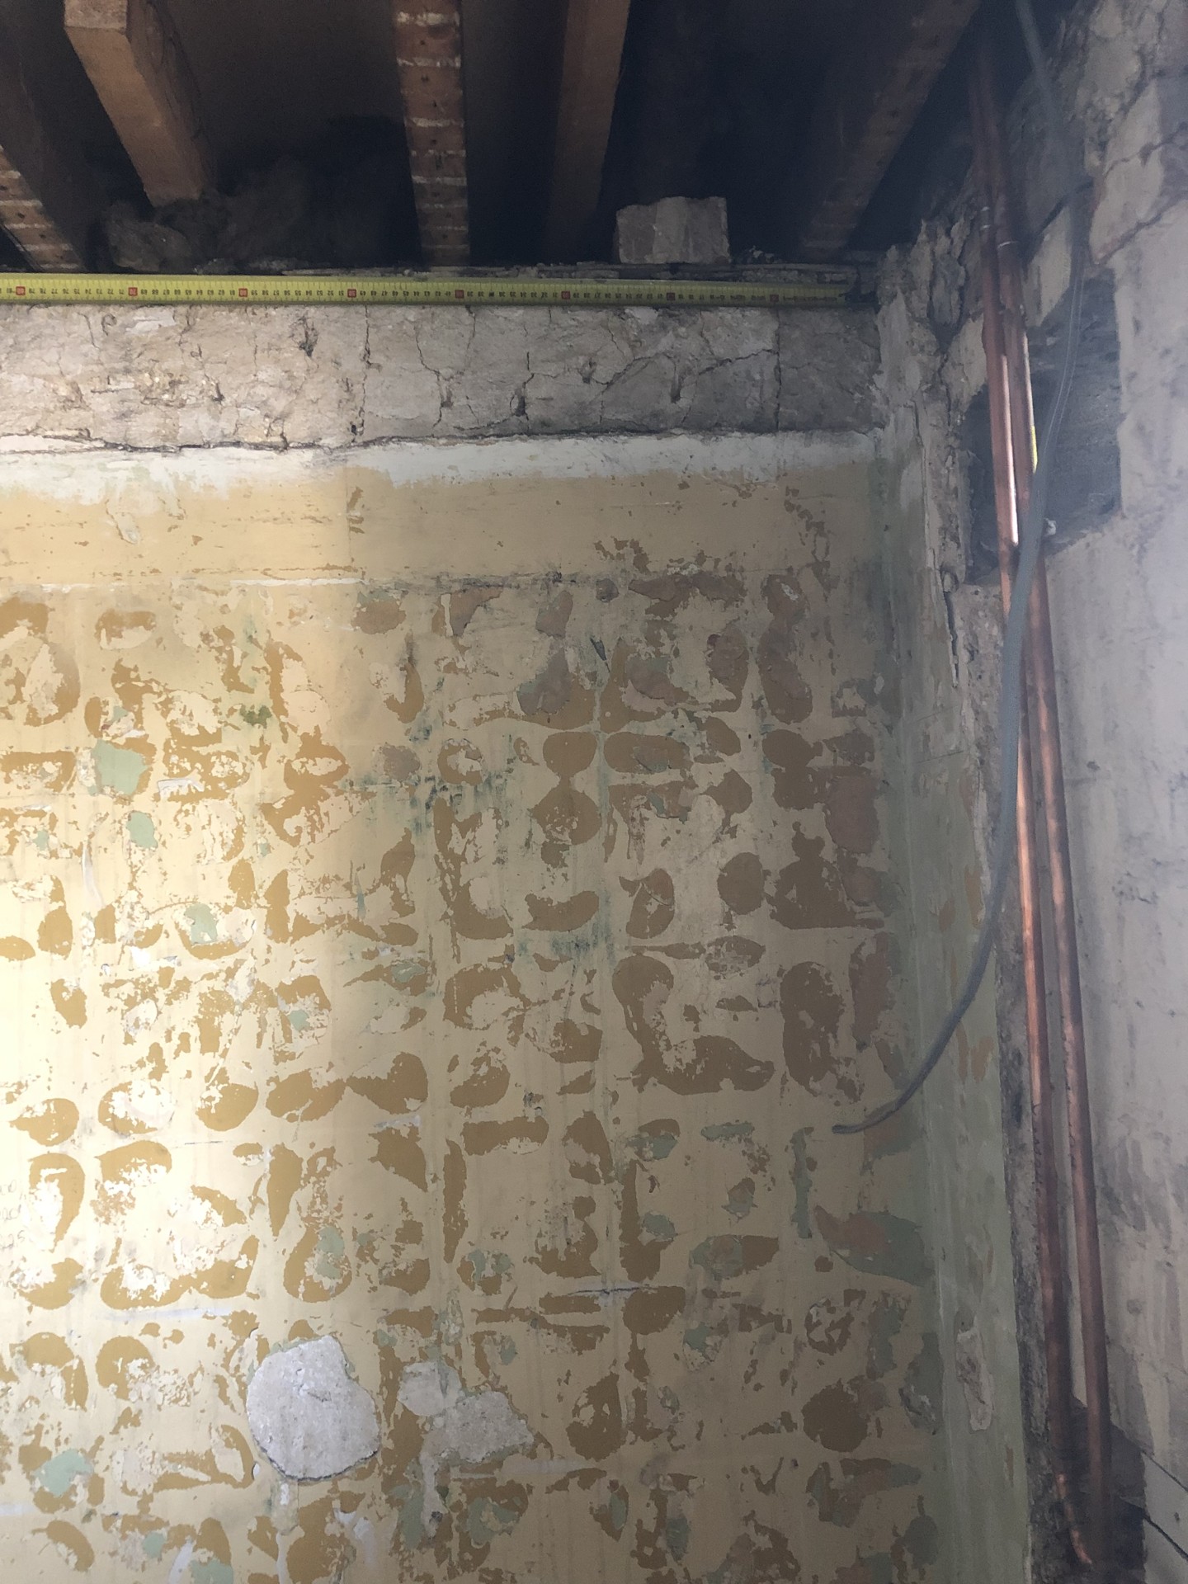
Period house, Blackheath SE3, Blackheath
Period house, Blackheath SE3
Planning in Blackheath

Two boroughs across one village

Lewisham or Greenwich, depending on your street
The village and the streets south of it are Lewisham. Blackheath Park, Westcombe Park and the heath itself are Royal Greenwich. That decides which council you apply to, which planning officers you deal with, and which set of local rules applies. It is the first thing we establish, and it is not always obvious from the postcode.
Almost every street here is a conservation area
Blackheath conservation area was designated in 1968 and extended in 2001, and it is held jointly by both boroughs. Blackheath Park and Westcombe Park are separate Greenwich ones. Inside any of them a single-storey rear extension can still be permitted development within the tighter limits that apply, but a side extension, a two-storey rear extension, a dormer and cladding are not. Listed buildings are common here too, and those need consent for work that would not need it anywhere else.
Article 4 directions on the Lewisham side
Lewisham has directions inside the Blackheath conservation area covering Belmont, Collins Street, 52 Lee Terrace and Quentin Road, restricting alterations, improvements and enlargements to dwellings, and the council says other streets in the area may be covered and should be checked. Greenwich lists no Article 4 direction for Blackheath, Blackheath Park or Westcombe Park. We check your address against both.
Space Up on site, Blackheath
10/10
Checkatrade, 95 reviews
How we work

How we run a job in Blackheath

01
First visit and survey
On a period house this takes longer. What the walls are made of, how the floors run, where the damp and the old services are, and what the room will actually take. Fixed price follows, agreed before anything starts.
02
Which council you apply to
Lewisham or Greenwich, conservation area, Article 4, listed or not. You find out on day one whether this is a building job or a planning application, and how long the application route would add.
03
Drawings, consents and notices
Architect’s drawings, structural calculations, planning or listed building consent where needed, party wall notices, building control. Design and approvals typically add eight to sixteen weeks, and longer where consent is required.
04
Strip out and structure
Back to sound material, then levels, steels and floors put right. On these houses that stage is bigger than people expect and it is where a hidden cost would otherwise appear.
05
Fit-out
First fix electrics and plumbing, plastering, tiling, joinery, decoration. Same team throughout, so nothing’s handed off.
06
Sign-off
Building control completion certificate, and we walk the job with you before the final payment.

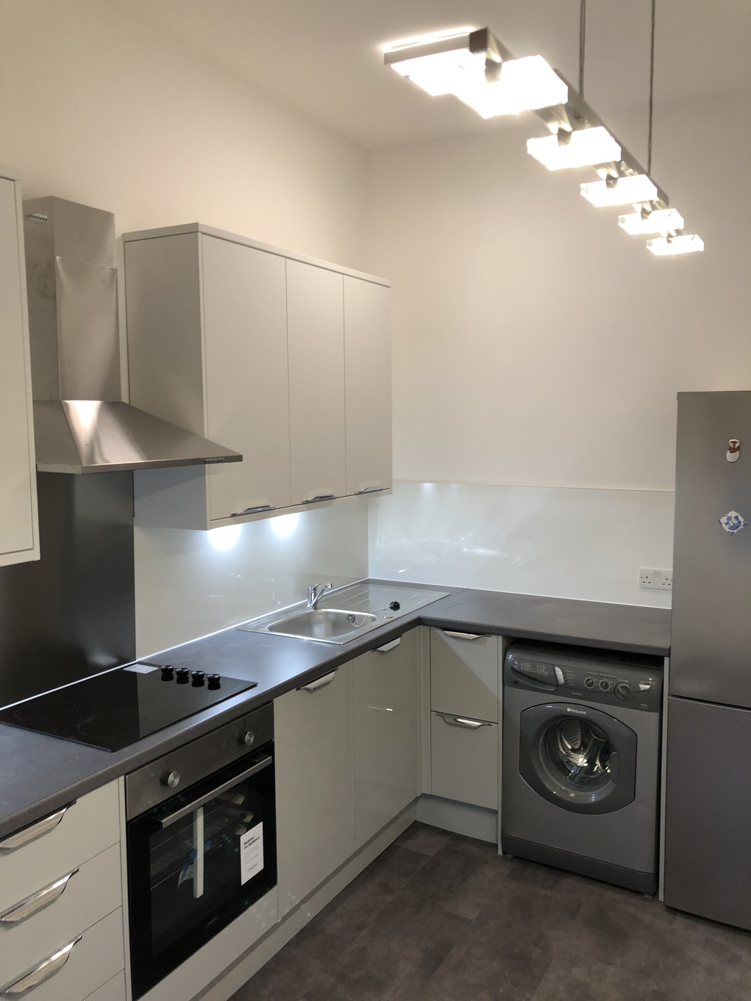
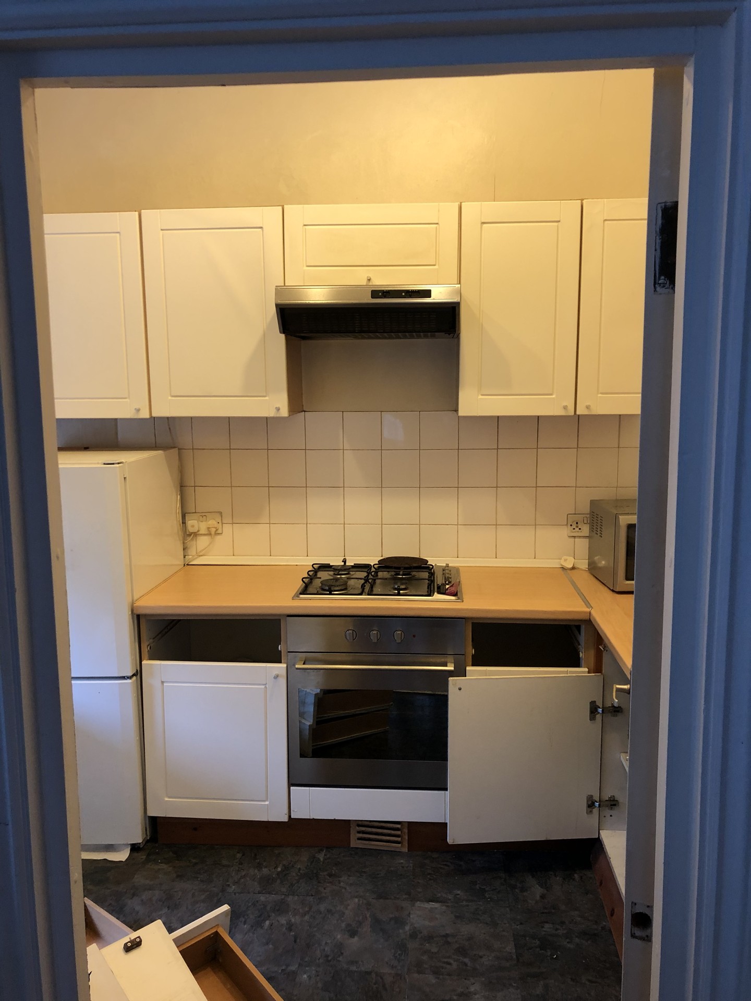
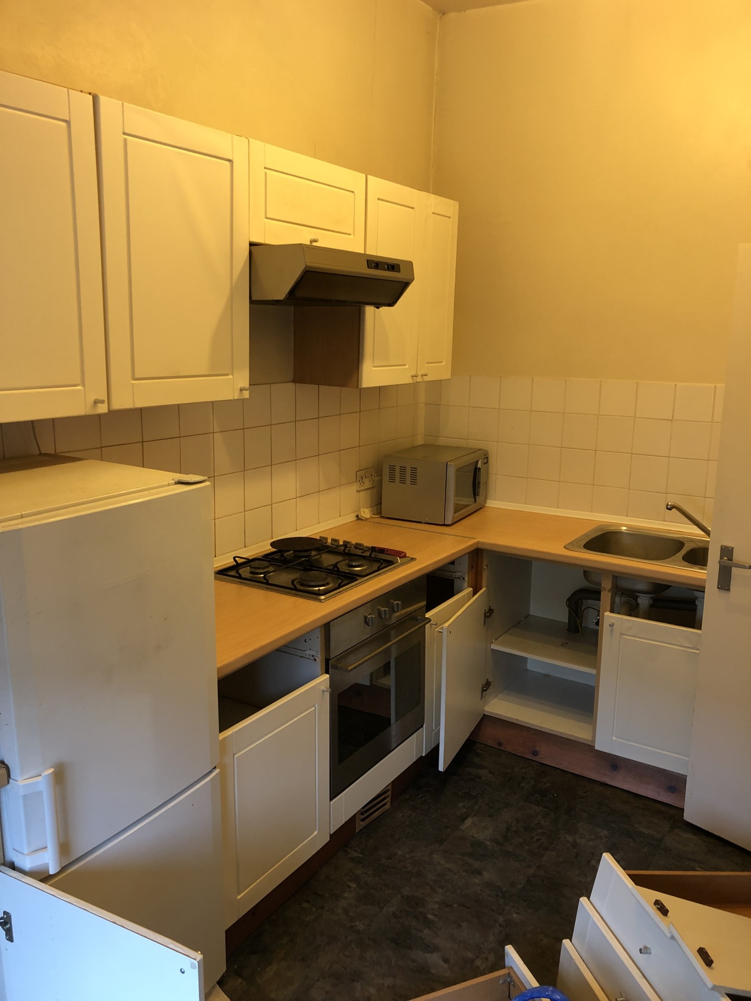
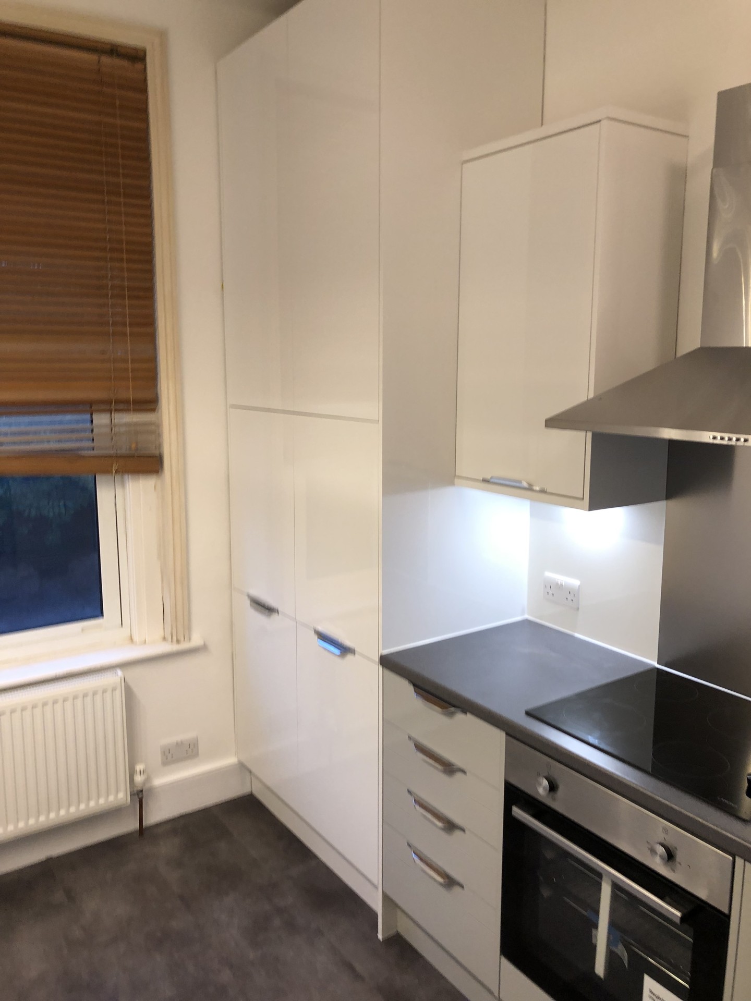
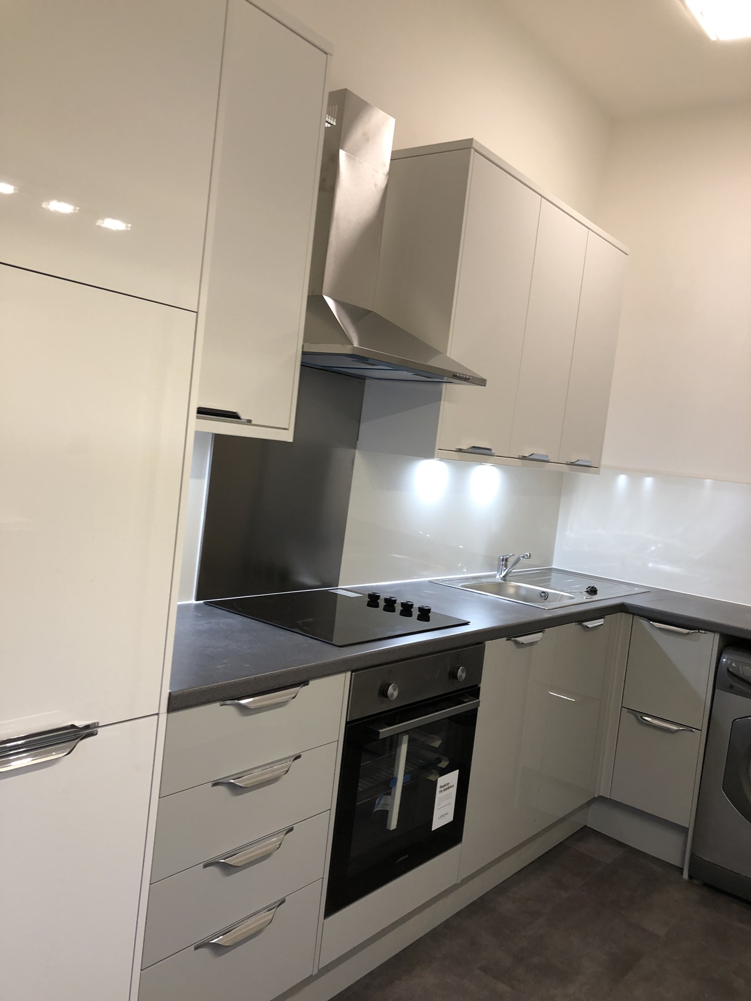
Two jobs in Blackheath itself
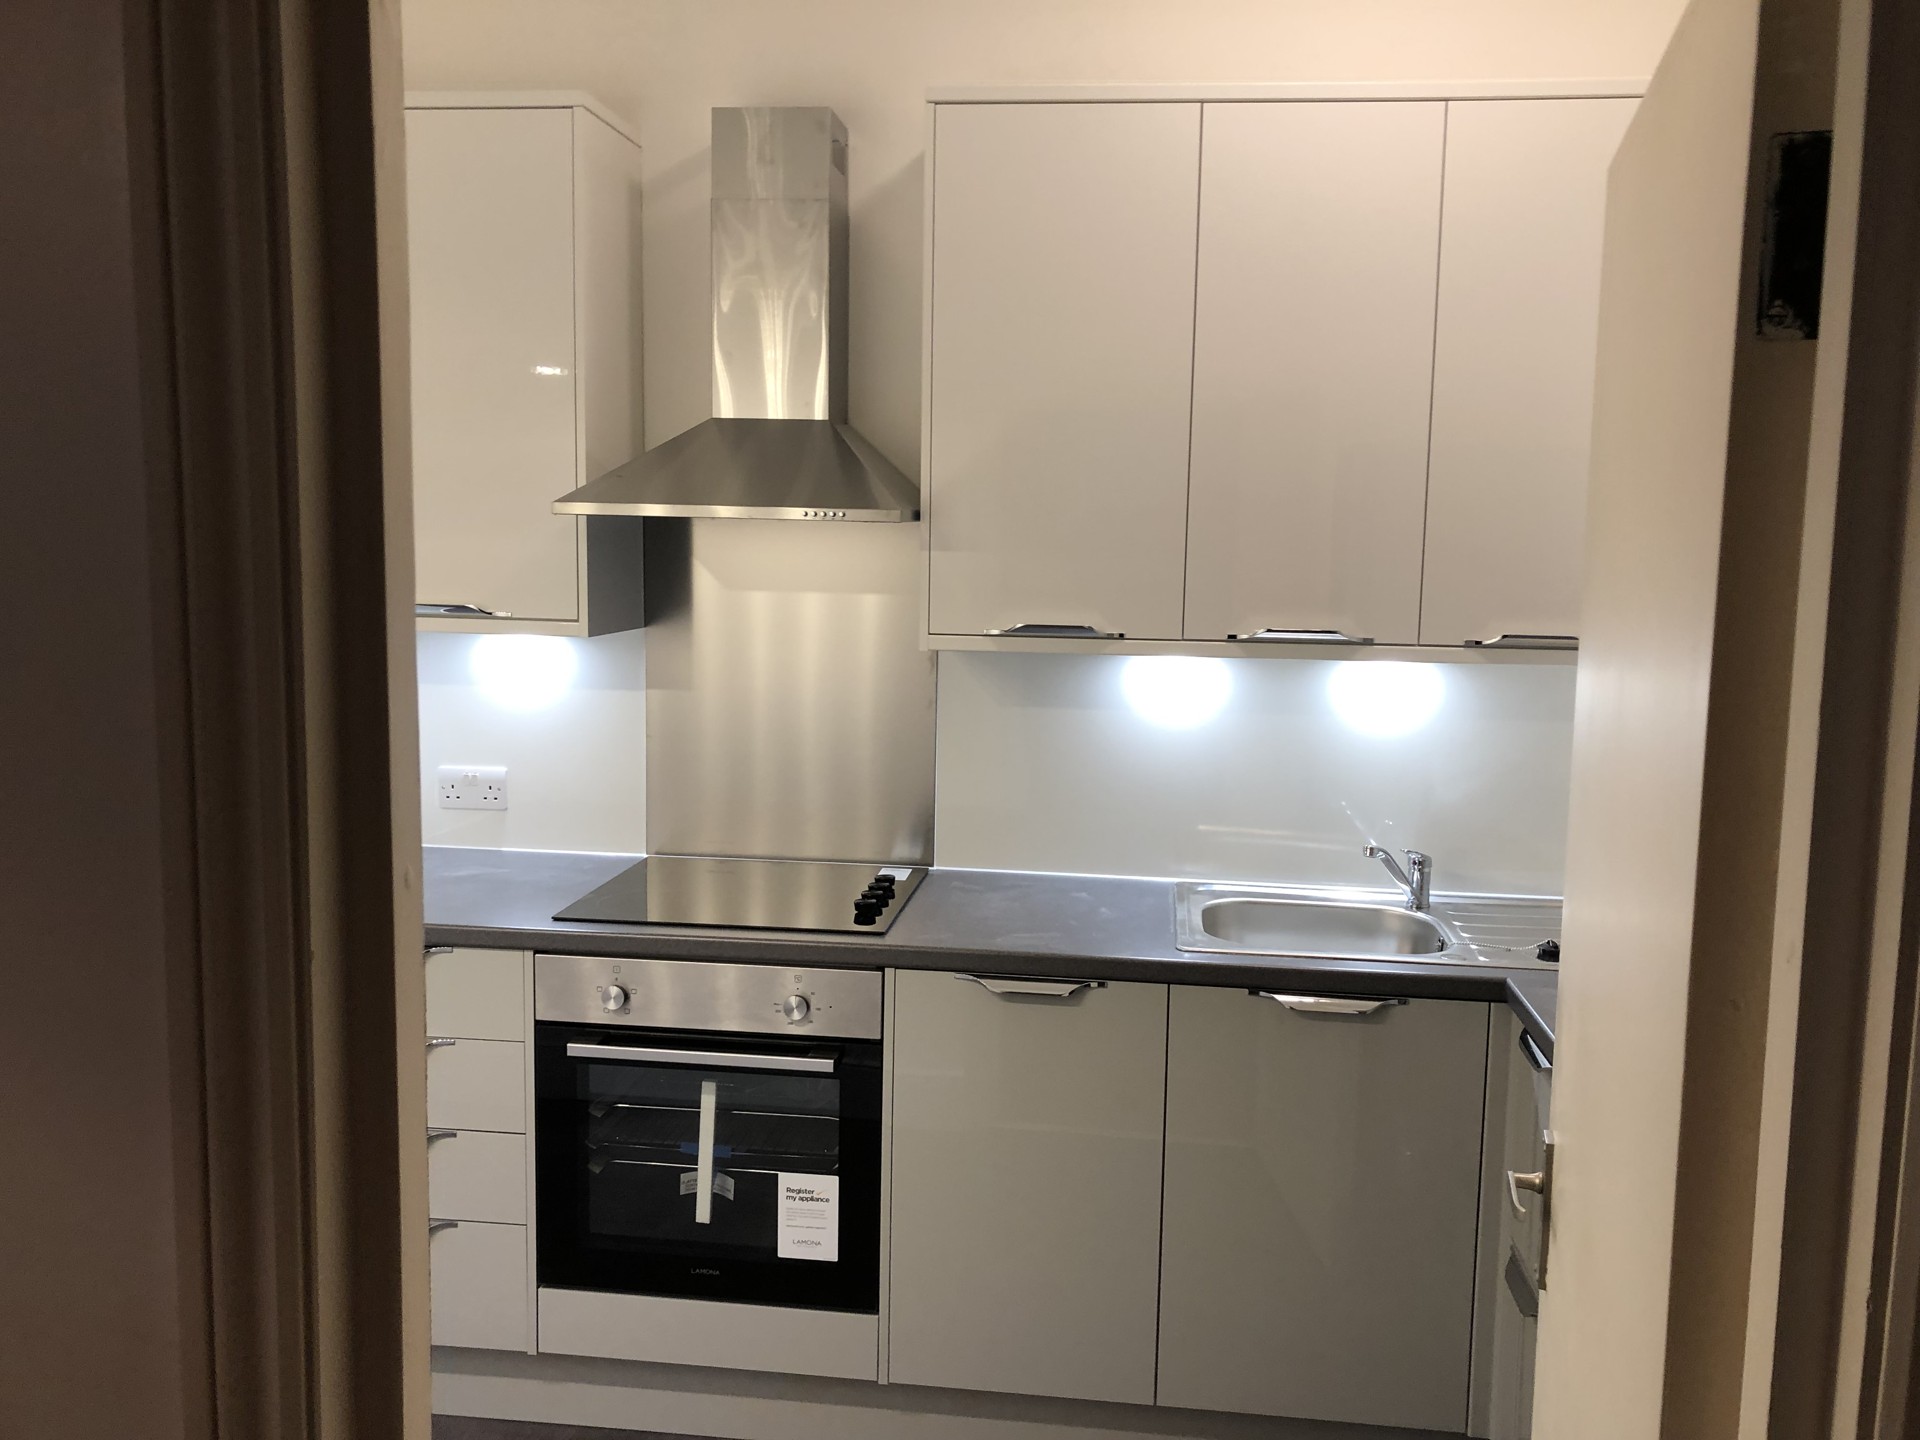
Blackheath, SE3
Before
After
Blackheath, SE3
Before
After
Small Rear Flat Roof extension illustration showing a glazed corner
Single-storey rear extension
About £2,000 to £2,500 per square metre, excluding VAT, the architect and planning fees. On a period house the strip-out and levelling is a real line, and we show it rather than bury it. All three are starting points from our cost guide, not an estimate for your house.
Estimated Cost
Starting from £45,000
Small Side Infill Flat Roof extension illustration showing a rooflight and bi-fold doors
Side return extension
The strip down the side of a Victorian terrace turned into kitchen. Note that a side extension is not permitted development inside a conservation area, so this route means an application here.
Estimated Cost
Starting from £50,000
Large Rear Pitched Roof extension illustration showing a rooflight and bi-fold doors
Large rear extension, pitched roof
Across the back with a pitched roof and rooflights, which is usually the form that sits best behind a Victorian house.
Estimated Cost
Starting from £60,000
Reviews

Three jobs, in the customers’ words

Bathroom fitting
“Fantastic service, highly recommended. Space Up were very fast to respond to my enquiry and completed the job perfectly within a tight turnaround time. The price was much better value than other quotes I obtained, and communication was impeccable. I’ll definitely use them again.”
Bathroom and kitchen fitting
“Extremely hard working builders with an ability to solve problems on site, stick to tight schedules, and incorporate late changes.”
Bathroom fitting
“The work was carried out professionally and on time. They fixed the problem with the bathtub and it has been working fine since.”
Questions

Questions we get in Blackheath

01.

Which council do I apply to, Lewisham or Greenwich?

It depends on the street. The village and the area south of it are Lewisham. Blackheath Park, Westcombe Park and the heath are Royal Greenwich. The postcode does not tell you, so we check the address against both boundaries before anything is drawn. It matters for more than paperwork: the two councils have different local directions and, as below, very different skip arrangements.

02.

Do I need planning permission for an extension in Blackheath?

More often than in most places, because almost every street here is inside a conservation area. A single-storey rear extension can still be permitted development within the tighter limits that apply in a conservation area. What is removed is a side extension, a two-storey rear extension, a roof addition such as a dormer, and cladding. If the house is listed, consent is needed for work that would not require it elsewhere. We tell you which of those you are in on the first visit.

03.

Is my street covered by an Article 4 direction?

On the Lewisham side there are directions inside the Blackheath conservation area covering Belmont, Collins Street, 52 Lee Terrace and Quentin Road, which restrict alterations, improvements and enlargements to dwellings. Lewisham says other streets in the area may be covered and should be checked, so we check rather than assume. On the Greenwich side, no Article 4 direction is listed for Blackheath, Blackheath Park or Westcombe Park.

04.

What does a skip cost here?

This is the clearest example of the boundary mattering. Lewisham charges £88 for thirty days and a registered skip company applies on your behalf. Greenwich charges £114 for thirty days, only approved skip companies may apply, and a householder cannot apply at all. We arrange it either way and it appears in the quote.

05.

Will I need a party wall agreement?

On a Victorian terrace, usually two notices, one to each neighbour you share a wall with. On a semi, one. The notices go out under the Party Wall etc. Act 1996 before work starts, and on these houses it is worth doing early because the walls are shared more intimately than in newer stock.

06.

Why does work on a period house cost more?

Because the first stage is bigger. Lath and lime rather than block and skim, floors that run out of level, and a century of services added in layers. The wet room on this page went back to bare joists and stripped walls before anything new went in. We survey for that up front and put it in the quote as its own line, so the price you agree is the price that holds.

Tell us about your Blackheath project and we’ll come and look.