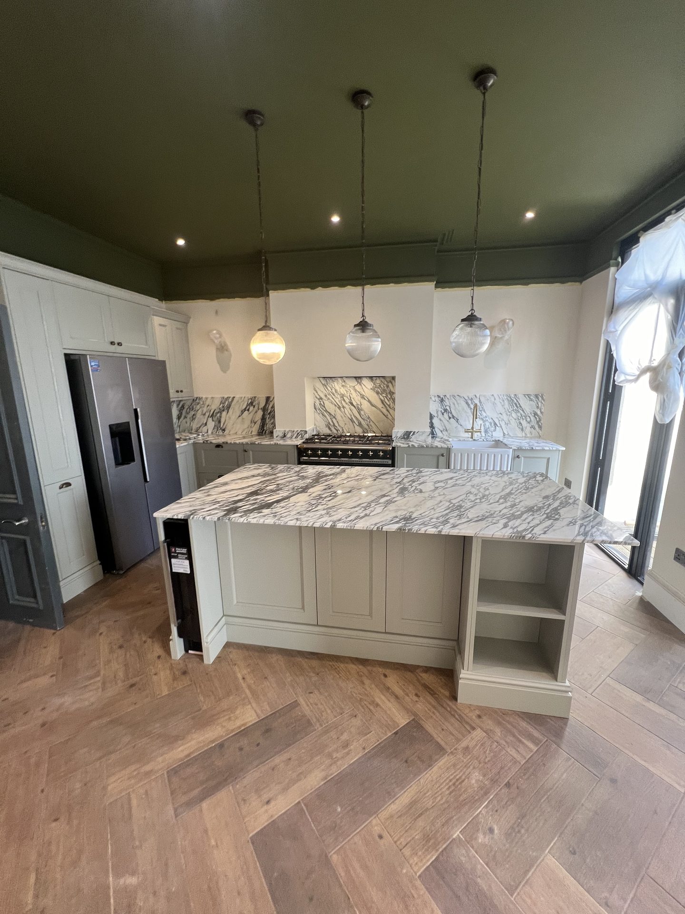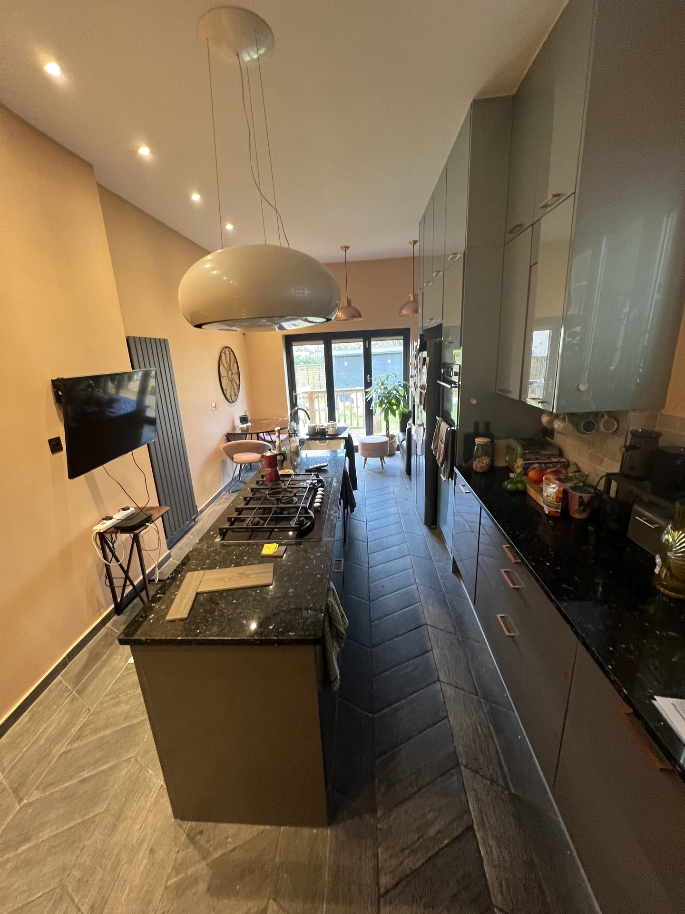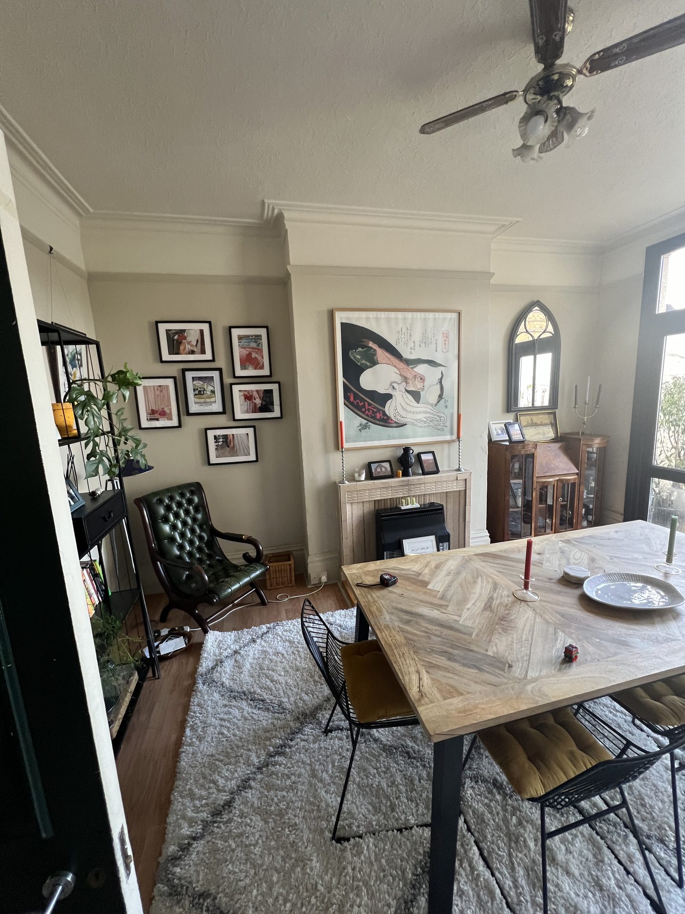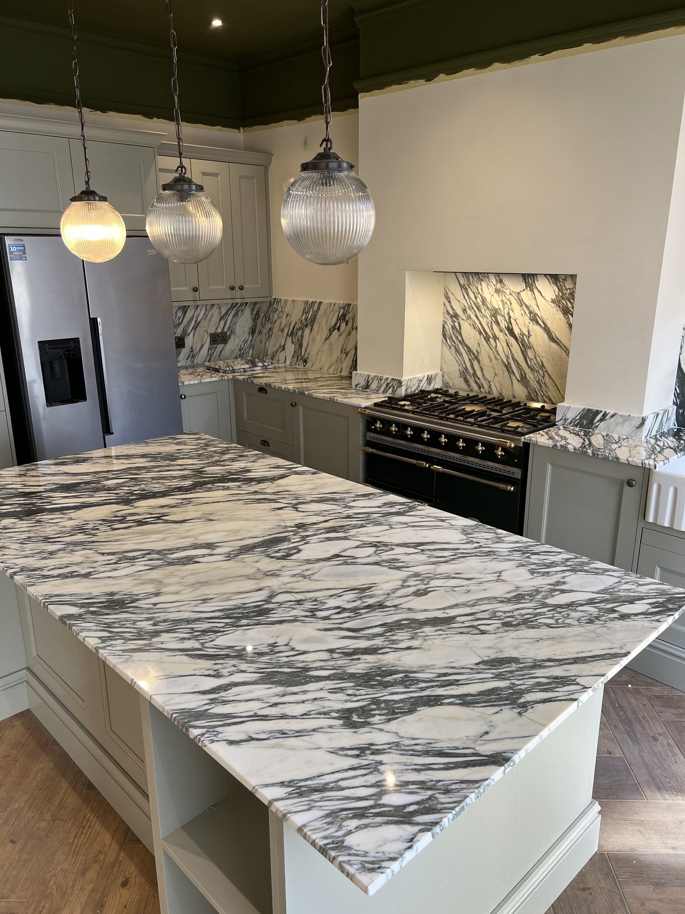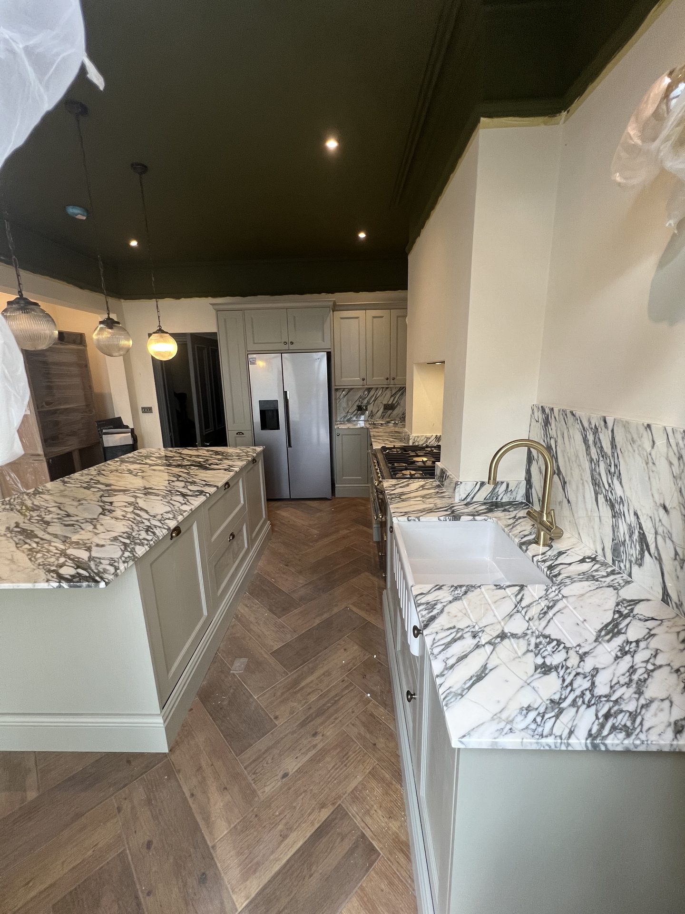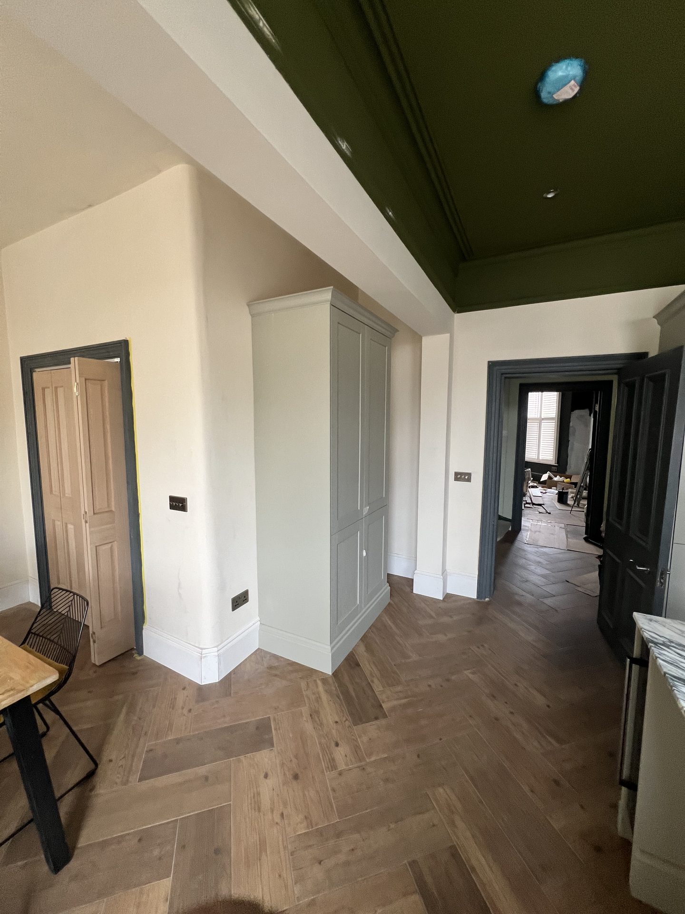
Finished kitchen in a Victorian house in South Norwood, marble island, pale shaker units and a herringbone floor under a dark green ceiling
London Borough of Croydon

Extensions and Renovations in Croydon

Croydon is one borough with two completely different kinds of house, and the council has measured both. It also withdrew its own design guide for home extensions in 2022, so proposals are judged against the Local Plan and conservation guidance instead. The nearest job on this page is 1.7 miles from East Croydon.
10/10
Checkatrade, 95 reviews
5.0
Google, 14 reviews
2013
Building since
500+
Projects completed

What we do in Croydon

Kitchen design, supply and installation
Rear and side infill extensions
Loft conversions, rooflight and dormer
Full house renovations and rewiring
Bathrooms, wet rooms and en-suites
Structural openings, steel beams and foundations
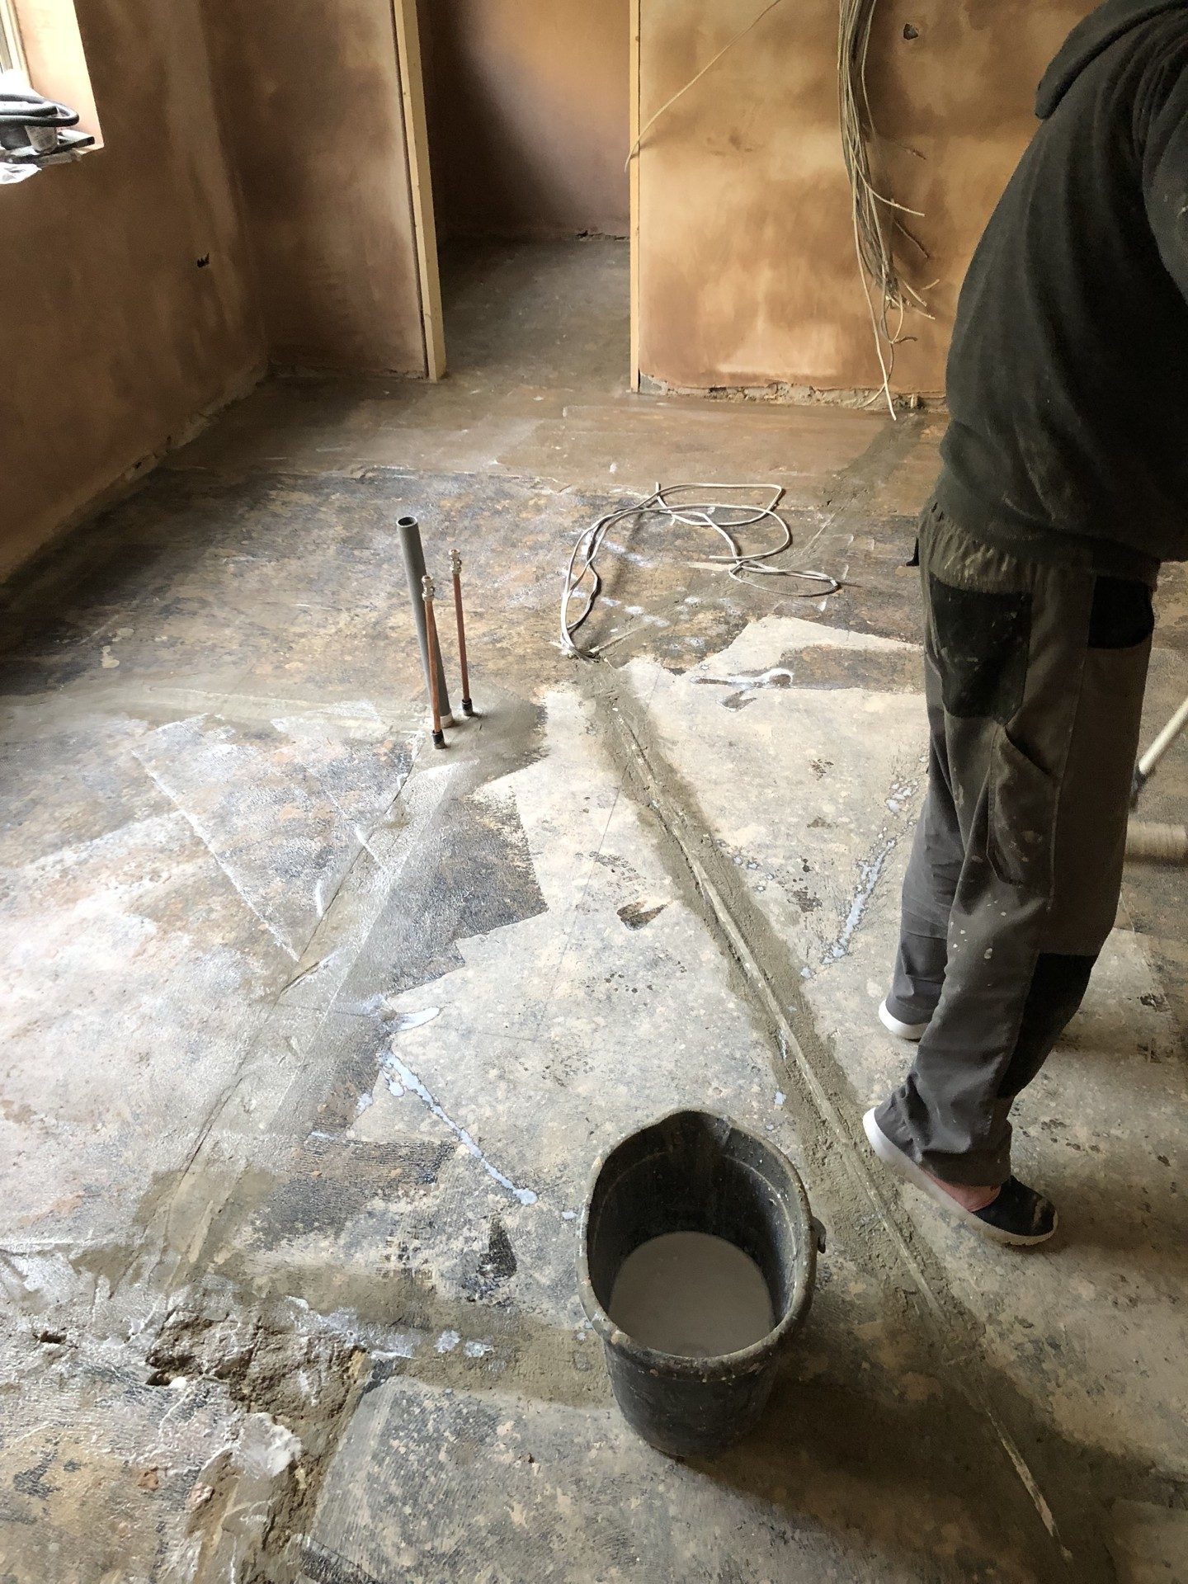
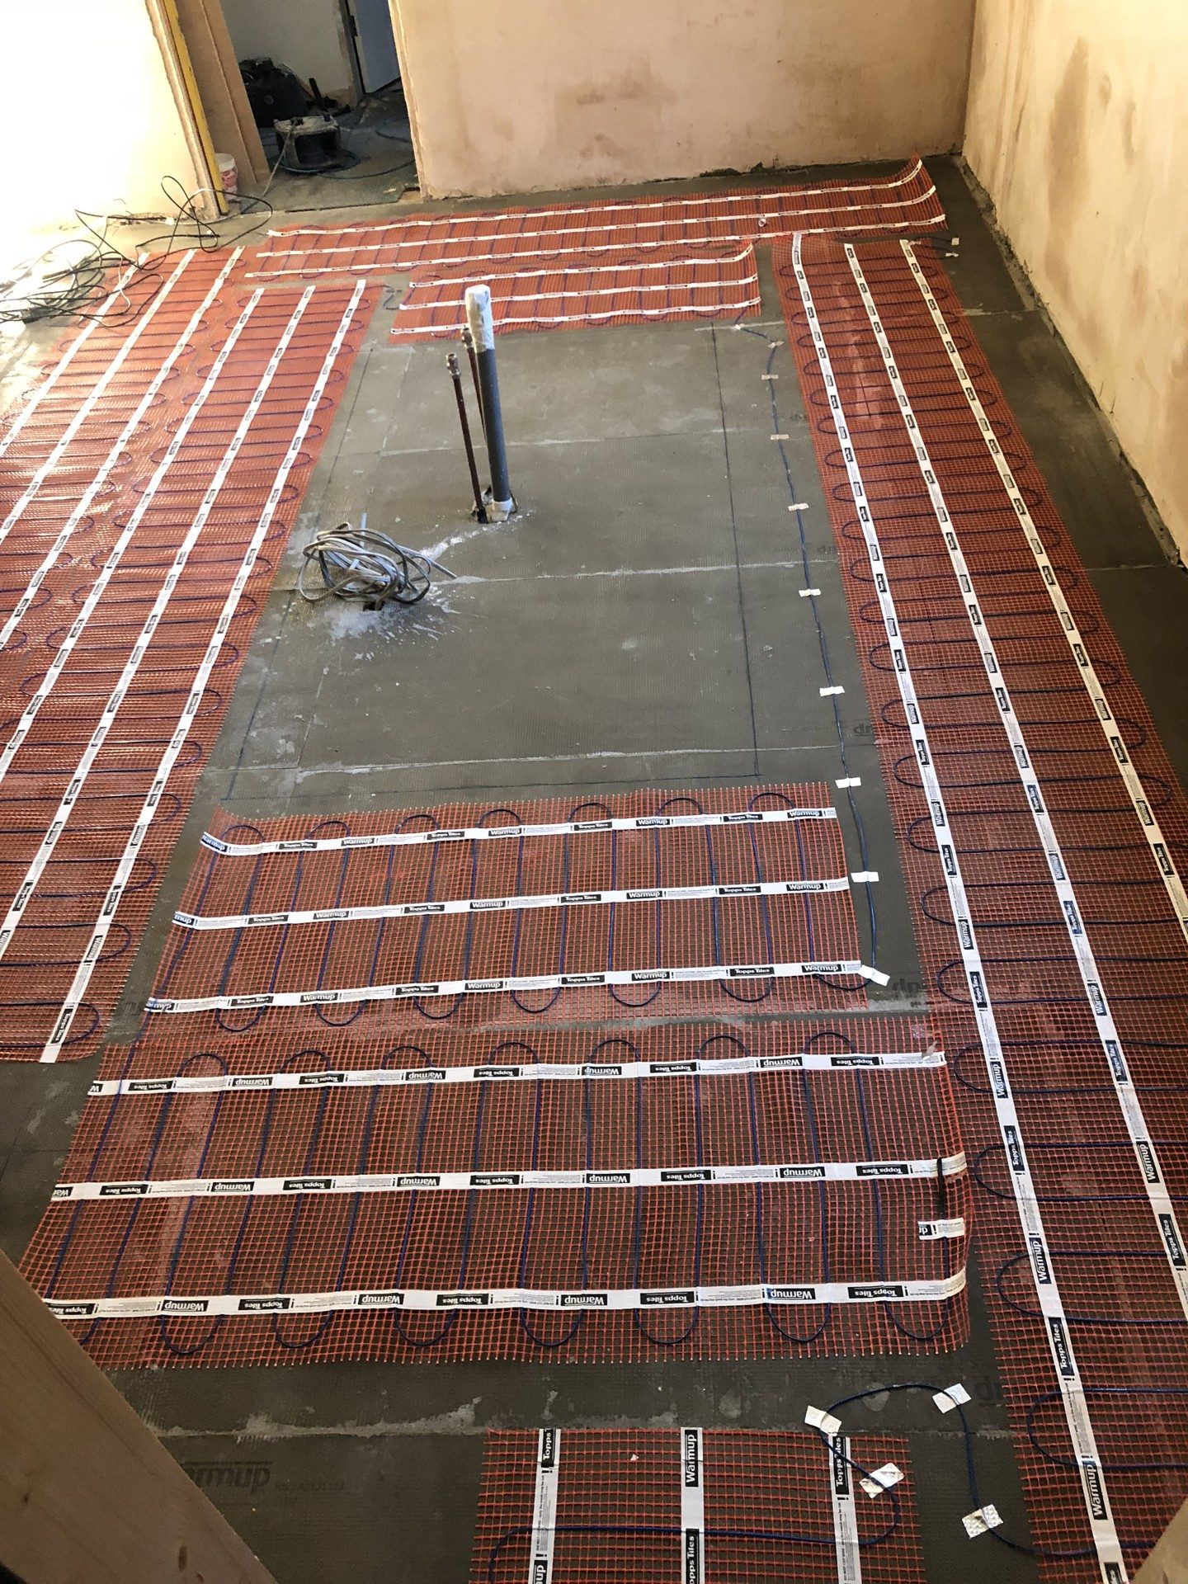
Underfloor heating and floor screeds
Period floor repair and restoration
Plastering, joinery and decoration
Croydon houses
Croydon has measured its own housing

Croydon’s own character study splits the borough’s housing into eight types. Two of them cover most of the work we get asked to do. Close to the town centre and the district centres are what the council calls large houses on relatively small plots, Victorian and Edwardian, described as large detached or semi-detached housing 3-5 storeys with small front gardens, but no provision for garages. Further out are the planned estates of semi detached houses, built predominantly between 1925 and 1945 by Wates at Norbury, Laing around Riddlesdown and Costain at Croham Heights.

The numbers matter more than the labels. On the Victorian streets the council’s own figures put the average gap between neighbouring buildings at 2.6 metres, which decides how scaffolding gets in, where the skip goes and how materials reach the back. The average rear garden there is 31 metres, and on the interwar estates 35 metres, so depth is almost never what limits the design. And on those estates the council records that more than half the houses have already been extended, with roof extensions, one and two-storey rear extensions, side extensions over garages and rear conservatories as the usual alterations. A neighbour has very often done it before you.

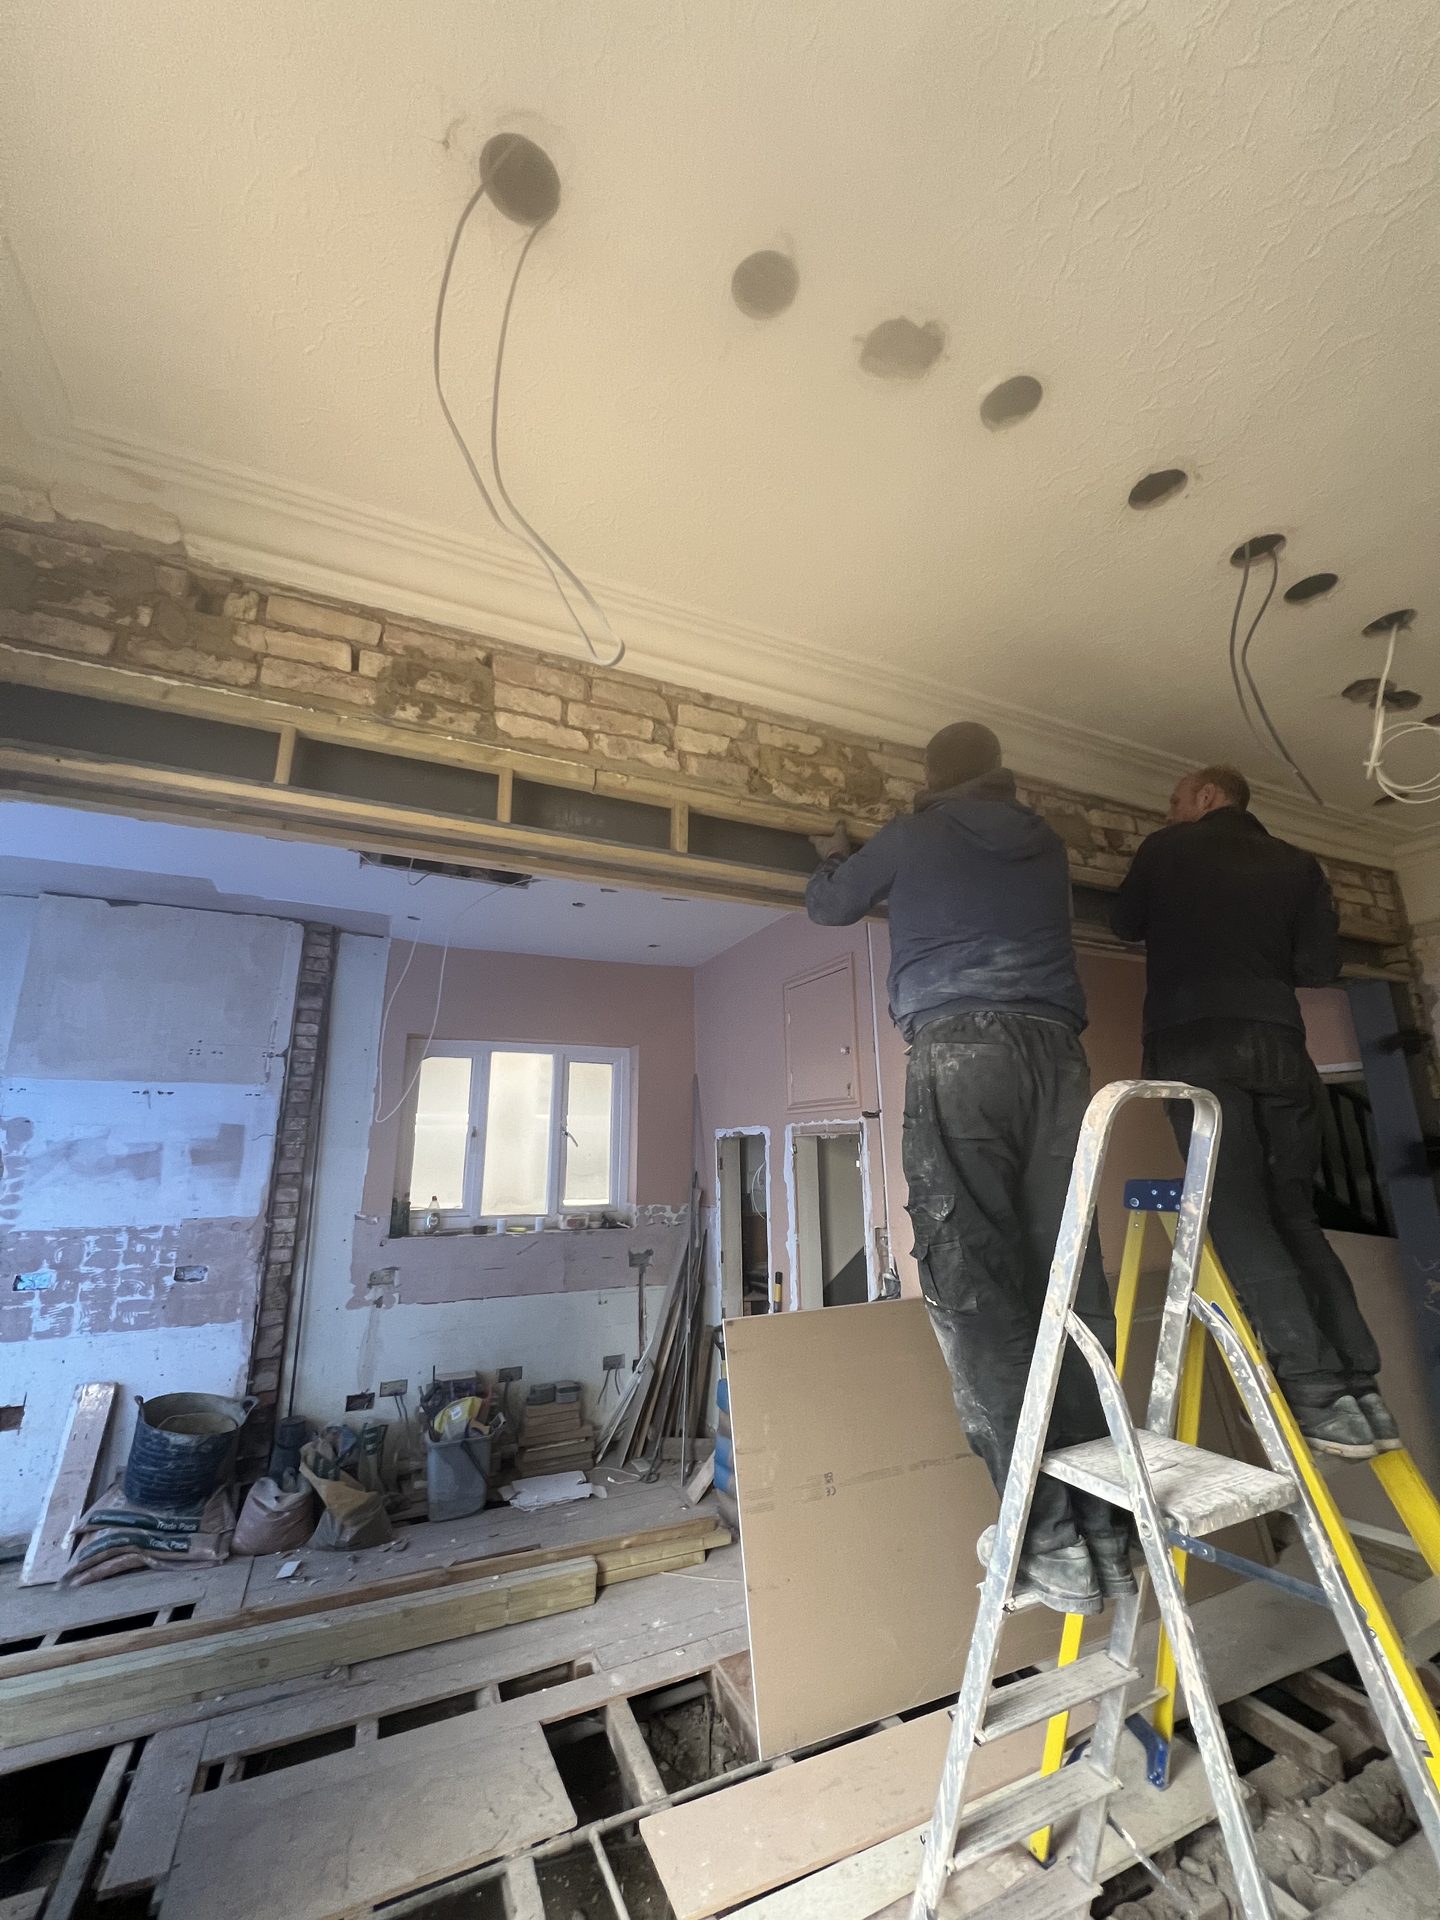
So the survey is about access and structure rather than space. Where the scaffold stands, what the party wall position is, what is under the floor, and whether the roof is the original hip or has already been changed. On the South Norwood job on this page that meant the whole back of the house came off and went back with a steel across it, which is a line on the quote from day one rather than a surprise in month two.
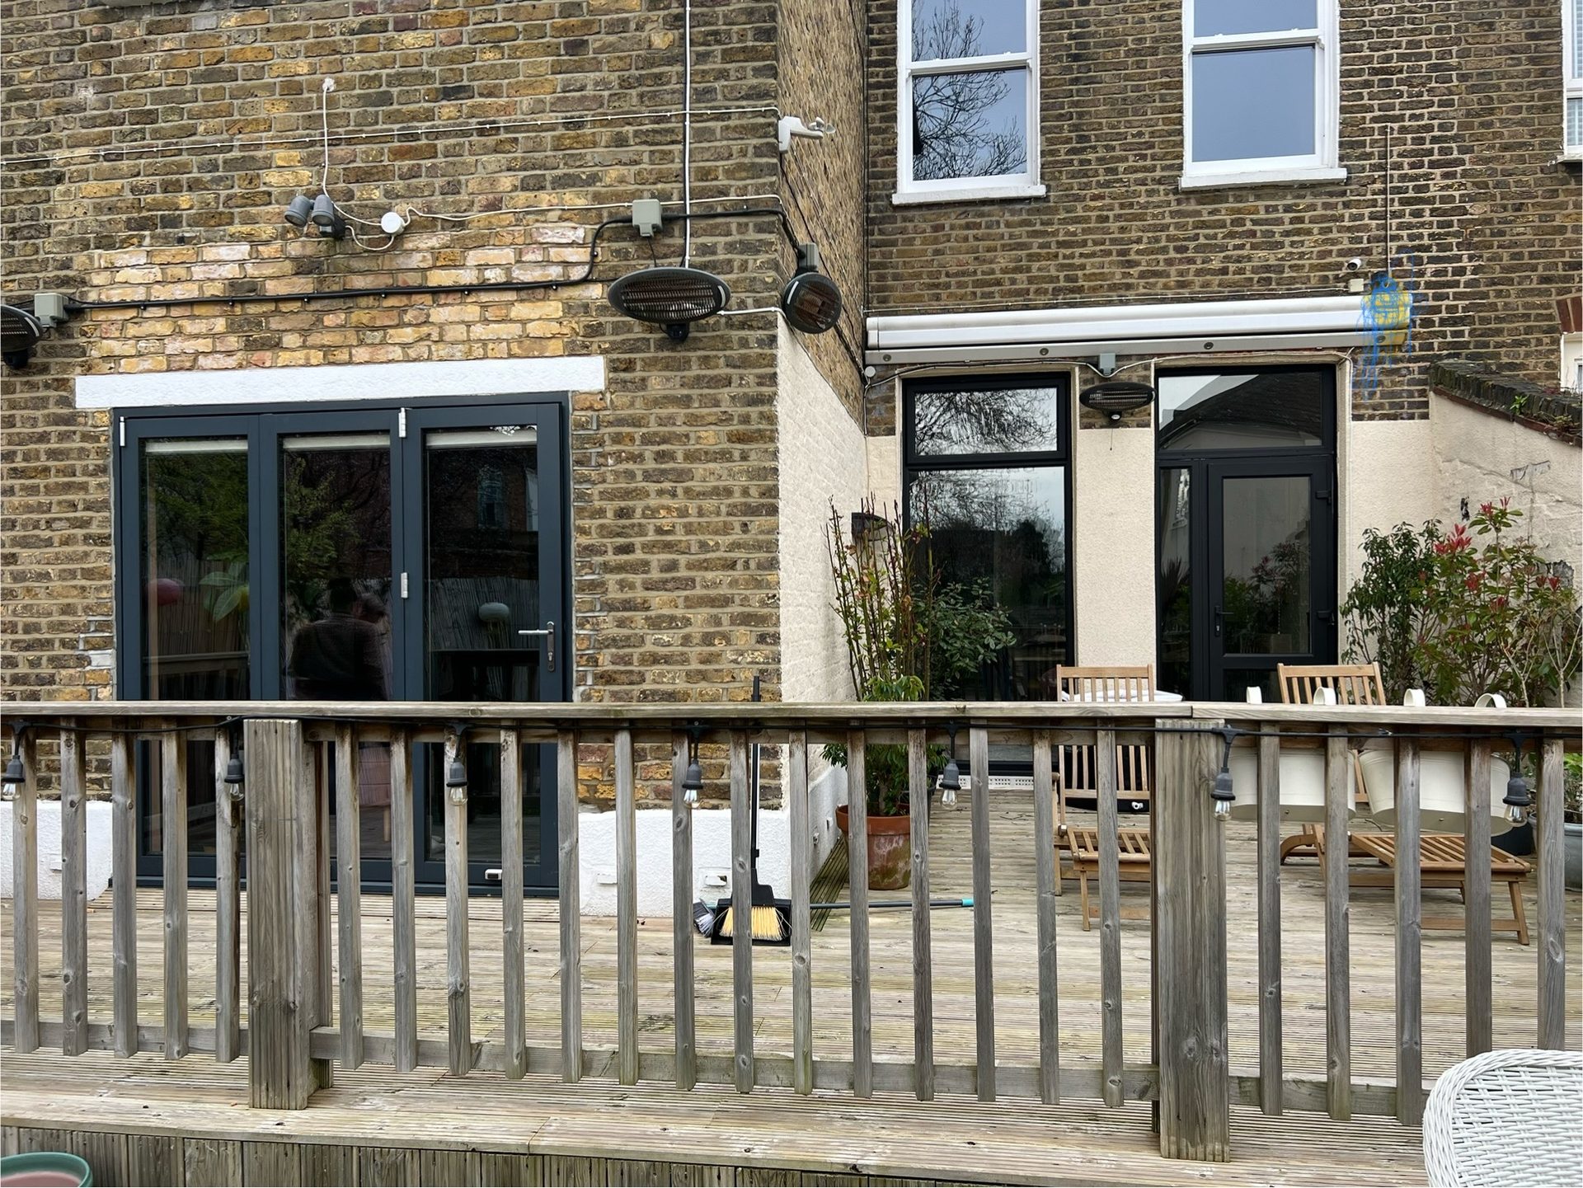
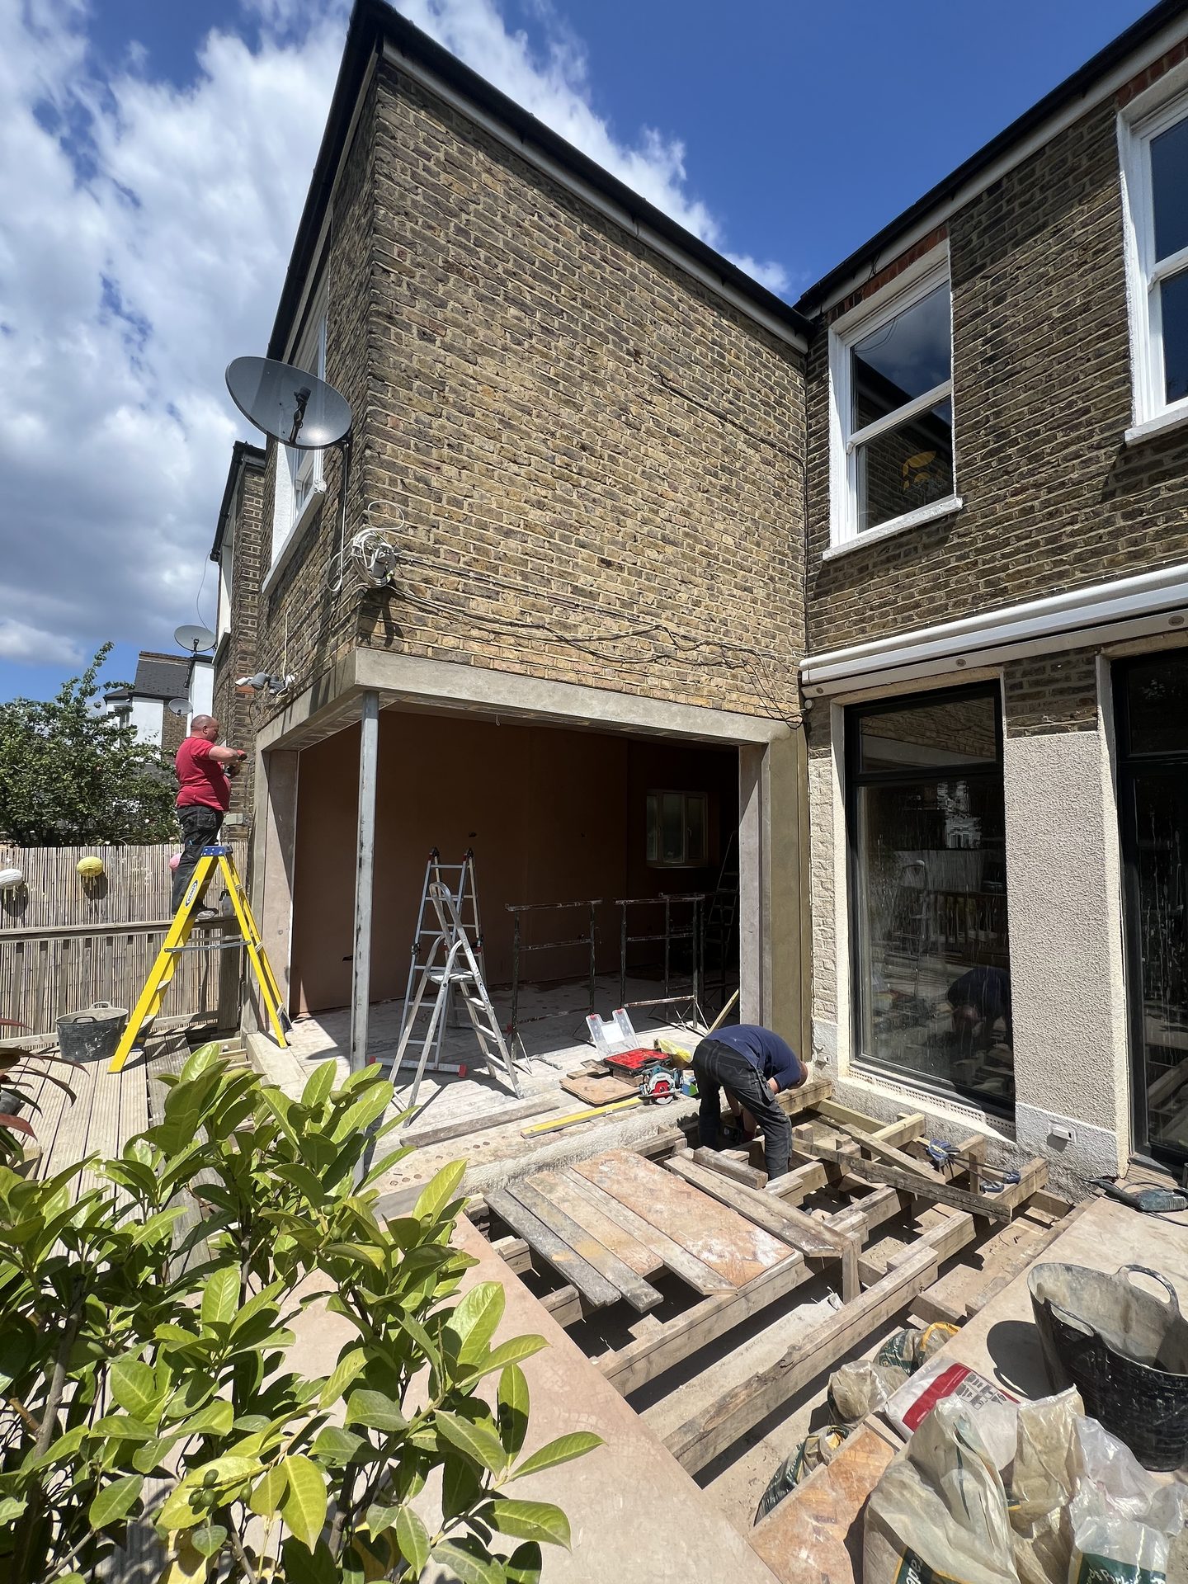
The rear wall opened up with the structural steel in place and scaffolding to the first floor, South Norwood SE25
Rear opened up, South Norwood SE25
Planning in Croydon

What Croydon judges an extension against

Croydon withdrew its own extension design guide in 2022
The Suburban Design Guide was the document that told you what Croydon would accept on a home extension. A full council vote on 25 July 2022 revoked it with immediate effect, and the council’s own announcement said the guidance will not apply to decisions on any new or undetermined planning applications. Householder proposals are now judged against the Local Plan and conservation guidance. It means fewer published rules of thumb, and more weight on how a proposal is presented. We check the current position before anything is drawn, because the council said replacement guidance would follow.
Inside a conservation area the roof goes first
The council states there are currently 21 conservation areas in Croydon, from Central Croydon and The Waldrons to South Norwood, Norbury Estate and the Webb Estate. Inside one of them, Croydon’s own wording is that planning permission is required for extensions and alterations to the roof, side extensions, and for some extensions to the rear of the house. That rules out the dormer as permitted development and it rules out the side extension, which is exactly the pair people assume they can do.
The borough-wide Article 4 covers small HMOs
Croydon’s best known Article 4 direction covers the whole borough. It was made on 28 January 2019 and came into force on 28 January 2020, and it removes the permitted change from a dwellinghouse to a small house in multiple occupation. It does not touch your extension or your loft. The ones that do touch alterations are area-specific: Chatsworth Road, The Waldrons and Kenley Aerodrome, plus narrower directions at Kenley Lane and Hawkhirst Road, Mitchley Hill and Dunmail Drive, and Warminster Road in South Norwood. We check your address against the council’s policies map rather than guess from the postcode.
Space Up on site, Croydon
10/10
Checkatrade, 95 reviews
How we work

How we run a job in Croydon

01
First visit and survey
Access before anything else on the Victorian streets, because 2.6 metres between houses decides the scaffold, the skip and how materials get to the back. Then structure, floors and services. Fixed price follows, agreed before anything starts.
02
Which rules apply to your address
Conservation area, Article 4, listed or locally listed, tree preservation order. We check the council’s own policies map rather than assume. You find out on day one whether this is a building job or a planning application.
03
Drawings, consents and notices
Architect’s drawings, structural calculations, a planning application where one is needed, party wall notices, building control. Design and approvals typically add eight to sixteen weeks.
04
Permits before the first lorry
The skip permit, and the scaffold licence if the job needs one, have to be in place before anything lands on the highway. In a controlled parking zone the bay has to be released by Parking Services first. We handle all of it and it is priced in the quote, not added later.
05
Structure, then fit-out
Openings, steels and floors first, then first fix, plastering, tiling, joinery and decoration. Same team throughout, so nothing is handed off.
06
Sign-off
Building control completion certificate, and we walk the job with you before the final payment.

Two jobs near Croydon

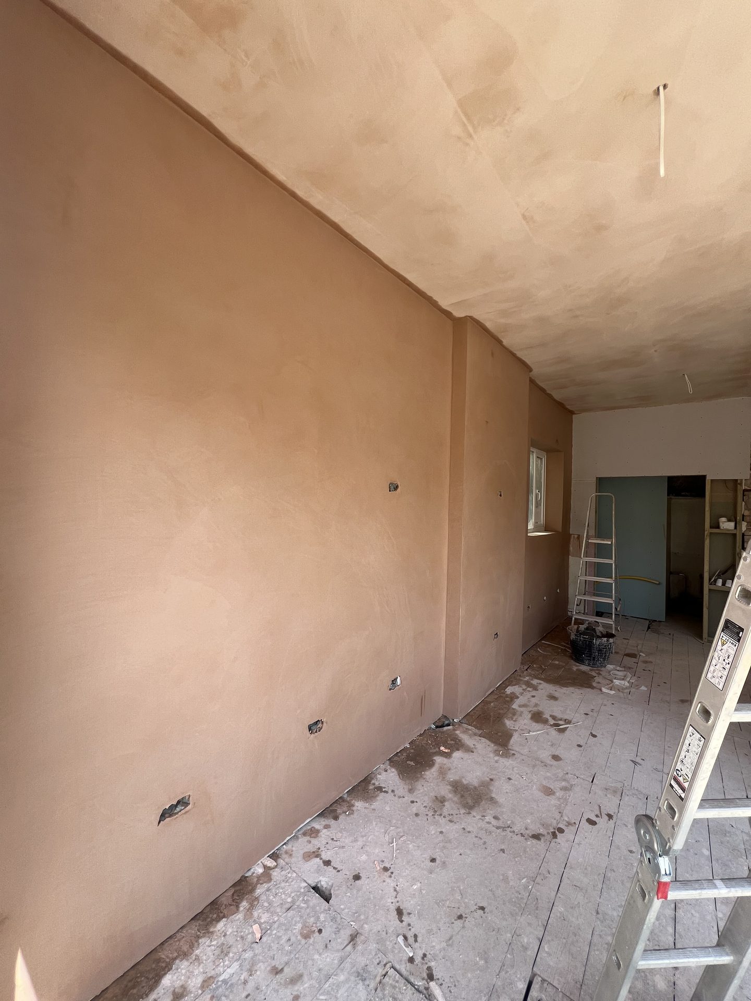
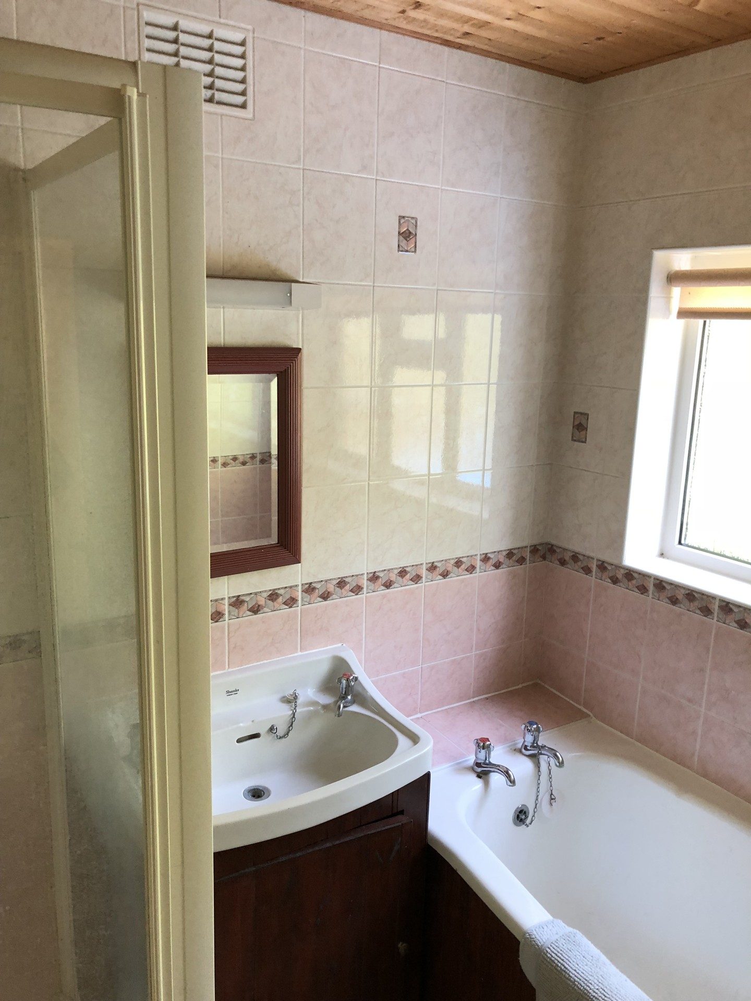
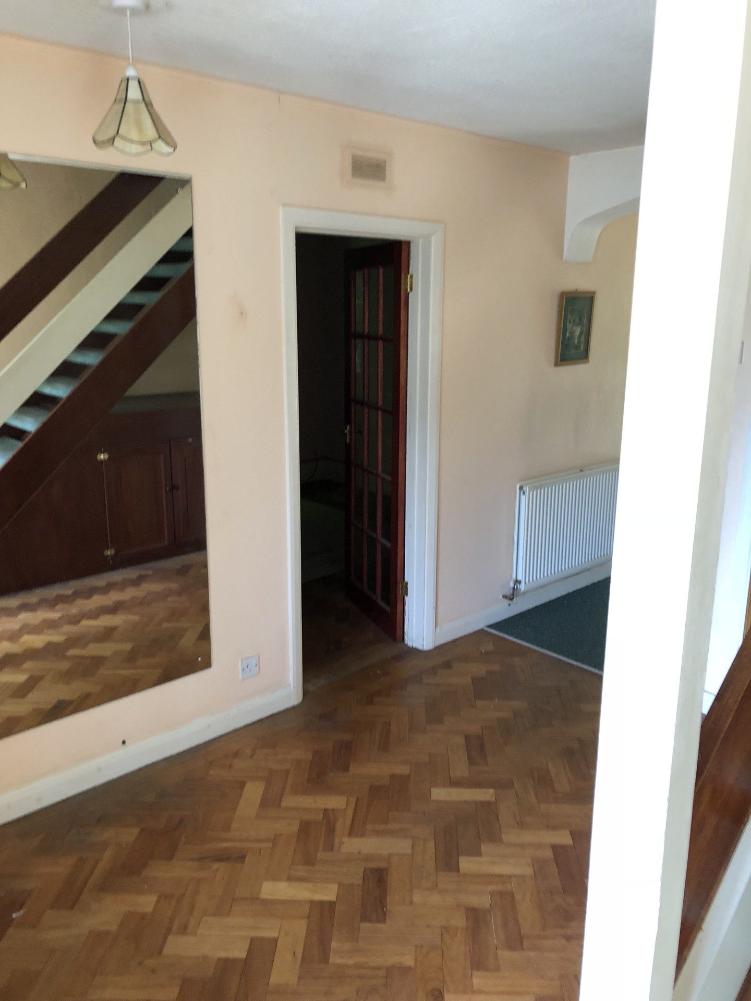
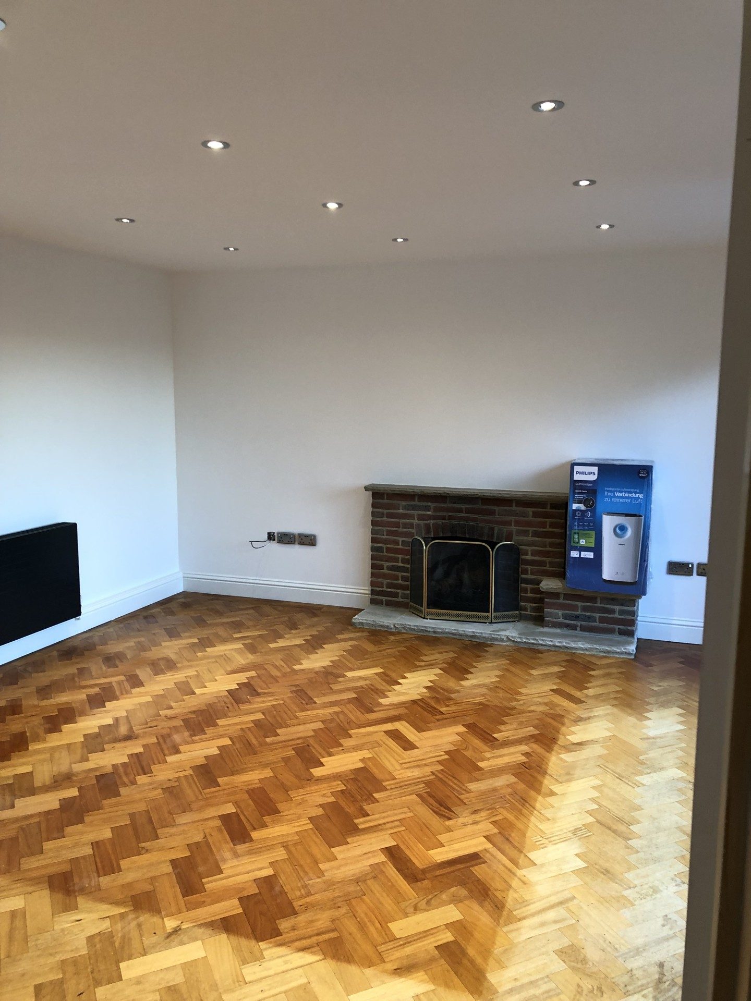
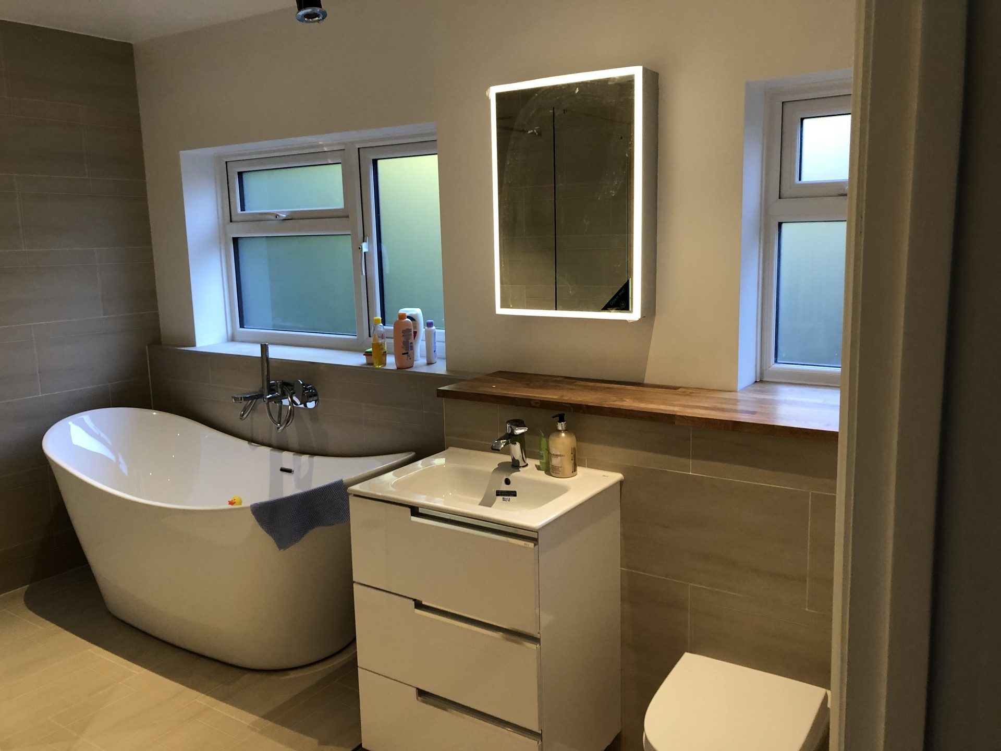
Whitworth Road, South Norwood SE25
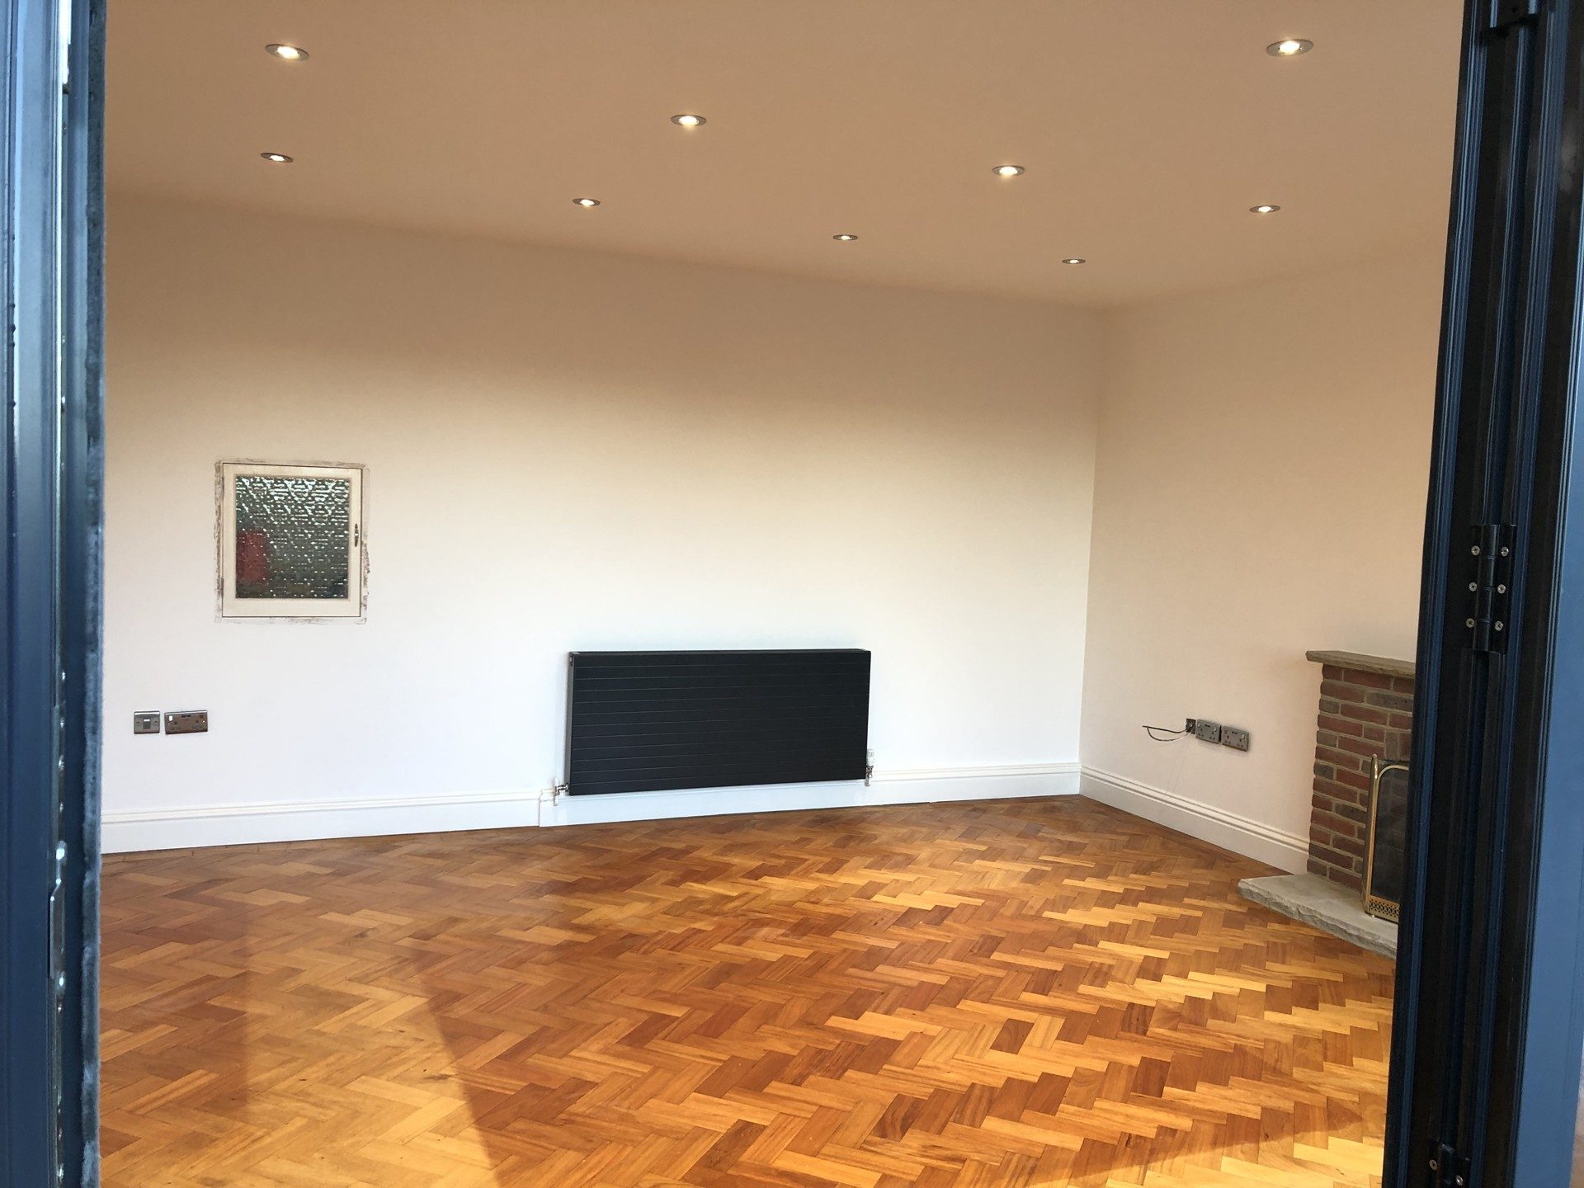
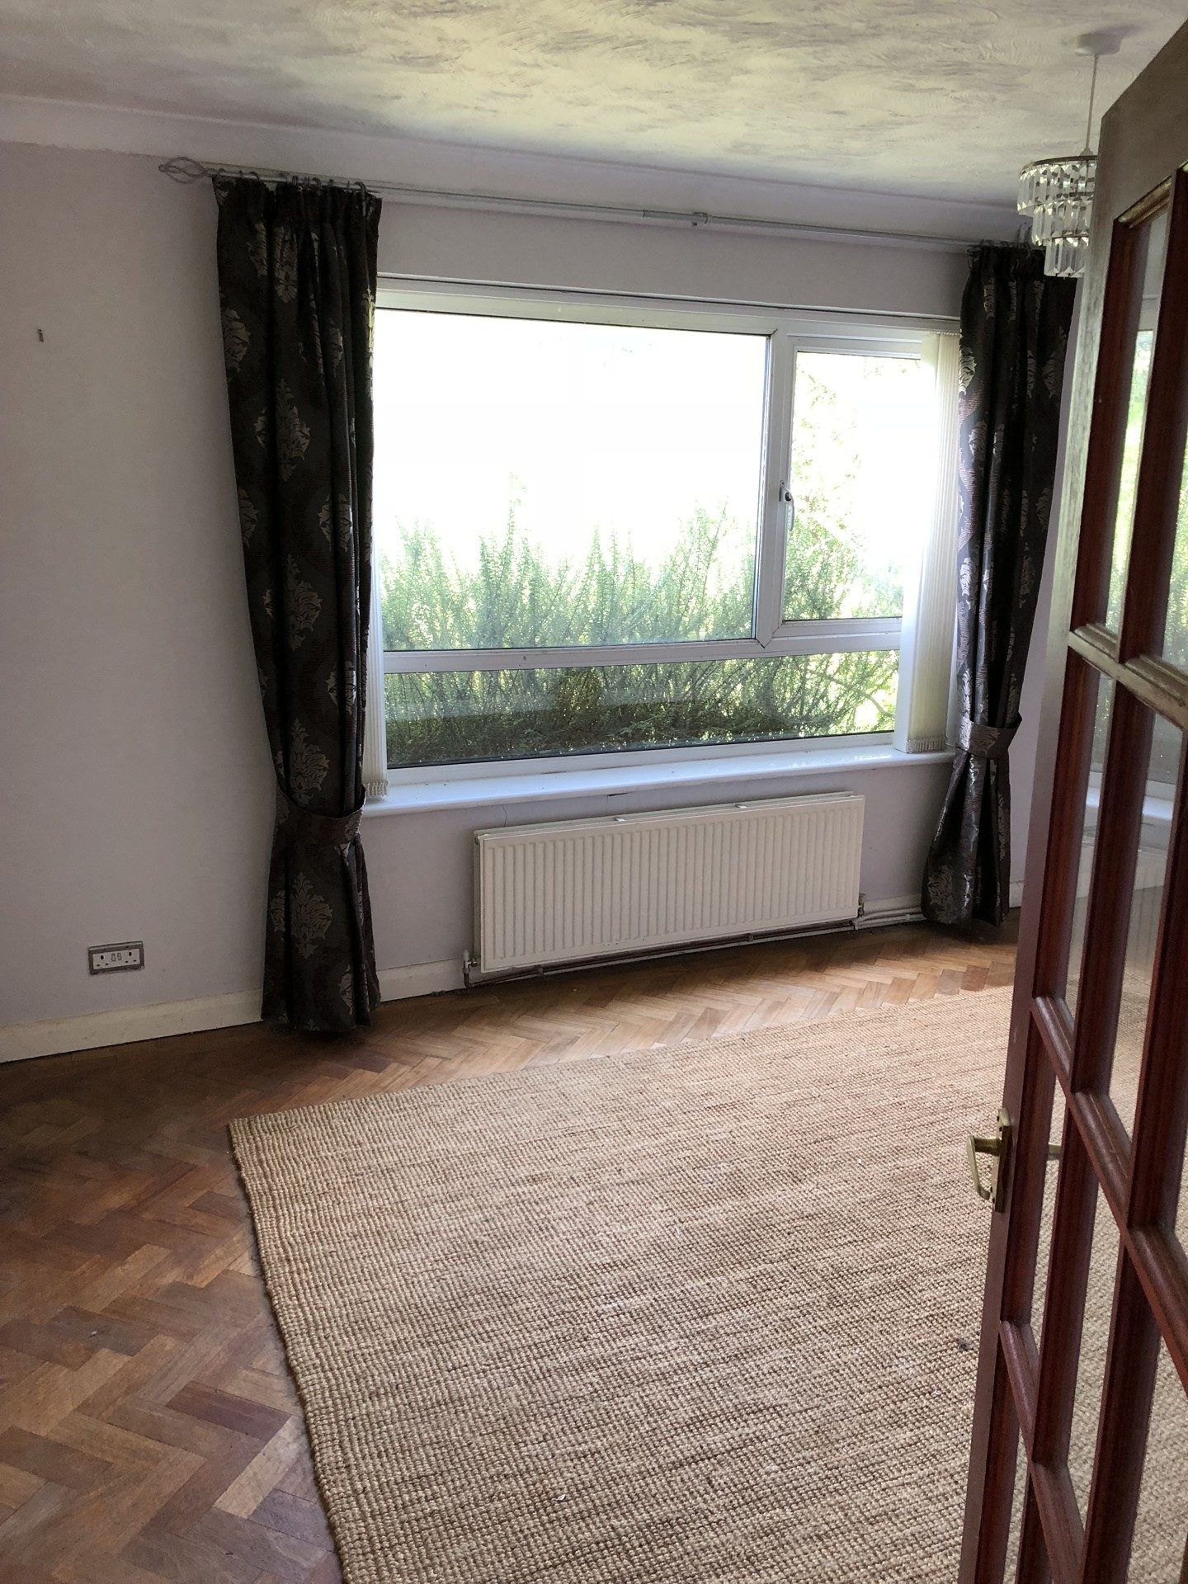
Before
After
Beckenham, BR3
Before
After
Velux Loft Conversion illustration showing rooflights set into the existing roof slope
Rooflight loft conversion
Rooflights into the existing slope with no change to the roofline. The option least affected by a conservation area, and the first one to check if you are inside one. All three are starting points from our cost guide, not an estimate for your house.
Estimated Cost
Starting from £35,000
Small Rear Flat Roof extension illustration showing a glazed corner
Small rear kitchen extension
Flat roof, rooflights, doors onto the garden. About £2,000 to £2,500 per square metre, excluding VAT, the architect and planning fees, and we say so on the quote.
Estimated Cost
Starting from £45,000
Dormer Loft Conversion illustration showing a flat-roofed dormer with full-height glazing
Dormer loft conversion
A rear dormer for a full bedroom with en-suite. Inside a conservation area this needs a planning application, because Croydon removes roof alterations there.
Estimated Cost
Starting from £50,000
Reviews

Three kitchens, in the customers’ words

Total kitchen renovation
“Im so thankful we had Yuri for this project. Right from the start, it was evident that he cared a lot about doing a good job and giving me what I wanted. He and his team worked hard, kept me updated and the finished kitchen is exactly what I hoped for.”
Kitchen installation
“We were out of London when the team did our kitchen installation but they kept us updated with pictures and message the whole time. We felt out home was in safe hands. We are speaking to the them about a bathroom refitting now and have already given a friend their details!”
Kitchen installation
“The Space Up team were very professional and clean and tidy. They went above and beyond to completed the job. They overcome any problems and resolved these quickly. Yuriy communicated with me all throughout the project. I would highly recommend and I have booked the team in for another job already.”
Questions

Questions we get in Croydon

01.

Do I need planning permission for an extension in Croydon?

Outside a conservation area, a single-storey rear extension is often permitted development within the national limits. Inside one, Croydon’s own wording is that planning permission is required for extensions and alterations to the roof, side extensions, and for some extensions to the rear of the house. There are 21 conservation areas in the borough, so it is worth checking your address before you assume either way. We check the council’s policies map on the first visit.

02.

Is it true Croydon scrapped its extension guidance?

The Suburban Design Guide was revoked by a full council vote on 25 July 2022 with immediate effect, and the council said the guidance will not apply to decisions on any new or undetermined planning applications. Replacement guidance for residential extensions and alterations was announced but we check whether it has been adopted before quoting any job that needs an application. In practice it means proposals are judged against the Local Plan and conservation guidance, and how a scheme is presented carries more weight.

03.

Does the borough-wide Article 4 affect my extension?

No. Croydon’s borough-wide Article 4 direction removes the permitted change from a house to a small house in multiple occupation. It was made on 28 January 2019 and came into force on 28 January 2020. It does not touch extensions or lofts. The directions that do affect alterations are area-specific, and they include Chatsworth Road, The Waldrons and Kenley Aerodrome.

04.

What does a skip actually cost here?

The permit is £78 and only a skip company can apply for it, so a householder cannot do it themselves. The council needs five working days for a new permit and one working day for a renewal. If the skip has to stand in a controlled parking zone it must sit in a parking bay, and the dispensation or suspension has to be obtained from Parking Services before the skip permit application goes in. If the job needs scaffolding on the highway that is a separate licence at £488 for four weeks, or £610 if the scaffold runs over ten metres, with a refundable deposit of £50 per square metre. Building materials left on the pavement are a third licence, £17 a day or £233 for a fortnight. All of it is in the quote.

05.

Will I need a party wall agreement?

On a Victorian terrace close to the town centre, usually two notices, one to each neighbour you share a wall with. On an interwar semi, one. The notices go out under the Party Wall etc. Act 1996 before work starts. On the Victorian streets it matters more than most places, because the council’s own figures put the average distance between neighbouring buildings at 2.6 metres.

06.

Can I convert my loft on a 1930s estate house?

Often, and the council’s own character study lists roof extensions among the usual alterations on those estates, alongside rear extensions and side extensions over garages. It also records that more than half the houses there have already been extended. The practical question is the roof shape: a hipped roof usually needs squaring off before the space is worth having, which is a different job from a plain dormer. We measure the head height on the first visit and tell you which one you are looking at.

Tell us about your Croydon project and we’ll come and look.