
 Kitchens
  House Extensions
  Loft Conversions
  Full Home Refurbishments
  Bathrooms
 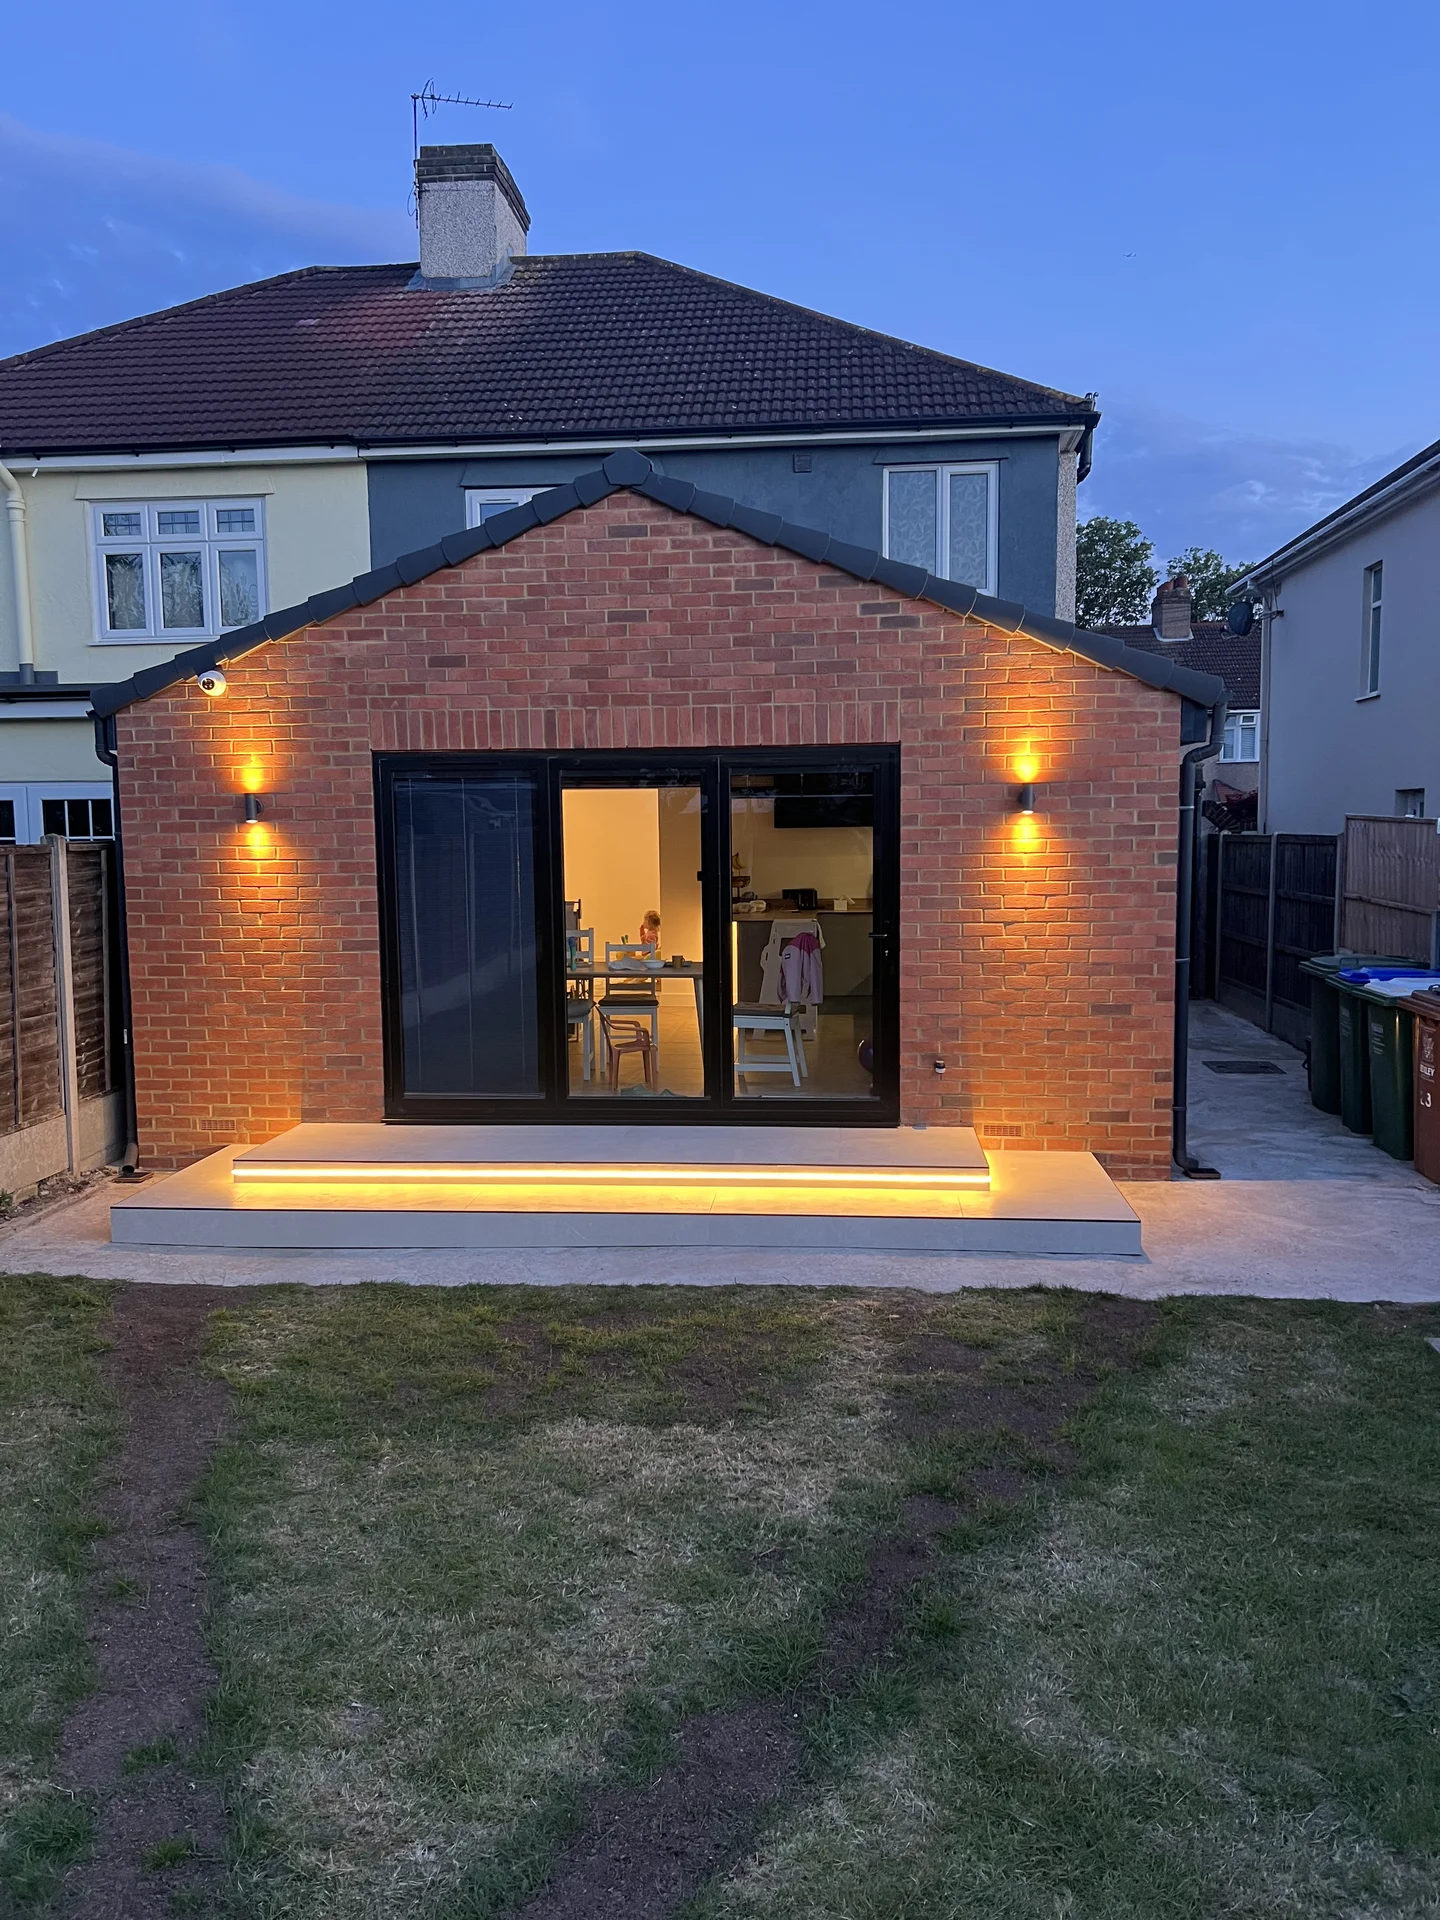 House Extensions
House Extensions South East London: Cost & Planning Guide
Most people start thinking about an extension long before they speak to a builder. They want to know three things first: what it will cost, whether they’re allowed to build it, and whether it will work on their house.
This guide answers those three questions for South East London specifically, because the answers here are not the same as the national averages you’ll find elsewhere. Our housing stock is mostly Victorian terraces and interwar semis, our boroughs have their own conservation areas, and our build costs sit above the UK average.
What does a house extension cost in South East London?
A single-storey rear extension typically starts at around £45,000. A larger rear extension with a pitched roof starts at around £60,000. A side return infill starts at around £50,000, and a wrap-around, which combines the two, starts at around £65,000 and rises to £95,000 or more for the largest.
Those are starting points for a finished extension, not shell costs. The figure moves for reasons that are worth understanding before you compare quotes:
- Groundworks and foundations. London clay shrinks and swells, and mature trees nearby mean deeper foundations. This is the single most common reason a quote rises after a site survey.
- Structural openings. Removing the rear wall of a house to open it into the new space needs steel and engineer’s calculations. A wider opening needs a bigger steel.
- Glazing. Bi-fold and sliding doors, roof lanterns and structural glass carry a very wide price range and are usually where a budget is decided.
- Drainage. If a public sewer runs under or near the extension you may need a build over agreement from Thames Water, which takes time as well as money.
- Access. In a terrace with no side passage, every load comes through the house. That adds labour and protection to every single day of the build.
Our cost guide breaks this down by extension type.
Do you need planning permission for an extension?
Often, no. Many single-storey rear extensions fall under permitted development, which means you can build without a full planning application. The limits, for a house rather than a flat, are:
- A single-storey rear extension can go up to 3 metres deep on a semi-detached or terraced house, and 4 metres on a detached house.
- Maximum height is 4 metres, and if the extension comes within 2 metres of a boundary, the eaves cannot exceed 3 metres.
- A side extension must be single storey, no more than 4 metres high, and no wider than half the width of the original house.
- Extensions cannot cover more than half the land around the original house, counting anything built since 1948.
- Materials must be similar in appearance to the existing house.
“Original house” means as it stood in 1948, or as first built if later. Previous owners’ extensions count against your allowance, which catches people out regularly.
The Larger Home Extension Scheme
You can go deeper than the standard limits, to 6 metres on an attached house or 8 metres on a detached one, using the Larger Home Extension Scheme. It isn’t automatic. You apply to the council for prior approval, your neighbours are consulted, and they have 21 days to object. If nobody objects, you can proceed.
It’s a genuinely useful route, and it’s often the difference between an extension that works and one that feels tight. Budget for the time it takes.
When permitted development does not apply
This is where South East London differs from the generic advice, so it’s worth being specific.
- Flats and maisonettes have no permitted development rights at all. Any extension needs full planning permission.
- Conservation areas restrict what you can do. Parts of Blackheath, Chislehurst and Bexley village sit within conservation areas, and there are many more across Bromley, Greenwich and Lewisham. In a conservation area, side extensions are not permitted development and rear extensions are limited to single storey.
- Article 4 directions remove permitted development rights in specific streets or areas. They are used more in London than almost anywhere else, and they aren’t always obvious.
- Listed buildings need listed building consent for almost any alteration, inside or out.
Your council’s planning portal will tell you whether your address sits in a conservation area or under an Article 4 direction. For our area that is usually the London Borough of Bexley, the London Borough of Bromley, the Royal Borough of Greenwich, Lewisham Council, or Dartford Borough Council if you are over the Kent border. Checking takes ten minutes and it’s worth doing before you spend anything on drawings.
Building Regulations always apply
This is the part people most often confuse. Planning permission and Building Regulations are separate. An extension that needs no planning permission still needs Building Control approval.
Building Regulations cover the structure, foundations, damp proofing, insulation and energy performance, fire safety and escape, ventilation, drainage, and electrical safety. You will be inspected at stages through the build and you receive a completion certificate at the end.
Keep that certificate. It’s the document your solicitor will ask for when you sell, and its absence causes real problems at exactly the wrong moment.

The Party Wall etc. Act 1996
If you’re extending on a terraced or semi-detached house, this will almost certainly apply.
You must serve notice on your neighbours if you’re building on or against the party wall, cutting into it to seat a beam, or excavating foundations within 3 metres of their structure and deeper than their own foundations. On a typical London terrace extension, all three can be true.
The notice periods are the thing to plan around. A party structure notice needs two months. A line of junction or excavation notice needs one month. If a neighbour dissents, surveyors are appointed and an award is drawn up, which adds further time.
None of this is difficult, but it’s the single most common reason an extension sits waiting while everything else is ready. Start it early.
What can you build on your type of house?
The Victorian terrace usually has a narrow rear outrigger with a dead strip of ground beside it, the side return. Infilling that side return is the most transformative thing you can do to these houses, because it turns a dark galley kitchen into a genuinely wide room. Combine it with a modest rear extension for a wrap-around and you get open-plan living without losing much garden.
The 1930s semi typically has more width and a squarer rear room. A straight rear extension works well, and there’s often room for an island. Side access is more common, which makes the build easier and usually cheaper.
The end of terrace has an option the others do not, extending sideways as well as back. Side extensions are restricted to half the original width, but on a narrow plot that is still a substantial gain.
The interwar or postwar detached house has the most generous permitted development allowance, 4 metres to the rear as standard and 8 metres under prior approval.
Roof form matters more than people expect. A flat roof with a lantern is the most economical and gives good light. A pitched roof costs more but usually sits better against a period house.
How long does an extension take?
For a single-storey rear extension, 12 to 20 weeks on site is realistic, from breaking ground to completion.
The part that catches people out is everything that comes before it. Drawings and structural calculations take a few weeks. A planning application takes around eight weeks for a decision, or 21 days for prior approval under the Larger Home Extension Scheme. Party Wall notices need one to two months and run alongside. Building Control needs to be engaged before work starts.
Realistically, from first conversation to finished extension, plan for six to nine months. Anyone promising materially less is either very lucky with the paperwork or has not accounted for it.
Frequently asked questions
Does an extension add value to a house in South East London?
Usually, yes, particularly where it adds a bedroom or creates open-plan living. The gain depends on the ceiling price for your street, so an extension that takes a house well above what anything locally has sold for will not return its full cost.
Can I extend if I live in a flat?
Not under permitted development. Flats and maisonettes have no permitted development rights, so any extension needs full planning permission, and usually the freeholder’s consent as well.
How close to the boundary can I build?
You can build up to the boundary, but if the extension comes within 2 metres of it, the eaves height is limited to 3 metres. Building on or against the boundary also triggers the Party Wall etc. Act.
Do I need an architect?
Not always. For a straightforward extension under permitted development, a competent builder with a structural engineer can handle it. For anything unusual, anything in a conservation area, or anything needing full planning permission, a designer earns their fee.
What is the Community Infrastructure Levy?
A charge some councils apply to new floorspace. Extensions to your own home are generally exempt, but on larger schemes the exemption has to be claimed in writing before work begins. Claim it late and you can be charged in full.
Will I be able to live in the house during the build?
For a rear extension, usually yes, though the kitchen is often out of use for part of it. It is worth agreeing at the start exactly which weeks that will be.
Getting a straight answer on your own house
Every one of these answers changes depending on the house, the plot and the borough. The only way to know what your extension will cost and what you are allowed to build is for somebody to come and look at it.
Space Up has been building extensions across South East London since 2013, from side return infills on Victorian terraces to full wrap-arounds. We manage every stage, from planning and structural work through to the finishes, and we quote a fixed price after a site visit so you know where you stand before anything is committed.
If you’re thinking about extending, get in touch and we’ll come and look at the space. There’s no charge and no obligation.